*Under Construction- take this opportunity to personalize the home with your color choices!* Located at 4246 NE 16th Street in Oklahoma City, this inviting home offers the perfect blend of comfort, style, and convenience. Step inside to an open-concept layout featuring durable wood-look flooring, abundant natural light, and 2-inch white faux wood blinds throughout. The well-appointed kitchen is designed for both everyday living and entertaining, showcasing granite countertops, ample cabinet space, and a complete appliance package that includes a brand-new refrigerator, microwave, gas range, dishwasher, washer, and dryer.
The private primary suite serves as a relaxing retreat with a tiled walk-in shower, dual-sink vanity, and spacious walk-in closet. Two additional bedrooms provide flexible space for family, guests, or a home office, while the secondary bathroom features modern tile surrounds for a stylish finish.
Outside, enjoy a covered patio overlooking a fully fenced backyard, perfect for outdoor gatherings, pets, or quiet evenings at home. A two-car garage offers additional storage and convenient parking. Ideally situated in Oklahoma City, the property provides easy access to shopping, dining, entertainment, and major highways for an easy commute throughout the metro area.
Enjoy added peace of mind of owning a brand new home with a 1-year Builder's warranty included. Call for more information today!
For sale
$234,900
4246 NE 16th St, Oklahoma City, OK 73117
3beds
1,200sqft
Single Family Residence
Built in 2026
6,002 Square Feet Lot
$-- Zestimate®
$196/sqft
$-- HOA
What's special
Dual-sink vanityFully fenced backyardOpen-concept layoutTwo-car garageTwo additional bedroomsGas rangePrivate primary suite
- 56 days |
- 98 |
- 1 |
Zillow last checked:
Listing updated:
Listed by:
Kathryn Thompson 405-313-8239,
Cadence Real Estate
Source: MLSOK/OKCMAR as distributed by MLS GRID,MLS#: 1234063
Facts & features
Interior
Bedrooms & bathrooms
- Bedrooms: 3
- Bathrooms: 2
- Full bathrooms: 2
Heating
- Has Heating (Unspecified Type)
Cooling
- Has cooling: Yes
Appliances
- Included: Dishwasher, Disposal, Microwave, Refrigerator, Washer/Dryer, Electric Oven, Free-Standing Electric Range
- Laundry: Laundry Room
Features
- Paint Woodwork
- Flooring: Vinyl
- Windows: Window Treatments, Double Pane, Low E, Vinyl Frame
- Has fireplace: No
- Fireplace features: None
Interior area
- Total structure area: 1,200
- Total interior livable area: 1,200 sqft
Property
Parking
- Total spaces: 2
- Parking features: Concrete
- Garage spaces: 2
Features
- Levels: One
- Stories: 1
- Patio & porch: Porch, Patio
- Fencing: Wood
Lot
- Size: 6,002 Square Feet
- Features: Interior Lot
Details
- Parcel number: 4246NE16th73117
- Special conditions: None
Construction
Type & style
- Home type: SingleFamily
- Architectural style: Traditional
- Property subtype: Single Family Residence
Materials
- Brick & Frame
- Foundation: Slab
Condition
- Year built: 2026
Details
- Builder name: Builders Investment Group LLC
- Warranty included: Yes
Utilities & green energy
- Utilities for property: Public
Community & HOA
Location
- Region: Oklahoma City
Financial & listing details
- Price per square foot: $196/sqft
- Tax assessed value: $5,552
- Annual tax amount: $2,500
- Date on market: 6/29/2026
- Listing terms: Cash,Conventional,Sell FHA or VA,Lease Purchase
- Electric utility on property: Yes
Estimated market value
Not available
Estimated sales range
Not available
Not available
Price history
| Date | Event | Price |
|---|---|---|
| 6/29/2026 | Listed for sale | $234,900+670.2%$196/sqft |
Source:  MLSOK/OKCMAR as distributed by MLS GRID #1234063 Report a problem MLSOK/OKCMAR as distributed by MLS GRID #1234063 Report a problem | ||
| 5/18/2026 | Sold | $30,500+3300.2%$25/sqft |
Source: Public Record Report a problem | ||
| 9/29/2008 | Sold | $897$1/sqft |
Source: Public Record Report a problem | ||
Public tax history
| Year | Property taxes | Tax assessment |
|---|---|---|
| 2025 | $75 +4.2% | $610 +5% |
| 2024 | $72 +6% | $581 +5.1% |
| 2023 | $68 +9.8% | $553 +5.1% |
| 2022 | $62 +4.9% | $526 +5% |
| 2021 | $59 +3.6% | $501 +4.8% |
| 2020 | $57 +33.1% | $478 +4.8% |
| 2019 | $43 +5.1% | $456 +5.1% |
| 2018 | $41 -13% | $434 +5.1% |
| 2017 | $47 | $413 +4.8% |
| 2016 | $47 +4.7% | $394 +5.1% |
| 2015 | $45 +10% | $375 +5% |
| 2014 | $41 | $357 |
| 2013 | -- | $357 |
| 2012 | -- | $357 |
| 2011 | -- | $357 |
| 2010 | -- | $357 |
| 2009 | -- | $357 |
| 2007 | -- | $357 |
| 2003 | -- | $357 -83.5% |
| 2002 | -- | $2,162 -5% |
| 2001 | -- | $2,276 +64.6% |
| 2000 | -- | $1,383 +36.5% |
| 1999 | -- | $1,013 |
Find assessor info on the county website
Monthly payment
Est. payment
Payment breakdown
Explore the cost of this home by adjusting the details. Changes won't be saved.Climate risks
Neighborhood: 73117
Nearby schools
GreatSchools rating
- 6/10Cotteral Elementary SchoolGrades: PK-4Distance: 0.5 mi
- 8/10Guthrie Junior High SchoolGrades: 7-8Distance: 1.7 mi
- 3/10Guthrie High SchoolGrades: 9-12Distance: 1.5 mi
Schools provided by the listing agent
- Elementary: Hawthorne ES
- Middle: Moon MS
- High: Classen HS Of Advanced Studies
Source: MLSOK/OKCMAR as distributed by MLS GRID. This data may not be complete. We recommend contacting the local school district to confirm school assignments for this home.
- $30,421-- bd-- ba836 sqft716 N 16th St, Guthrie, OK 73044Off Market
- $153,800-- bd-- ba3.2k sqft1615 College Ave, Guthrie, OK 73044Off Market
- $125,300-- bd-- ba900 sqft1533 W College Ave, Guthrie, OK 73044Off Market
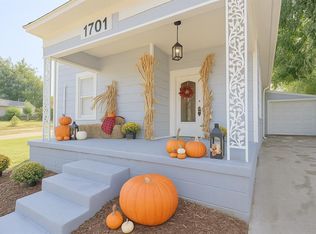
- $195,0003 bd2 ba1.3k sqft1701 W College Ave, Guthrie, OK 73044Sold
- $148,4003 bd1 ba900 sqft1529 W College Ave, Guthrie, OK 73044Off Market
- $106,900-- bd-- ba892 sqft1703 W College Ave, Guthrie, OK 73044Off Market
- $125,1003 bd1 ba900 sqft1525 W College Ave, Guthrie, OK 73044Off Market
- $189,000-- bd2 ba1.4k sqft1622 W Washington Ave, Guthrie, OK 73044Off Market
A local agent can set up tours, give advice and negotiate with sellers.
Similar homes
- $199,9003 bd2 ba1.2k sqft1009 Shady Creek Cir, Guthrie, OK 73044For Sale
 MLS ID #1245609, Whitney Heskett, Collection 7 Realty. MLSOK/OKCMAR as distributed by MLS GRID
 - $244,9003 bd2 ba1.2k sqft1623 Highland Rd, Oklahoma City, OK 73110For Sale
 MLS ID #1234048, Kathryn Thompson, Cadence Real Estate. MLSOK/OKCMAR as distributed by MLS GRID
 - $244,9003 bd2 ba1.2k sqft1629 Highland Loop, Guthrie, OK 73044For Sale
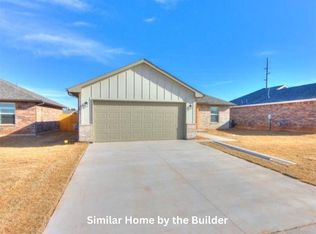 MLS ID #1234060, Kathryn Thompson, Cadence Real Estate. MLSOK/OKCMAR as distributed by MLS GRID
 - $244,9003 bd2 ba1.2k sqft1627 Highland Loop, Guthrie, OK 73044For SaleMLS ID #1234052, Kathryn Thompson, Cadence Real Estate. MLSOK/OKCMAR as distributed by MLS GRID
- $244,9003 bd2 ba1.2k sqft1625 Highland Loop, Guthrie, OK 73044For SaleMLS ID #1234049, Kathryn Thompson, Cadence Real Estate. MLSOK/OKCMAR as distributed by MLS GRID
- $229,9004 bd2 ba1.4k sqft1203 Saddle Dr, Guthrie, OK 73044New ConstructionLennar Homes
- $255,0003 bd2 ba1.6k sqft712 E Lincoln Ave, Guthrie, OK 73044For SaleMLS ID #1243252, Hilary Miller, eXp Realty, LLC. MLSOK/OKCMAR as distributed by MLS GRID
- $204,5003 bd2 ba1.1k sqft1017 Pinebrook Dr, Guthrie, OK 73044For SaleMLS ID #1242896, Kasie Davis, Homestead and Co. - BO. MLSOK/OKCMAR as distributed by MLS GRID
- $290,0003 bd2 ba1.7k sqft722 E Grant Ave, Guthrie, OK 73044For SaleMLS ID #1245458, Janice Foust, LIME Realty. MLSOK/OKCMAR as distributed by MLS GRID
- $205,0002 bd1 ba1.4k sqft505 N Park Pl, Guthrie, OK 73044For SaleMLS ID #1235403, Kristie Wirth, 405 Home Store. MLSOK/OKCMAR as distributed by MLS GRID
- $189,5003 bd2 ba1.4k sqft1907 W Oklahoma Ave, Guthrie, OK 73044For SaleMLS ID #1219566, Wrenda Cockrell, Keller Williams Realty-Guthrie. MLSOK/OKCMAR as distributed by MLS GRID
- $225,0002 bd2 ba1.1k sqft216 W Seward Rd, Guthrie, OK 73044For SaleMLS ID #1240745, Alysa Starnes, LIME Realty. MLSOK/OKCMAR as distributed by MLS GRID
- $285,0003 bd2 ba1.4k sqft10131 S Meadows Ln, Guthrie, OK 73044For SaleMLS ID #1241165, Janice Foust, LIME Realty. MLSOK/OKCMAR as distributed by MLS GRID
- from $229,9004 bd2 ba1.4k sqftRC Ridgeland Plan, Guthrie Farms, Guthrie, OK 73044New ConstructionLennar Homes
- $189,9003 bd2 ba1.3k sqft411 W Springer Ave, Guthrie, OK 73044For SaleMLS ID #1217071, James Long, Jameson Realty Group. MLSOK/OKCMAR as distributed by MLS GRID
- $293,0003 bd2 ba1.4k sqft10190 S Meadows Ln, Guthrie, OK 73044For SaleMLS ID #1241174, Janice Foust, LIME Realty. MLSOK/OKCMAR as distributed by MLS GRID
- $259,5003 bd2 ba1.5k sqft837 Stella Trl, Guthrie, OK 73044New ConstructionMLSOK/OKCMAR as distributed by MLS GRID
- $295,0003 bd2 ba1.4k sqft10191 S Meadows Ln, Guthrie, OK 73044For SaleMLS ID #1241173, Janice Foust, LIME Realty. MLSOK/OKCMAR as distributed by MLS GRID
- $265,0003 bd2 ba1.6k sqft706 E Lincoln Ave, Guthrie, OK 73044For SaleMLS ID #1227822, Hilary Miller, eXp Realty, LLC. MLSOK/OKCMAR as distributed by MLS GRID
- $235,0003 bd2 ba1.6k sqft11601 Split Oak Cir, Guthrie, OK 73044For SaleMLS ID #1220023, Lauren Durmus, LIME Realty. MLSOK/OKCMAR as distributed by MLS GRID
