NO CLOSING COST LOANS AVAILABLE. One or more photo(s) has been virtually staged—New Construction. This Luxurious 3/4-bedroom, 2 Bath Property is exquisitely built with all of the upgrades nestled in the heart of Palm Bay. Inside you will find a wonderfully open floor plan perfect for family gatherings and entertaining. The capacious Chef's Kitchen is stylishly equipped with a prep island, solid wood cabinets, stainless steel appliances and ample storage. The contemporary living space is bursting with natural light and a flowing layout that is inviting and relaxing. Luxuriate in the vast Primary Suite that offers a collection of modern conveniences. This beautiful house is full of INCLUDED upgrades: solid wood soft close cabinets in the kitchen and in the bathrooms, luxury vinyl plank flooring (no carpet), tiled bathroom floors and floor-to-ceiling tiles in the showers, bathroom niches, granite countertops in the kitchen and baths, luxury handles, electric garage opener included.
Pending
$358,000
1526 Holcomb St NW, Palm Bay, FL 32907
4beds
1,810sqft
:
Get pre-qualified$2,303/mo
Single Family Residence
Built in 2026
10,454 Square Feet Lot
$-- Zestimate®
$198/sqft
$-- HOA
What's special
Contemporary living spaceLuxury handlesPrep islandBathroom nichesOpen floor planFlowing layoutAmple storage
- 174 days |
- 18 |
- 0 |
Zillow last checked:
Listing updated:
Listed by:
Joseph Infantino 321-604-8896,
Denovo Realty
Source: Space Coast AOR,MLS#: 1068786
Facts & features
Interior
Bedrooms & bathrooms
- Bedrooms: 4
- Bathrooms: 2
- Full bathrooms: 2
Heating
- Central, Electric
Cooling
- Central Air, Electric
Appliances
- Included: Dishwasher, Electric Range, Electric Water Heater, Ice Maker, Microwave, Plumbed For Ice Maker, Refrigerator
- Laundry: Electric Dryer Hookup, Washer Hookup
Features
- Breakfast Bar, Breakfast Nook, Ceiling Fan(s), Eat-in Kitchen, Kitchen Island, Open Floorplan, Primary Bathroom - Shower No Tub, Primary Downstairs, Split Bedrooms, Vaulted Ceiling(s), Walk-In Closet(s)
- Flooring: Vinyl
- Has fireplace: No
Interior area
- Total interior livable area: 1,810 sqft
Property
Parking
- Total spaces: 2
- Parking features: Electric Vehicle Charging Station(s), Garage
- Garage spaces: 2
Features
- Stories: 1
Lot
- Size: 10,454 Square Feet
- Features: Cleared
Details
- Additional parcels included: 2813572
- Parcel number: 2836342501841.00010.00
- Special conditions: Standard
Construction
Type & style
- Home type: SingleFamily
- Architectural style: Contemporary
- Property subtype: Single Family Residence
Materials
- Block, Stone, Stucco
- Roof: Shingle
Condition
- Under Construction
- New construction: Yes
- Year built: 2026
Utilities & green energy
- Electric: 200+ Amp Service
- Sewer: Septic Tank
- Water: Well
- Utilities for property: Cable Available, Electricity Connected, Water Available
Community & HOA
Community
- Subdivision: Port Malabar Unit 39
HOA
- Has HOA: No
Location
- Region: Palm Bay
Financial & listing details
- Price per square foot: $198/sqft
- Tax assessed value: $30,500
- Annual tax amount: $576
- Date on market: 2/6/2026
- Listing terms: Cash,Conventional,FHA,VA Loan
- Road surface type: Asphalt, Paved
Estimated market value
Not available
Estimated sales range
Not available
Not available
Price history
| Date | Event | Price |
|---|---|---|
| 2/6/2026 | Pending sale | $358,000$198/sqft |
Source: Space Coast AOR #1068786 Report a problem | ||
| 2/6/2026 | Listed for sale | $358,000+1054.8%$198/sqft |
Source: Space Coast AOR #1068786 Report a problem | ||
| 8/29/2025 | Sold | $31,000-27.9%$17/sqft |
Source:  BeachesMLS #R11081191 Report a problem BeachesMLS #R11081191 Report a problem | ||
| 4/14/2025 | Listed for sale | $43,000$24/sqft |
Source: BeachesMLS #RX-11081191 Report a problem | ||
| 3/26/2025 | Listing removed | $43,000$24/sqft |
Source: Space Coast AOR #1038687 Report a problem | ||
| 2/28/2025 | Listed for sale | $43,000+72%$24/sqft |
Source: Space Coast AOR #1038687 Report a problem | ||
| 7/25/2023 | Sold | $25,000$14/sqft |
Source: BeachesMLS #R10900310 Report a problem | ||
| 6/29/2023 | Pending sale | $25,000-28.6%$14/sqft |
Source: BeachesMLS #RX-10900310 Report a problem | ||
| 6/17/2023 | Listing removed | -- |
Source: BeachesMLS #RX-10808666 Report a problem | ||
| 8/1/2022 | Listing removed | $35,000$19/sqft |
Source: BeachesMLS #RX-10808666 Report a problem | ||
| 8/1/2022 | Price change | $35,000-12.5%$19/sqft |
Source: BeachesMLS #RX-10808666 Report a problem | ||
| 6/16/2022 | Listed for sale | $40,000+281%$22/sqft |
Source: BeachesMLS #RX-10808666 Report a problem | ||
| 4/2/2020 | Sold | $10,500-18.6%$6/sqft |
Source: Public Record Report a problem | ||
| 6/25/2019 | Listed for sale | $12,900-6.2%$7/sqft |
Source: Coldwell Banker Residential Real Estate - Palm Bay #848769 Report a problem | ||
| 11/15/2017 | Listing removed | $13,750$8/sqft |
Source: Owner Report a problem | ||
| 6/20/2017 | Price change | $13,750-3.5%$8/sqft |
Source: RE/MAX Aerospace Realty #782098 Report a problem | ||
| 4/29/2017 | Listed for sale | $14,250+119.2%$8/sqft |
Source: RE/MAX Aerospace Realty #782098 Report a problem | ||
| 3/16/2017 | Sold | $6,500-7.1%$4/sqft |
Source: Space Coast AOR #766256 Report a problem | ||
| 3/6/2017 | Pending sale | $7,000$4/sqft |
Source: Curri Kirschner Real Estate Group LLC #766256 Report a problem | ||
| 10/13/2016 | Listed for sale | $7,000+159.3%$4/sqft |
Source: Curri Kirschner Real Estate Group LLC #766256 Report a problem | ||
| 9/14/2001 | Sold | $2,700+237.5%$1/sqft |
Source: Public Record Report a problem | ||
| 6/25/1998 | Sold | $800-75.8% |
Source: Public Record Report a problem | ||
| 11/18/1994 | Sold | $3,300$2/sqft |
Source: Public Record Report a problem | ||
Public tax history
| Year | Property taxes | Tax assessment |
|---|---|---|
| 2025 | $576 -10.7% | $30,500 -10.3% |
| 2024 | $645 +59.9% | $34,000 |
| 2023 | $403 +26.4% | $34,000 +38.8% |
| 2022 | $319 +30.9% | $24,500 +122.7% |
| 2021 | $244 +32.3% | $11,000 +29.4% |
| 2020 | $184 -18.3% | $8,500 +6.3% |
| 2019 | $225 | $8,000 +23.1% |
| 2018 | $225 +8.8% | $6,500 +300% |
| 2017 | $207 +11.5% | $1,625 -67.5% |
| 2016 | $186 +62.4% | $5,000 +25% |
| 2015 | $114 +18.1% | $4,000 +8.1% |
| 2014 | $97 | $3,700 +23.3% |
| 2013 | -- | $3,000 -14.3% |
| 2012 | $84 -12.6% | $3,500 -12.5% |
| 2011 | $96 -10.5% | $4,000 -20% |
| 2010 | $108 -28.8% | $5,000 -33.3% |
| 2009 | $151 -49.7% | $7,500 -53.1% |
| 2008 | $301 -36% | $16,000 -38.5% |
| 2007 | $470 +46.4% | $26,000 +62.5% |
| 2005 | $321 +108.2% | $16,000 +128.6% |
| 2004 | $154 +136.9% | $7,000 +150% |
| 2003 | $65 +16.2% | $2,800 +16.7% |
| 2002 | $56 -13.8% | $2,400 -14.3% |
| 2001 | $65 +2% | $2,800 |
| 2000 | $64 | $2,800 |
Find assessor info on the county website
Monthly payment
Est. payment
Payment breakdown
Explore the cost of this home by adjusting the details. Changes won't be saved.Climate risks
Neighborhood: 32907
Nearby schools
GreatSchools rating
- 5/10Jupiter Elementary SchoolGrades: PK-6Distance: 2 mi
- 5/10Central Middle SchoolGrades: 7-8Distance: 4.9 mi
- 4/10Heritage High SchoolGrades: 9-12Distance: 1.7 mi
Schools provided by the listing agent
- Elementary: Jupiter
- Middle: Central
- High: Heritage
Source: Space Coast AOR. This data may not be complete. We recommend contacting the local school district to confirm school assignments for this home.
- $30,500-- bd-- ba-- sqft1520 Holcomb St NW, Palm Bay, FL 32907Off Market
- $532,2800.47 Acres1538 Holcomb St NW, Palm Bay, FL 32907Off Market
- $38,0000.41 Acres1595 Gisinger Ct NW, Palm Bay, FL 32907Sold
- $33,550-- bd-- ba-- sqft1596 Gisinger Ct NW, Palm Bay, FL 32907Off Market
- $29,50010,454 Square Feet1514 Holcomb St NW #12, Palm Bay, FL 32907Sold
- $29,50010,454 Square Feet1514 Holcomb St NW, Palm Bay, FL 32907Sold
- $370,8004 bd3 ba2.8k sqft1525 Holcomb St NW, Palm Bay, FL 32907Off Market
- $271,5003 bd2 ba1.3k sqft1537 Holcomb St NW, Palm Bay, FL 32907Off Market
A local agent can set up tours, give advice and negotiate with sellers.
Similar homes
- $375,0004 bd3 ba1.9k sqft333 Krassner Dr NW, Palm Bay, FL 32907For Sale
 MLS ID #1078723, Matthew T Haag. Space Coast AOR
 - $366,0004 bd3 ba2.3k sqft1156 Camas Ave NW, Palm Bay, FL 32907For Sale
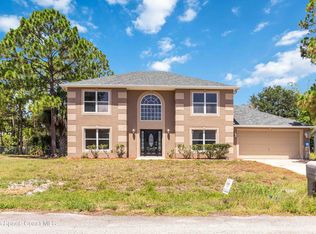 MLS ID #1080181, Lykim Wengert. Space Coast AOR
 - $370,0004 bd2 ba1.9k sqft460 Grenadier Ave NW, Palm Bay, FL 32907New Construction
 MLS ID #1054935, Joseph Infantino. Space Coast AOR
 - $424,9004 bd3 ba2k sqft1328 Tilberg Ave NW, Palm Bay, FL 32907New Construction
 MLS ID #1078326, Vera L Koon. Space Coast AOR
 - $330,0004 bd2 ba1.9k sqft335 Calcutta Ave NW, Palm Bay, FL 32907For SaleMLS ID #1074638, William Clark. Space Coast AOR
- $384,9004 bd3 ba1.8k sqft983 Pace Dr NW, Palm Bay, FL 32907New ConstructionMLS ID #1076231, Thiago Ataide. Space Coast AOR
- $380,0004 bd3 ba2.1k sqft171 Hurley Blvd SW, Palm Bay, FL 32908For SaleMLS ID #1059000, Gigi Lynda Rippolone. Space Coast AOR
- $380,0004 bd3 ba1.8k sqft417 Wiltshire Ave SW, Palm Bay, FL 32908New ConstructionMLS ID #1083302, Lauren Varner Opute. Space Coast AOR
- $329,0004 bd2 ba1.9k sqft1068 Corbin Cir SW, Palm Bay, FL 32908For SaleMLS ID #1083211, Laura E Gray. Space Coast AOR
- $380,0003 bd2 ba1.8k sqft599 Estes Ave SW, Palm Bay, FL 32908For SaleMLS ID #1080354, Abnay Sanchez. Space Coast AOR
- $381,0003 bd2 ba1.7k sqft1166 Kylar Dr NW, Palm Bay, FL 32907New ConstructionMLS ID #1070780, Jasmine C Rogers. Space Coast AOR
- $364,9004 bd2 ba1.7k sqft950 Bartram St SW, Palm Bay, FL 32908New ConstructionMLS ID #1078395, Rafael J. Felipe. Space Coast AOR
- $365,0005 bd2 ba2k sqft490 Tillman Ave SW, Palm Bay, FL 32908For SaleMLS ID #1058873, Patrick L James. Space Coast AOR
- $404,9003 bd2 ba2.1k sqft1098 Carthage Ave NW, Palm Bay, FL 32907For SaleMLS ID #1075057, Vera L Koon. Space Coast AOR
- $299,0003 bd2 ba1.5k sqft1325 Glencove Ave NW, Palm Bay, FL 32907For SaleMLS ID #1079108, Charlene Cook. Space Coast AOR
- $366,2504 bd3 ba2.2k sqft147 SW Whirl St SW, Palm Bay, FL 32908New ConstructionMLS ID #1082034, Stacey Holdsworth. Space Coast AOR
- $334,9994 bd2 ba1.8k sqft316 Trenton Ave SW, Palm Bay, FL 32908New ConstructionMLS ID #1079856, Alexis C Peri. Space Coast AOR
- $380,0004 bd3 ba1.8k sqft182 La Casa St SW, Palm Bay, FL 32908New ConstructionMLS ID #1083313, Lauren Varner Opute. Space Coast AOR
- $334,9994 bd2 ba1.8k sqft239 Webbwood Ave SW, Palm Bay, FL 32908New ConstructionMLS ID #1075724, Alexis C Peri. Space Coast AOR
- $348,0004 bd2 ba1.8k sqft866 Carnival Rd SE, Palm Bay, FL 32909For SaleMLS ID #1066926, Adriana D. MacLean. Space Coast AOR
