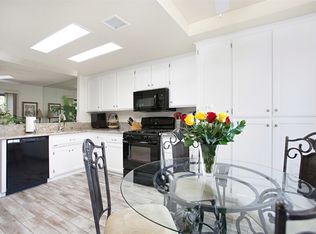
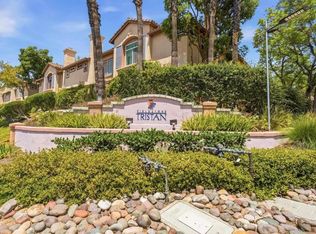
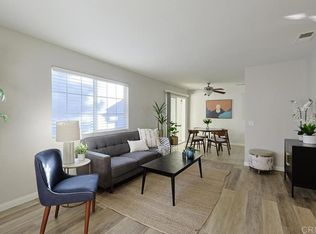
BEAUTIFULLY MAINTAINED 3 BEDROOM, 2.5 BATH TOWNHOME IN RANCHO SAN DIEGO/GRANITE HILLS AREA AND THIS ONE FEATURES WOOD LAMINATE FLOORING, LARGE KITCHEN WITH GRANITE COUNTERS AND STAINLESS APPLIANCES, RECENTLY PAINTED INTERIOR, CEILING FANS, RAISED PANEL DOORS, LARGE LIVING ROOM WITH FIREPLACE, SPACIOUS GUEST BEDROOMS, FORCED A/C AND HEAT, RECESSED LIGHTING, CEILING FANS, LARGE PRIMARY BEDROOM WITH VAULTED CEILINGS AND A FIREPLACE, PRIMARY BATH HAS A DUAL VANITY, SEPARATE TUB/SHOWER A A WALK-IN CLOSET, PRIVATE PATIO AND COURTYARD AREA, 2 CAR GARAGE AND MUCH MORE. HOA AMMENITIES INCLUDE POOL, SPA AND GREENBELT AREA. VA APPROVED COMPLEX
Pending
Listed by: Keller Williams Realty • Gregg Phillipson • Contact: 619-507-3166
Price cut: $25K (7/6)
$624,900
1526 Shadow Vista Way, El Cajon, CA 92019
3beds
1,961sqft
:
Get pre-qualified$4,752/mo
Condominium
Built in 1988
-- sqft lot
$622,600 Zestimate®
$319/sqft
$630/mo HOA
What's special
- 34 days |
- 792 |
- 31 |
Likely to sell faster than
Zillow last checked:
Listing updated:
Listed by:
Gregg Phillipson DRE #01153857 619-507-3166,
Keller Williams Realty
Source: CRMLS,MLS#: PTP2604714 Originating MLS: California Regional MLS (North San Diego County & Pacific Southwest AORs)
Originating MLS: California Regional MLS (North San Diego County & Pacific Southwest AORs)Facts & features
Interior
Bedrooms & bathrooms
- Bedrooms: 3
- Bathrooms: 3
- Full bathrooms: 2
- 1/2 bathrooms: 1
- Main level bathrooms: 1
Rooms
- Room types: Kitchen, Living Room, Primary Bathroom, Primary Bedroom, Dining Room
Bathroom
- Features: Bathtub, Dual Sinks, Separate Shower, Tub Shower
Kitchen
- Features: Granite Counters
Heating
- Central, Forced Air
Cooling
- Central Air
Appliances
- Included: Dishwasher, Gas Cooking, Gas Cooktop, Disposal, Gas Oven, Microwave
- Laundry: Washer Hookup, Electric Dryer Hookup, Gas Dryer Hookup, In Garage
Features
- Breakfast Area, Ceiling Fan(s), Separate/Formal Dining Room
- Flooring: Carpet, Laminate
- Doors: Mirrored Closet Door(s), Sliding Doors
- Windows: Shutters
- Has fireplace: Yes
- Fireplace features: Gas, Living Room
- Common walls with other units/homes: 1 Common Wall
Interior area
- Total interior livable area: 1,961 sqft
Video & virtual tour
Property
Parking
- Total spaces: 4
- Parking features: Concrete, Door-Single, Driveway, Garage
- Attached garage spaces: 2
- Uncovered spaces: 2
Features
- Levels: Two
- Stories: 2
- Entry location: 1
- Patio & porch: Concrete, Patio
- Pool features: Community, Association
- Has spa: Yes
- Fencing: None
- Has view: Yes
- View description: None
- Park: SUNRISE SHADOWS
Lot
- Size: 0.99 Acres
- Features: Level
Details
- Parcel number: 5141600428
- Zoning: R-1 SINGLE FAM RES
- Special conditions: Standard
Construction
Type & style
- Home type: Condo
- Property subtype: Condominium
- Attached to another structure: Yes
Materials
- Drywall, Concrete, Stucco
- Foundation: Concrete Perimeter
- Roof: Spanish Tile
Condition
- Year built: 1988
Utilities & green energy
- Electric: 220 Volts in Garage, 220 Volts in Laundry, 220 Volts
- Utilities for property: Electricity Connected
Community & HOA
Community
- Features: Curbs, Pool
- Security: Smoke Detector(s)
HOA
- Has HOA: Yes
- Amenities included: Pool, Spa/Hot Tub, Trash
- HOA fee: $630 monthly
- HOA name: SUNRISE SHAWDOW HOA
- HOA phone: 619-298-9973
Location
- Region: El Cajon
Financial & listing details
- Price per square foot: $319/sqft
- Tax assessed value: $457,357
- Annual tax amount: $5,836
- Date on market: 6/19/2026
- Cumulative days on market: 35 days
- Listing terms: Cash,Conventional,VA Loan
- Road surface type: Paved
Estimated market value
$622,600
$591,000 - $654,000
$4,280/mo
Price history
| Date | Event | Price |
|---|---|---|
| 7/17/2026 | Pending sale | $624,900$319/sqft |
Source:  CRMLS #PTP2604714 Report a problem CRMLS #PTP2604714 Report a problem | ||
| 7/6/2026 | Price change | $624,900-3.8%$319/sqft |
Source: CRMLS #PTP2604714 Report a problem | ||
| 6/19/2026 | Listed for sale | $649,900+58.5%$331/sqft |
Source: CRMLS #PTP2604714 Report a problem | ||
| 3/4/2019 | Sold | $410,000+2.5%$209/sqft |
Source: Public Record Report a problem | ||
| 2/1/2019 | Pending sale | $399,900$204/sqft |
Source: Keller Williams Foothills Realty #190003016 Report a problem | ||
| 1/15/2019 | Price change | $399,900-7%$204/sqft |
Source: Keller Williams Foothills Realty #190003016 Report a problem | ||
| 12/29/2018 | Price change | $429,900-2.3%$219/sqft |
Source: Keller Williams Foothills Realty #190003016 Report a problem | ||
| 12/5/2018 | Listed for sale | $439,900$224/sqft |
Source: Keller Williams Realty #180066285 Report a problem | ||
Public tax history
| Year | Property taxes | Tax assessment |
|---|---|---|
| 2025 | $5,836 -7.3% | $457,357 +2% |
| 2024 | $6,294 +6.2% | $448,391 +2% |
| 2023 | $5,926 +2.4% | $439,600 +2% |
| 2022 | $5,789 +2.9% | $430,981 +2% |
| 2021 | $5,627 -5.2% | $422,531 +1% |
| 2020 | $5,933 +286.8% | $418,199 +213.8% |
| 2019 | $1,534 -0.8% | $133,281 +2% |
| 2018 | $1,547 +1.4% | $130,669 +2% |
| 2017 | $1,525 +4.2% | $128,108 +2% |
| 2016 | $1,463 +0.6% | $125,597 +1.5% |
| 2015 | $1,455 +2% | $123,711 +2% |
| 2014 | $1,426 | $121,289 +0.5% |
| 2013 | -- | $120,742 +2% |
| 2012 | -- | $118,375 +2% |
| 2011 | -- | $116,055 +0.8% |
| 2010 | -- | $115,189 -0.2% |
| 2009 | -- | $115,464 +2% |
| 2008 | -- | $113,201 +2% |
| 2007 | -- | $110,982 +2% |
| 2006 | -- | $108,807 +2% |
| 2005 | -- | $106,674 +2% |
| 2004 | -- | $104,584 +1.9% |
| 2003 | -- | $102,669 +2% |
| 2002 | -- | $100,657 +2% |
| 2001 | -- | $98,684 |
Find assessor info on the county website
Monthly payment
Est. payment
Payment breakdown
Explore the cost of this home by adjusting the details. Changes won't be saved.Climate risks
Neighborhood: 92019
Nearby schools
GreatSchools rating
- 4/10Meridian Elementary SchoolGrades: K-5Distance: 0.5 mi
- 2/10Montgomery Middle SchoolGrades: 6-8Distance: 1.1 mi
- 8/10Valhalla High SchoolGrades: 9-12Distance: 1.4 mi
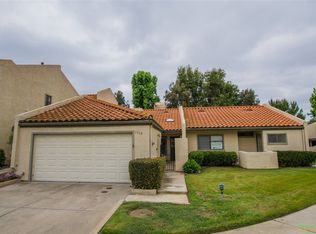
- $674,0003 bd2 ba1.9k sqft1522 Shadow Vista Way, El Cajon, CA 92019Off Market
- $694,9003 bd2 ba1.9k sqft1524 Shadow Vista Way, El Cajon, CA 92019Off Market
- $654,7003 bd2 ba1.5k sqft1528 Shadow Vista Way, El Cajon, CA 92019Off Market
- $741,6003 bd2 ba1.5k sqft1534 Shadow Vista Way, El Cajon, CA 92019Off Market

- $730,0003 bd2 ba1.5k sqft1530 Shadow Vista Way, El Cajon, CA 92019Sold
- $823,8003 bd2 ba1.9k sqft1532 Shadow Vista Way, El Cajon, CA 92019Off Market
- $841,8003 bd1 ba1.6k sqft1045 Jamacha Rd, El Cajon, CA 92019Off Market
- $629,9003 bd3 ba1.8k sqft1527 Sunrise Shadow Ct, El Cajon, CA 92019Foreclosure
A local agent can set up tours, give advice and negotiate with sellers.
Similar homes
- $529,0002 bd2 ba1.1k sqft1488 Gustavo St Unit E, El Cajon, CA 92019For Sale
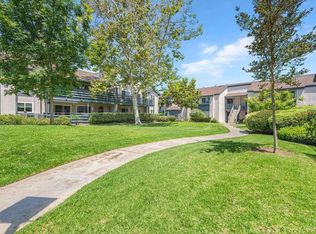 MLS ID #NDP2605469, Bill Shafer, Properties in Paradise. CRMLS
 - $485,0003 bd2 ba1k sqft895 Jamacha Rd, El Cajon, CA 92019For Sale
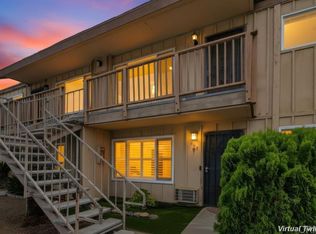 MLS ID #NDP2606730, David Zimkin, New Morning Inc. CRMLS
 - $575,0002 bd2 ba1.1k sqft11354 Via Rancho San Diego Unit F, El Cajon, CA 92019For Sale
 MLS ID #PTP2604676, Mike Aon, Realty Executives Dillon. CRMLS
 - $449,9993 bd2 ba1k sqft255 S 2nd St Unit 6, El Cajon, CA 92019For Sale
 MLS ID #PTP2601629, Laurie MacDonald, Coldwell Banker West. CRMLS
 - $625,0002 bd3 ba1.2k sqft475 Belle Vista Dr Unit 196, Chula Vista, CA 91910For SaleMLS ID #PTP2605509, Edward Rivera, eXp Realty of Southern Calif.. CRMLS
- $699,9003 bd1 ba1k sqft763 Waterloo Ave, El Cajon, CA 92019For SaleMLS ID #PTP2604564, Marcia Parkes, Coldwell Banker West. CRMLS
- $624,0002 bd2 ba1.1k sqftMission Bay Condo, San Diego, CA 92110For SaleMLS ID #260017915, Robert J Donahue, Compass. SDMLS
- $797,0003 bd2 ba1.3k sqft1241 Pearlbush Ct, El Cajon, CA 92019For SaleMLS ID #PTP2604380, Sharon Davis, Coldwell Banker Realty. CRMLS
- $575,0002 bd2 ba1k sqft3629 Avocado Village Ct Unit 133, La Mesa, CA 91941For SaleMLS ID #PTP2604856, Annel De Vargas, Coldwell Banker West. CRMLS
- $499,9992 bd2 ba1k sqft5700 Baltimore Dr Unit 81, La Mesa, CA 91942For SaleMLS ID #NDP2606473, Carmen Simon, ERA Ranch & Sea Realty. CRMLS
- $624,9002 bd2 ba1k sqft12290 Corte Sabio Unit 3210, San Diego, CA 92128For SaleMLS ID #NDP2606183, Dylan Ehrlich, Hill Realty Group. CRMLS
- $595,0002 bd3 ba1.2k sqft10013 Paseo Montril, San Diego, CA 92129For SaleMLS ID #NDP2605952, Matthew Sorensen, Coldwell Banker Realty. CRMLS
- $599,0003 bd2 ba1.2k sqft7418 Tooma St #145, San Diego, CA 92139For SaleMLS ID #PTP2604632, Daniel Di Matteo, Century 21 Affiliated. CRMLS
- $639,5002 bd2 ba1.2k sqft11842 Paseo Lucido, San Diego, CA 92128For SaleMLS ID #NDP2606731, David Zimkin, New Morning Inc. CRMLS
- $639,0004 bd3 ba1.3k sqft4300 Newton Ave Unit 8, San Diego, CA 92113For SaleMLS ID #PTP2604396, John Ramos, BuySDHouses. CRMLS
- $789,9993 bd2 ba1.7k sqft5245 Reservoir Dr, San Diego, CA 92115For SaleMLS ID #PTP2602204, Nicholas Moreno, ShoppingSDHouses. CRMLS
- $699,9992 bd3 ba1.8k sqft6744 Caminito Del Greco, San Diego, CA 92120For SaleMLS ID #PTP2605141, Alejandro Ibarra, CA-RES. CRMLS
- $499,9992 bd2 ba1k sqft3605 Grove St Unit 256, Lemon Grove, CA 91945For SaleMLS ID #PTP2604649, David Olivera, ShoppingSDHouses. CRMLS
- $569,0002 bd3 ba1.2k sqftBayside Villas, San Diego, CA 92154For SaleMLS ID #260015678, Rebecca L Roman Stevens, Redfin. SDMLS
- $639,9002 bd2 ba1.1k sqft4620 Villas Dr, Bonita, CA 91902For SaleMLS ID #PTP2605240, Patti McKelvey, Coldwell Banker West. CRMLS
Local buyer's agents are ready to help
