Brand-New Luxury One-Story in Coveted Frisco Community
Brand new and NEVER LIVED IN, this exceptional one-story home offers the rare opportunity to enjoy a brand-new build without the wait! Ideally situated on a desirable **corner lot in a coveted new Frisco neighborhood just off PGA Parkway, this light and open home showcases a thoughtfully designed floor plan with an abundance of natural light and effortless flow.
The home features upgraded electronic wiring and premium lighting packages, adding both functionality and sophistication throughout. The highly sought-after one-story design offers comfortable living with an inviting, open-concept layout perfect for everyday living and entertaining. Over $40,000 in additional upgrades.
Why wait through the building process when this beautiful home is already complete and ready for you? Brand new, never occupied, beautifully upgraded, and ideally located in one of Frisco’s most sought-after areas—this is new construction without the wait. NEW REFRIGERATOR, WASHER AND DRYER STAY WITH THE HOUSE
For sale
$990,000
15264 Heartland Dr, Frisco, TX 75035
4beds
3,016sqft
Single Family Residence
Built in 2026
8,838 Square Feet Lot
$-- Zestimate®
$328/sqft
$63/mo HOA
What's special
Highly sought-after one-story designAbundance of natural lightLight and open homeThoughtfully designed floor planEffortless flowPremium lighting packagesUpgraded electronic wiring
- 5 days |
- 214 |
- 8 |
Zillow last checked:
Listing updated:
Listed by:
Janet Chermack 0612705 469-585-7002,
Weichert Realtors/Property Partners 214-550-2793
Source: NTREIS,MLS#: 21365077
Facts & features
Interior
Bedrooms & bathrooms
- Bedrooms: 4
- Bathrooms: 4
- Full bathrooms: 3
- 1/2 bathrooms: 1
Primary bedroom
- Features: Ceiling Fan(s), Walk-In Closet(s)
- Level: First
- Dimensions: 16 x 17
Bedroom
- Level: First
- Dimensions: 12 x 17
Dining room
- Level: First
- Dimensions: 15 x 14
Other
- Features: Built-in Features
- Level: First
- Dimensions: 10 x 5
Kitchen
- Features: Built-in Features, Kitchen Island, Walk-In Pantry
- Level: First
- Dimensions: 21 x 18
Living room
- Features: Fireplace
- Level: First
- Dimensions: 17 x 19
Office
- Level: First
- Dimensions: 10 x 10
Cooling
- Central Air
Appliances
- Included: Dryer, Dishwasher, Electric Oven, Gas Cooktop, Disposal, Microwave, Refrigerator, Tankless Water Heater, Washer
- Laundry: Laundry in Utility Room
Features
- Built-in Features, Decorative/Designer Lighting Fixtures, High Speed Internet, Kitchen Island, Open Floorplan, Pantry, Walk-In Closet(s)
- Flooring: Brick
- Windows: Window Coverings
- Has basement: No
- Number of fireplaces: 1
- Fireplace features: Other
Interior area
- Total interior livable area: 3,016 sqft
Video & virtual tour
Property
Parking
- Total spaces: 3
- Parking features: Garage, Garage Door Opener
- Attached garage spaces: 3
- Covered spaces: 2
Features
- Levels: One
- Stories: 1
- Patio & porch: Covered
- Pool features: None
- Fencing: Fenced,Wood,Wrought Iron
Lot
- Size: 8,838 Square Feet
- Features: Corner Lot
Details
- Parcel number: 2947058
Construction
Type & style
- Home type: SingleFamily
- Architectural style: Traditional,Detached
- Property subtype: Single Family Residence
Materials
- Brick
- Foundation: Slab
- Roof: Composition
Condition
- New Construction
- Year built: 2026
Utilities & green energy
- Water: Public
- Utilities for property: Electricity Connected, Natural Gas Available, Separate Meters, Water Available
Community & HOA
Community
- Features: Curbs, Sidewalks
- Subdivision: Collinsbrook Farm
HOA
- Has HOA: Yes
- Services included: All Facilities
- HOA fee: $750 annually
- HOA name: Vcm, Inc.
- HOA phone: 972-612-2303
Location
- Region: Frisco
Financial & listing details
- Price per square foot: $328/sqft
- Annual tax amount: $7,926
- Date on market: 8/21/2026
- Cumulative days on market: 5 days
- Listing terms: Cash,Conventional
Estimated market value
Not available
Estimated sales range
Not available
Not available
Price history
| Date | Event | Price |
|---|---|---|
| 8/21/2026 | Listed for sale | $990,000$328/sqft |
Source: NTREIS #21365077 Report a problem | ||
Public tax history
Tax history is unavailable.
Monthly payment
Est. payment
Payment breakdown
Explore the cost of this home by adjusting the details. Changes won't be saved.Climate risks
Neighborhood: 75035
Nearby schools
GreatSchools rating
- 10/10Jim Spradley Elementary SchoolGrades: K-5Distance: 1.1 mi
- 9/10Bill Hays MiddleGrades: 6-8Distance: 1.1 mi
- 8/10Rock Hill High SchoolGrades: 9-12Distance: 0.4 mi
Schools provided by the listing agent
- Elementary: Jim Spradley
- Middle: Bill Hays
- High: Rock Hill
- District: Prosper ISD
Source: NTREIS. This data may not be complete. We recommend contacting the local school district to confirm school assignments for this home.
- $742,5004 bd4 ba3k sqft10371 Beaver Dam Dr, Frisco, TX 75035Off Market
- $886,8005 bd4 ba3.5k sqft10403 Beaver Dam Dr, Frisco, TX 75035Off Market
- $993,7225 bd4 ba3.9k sqft12554 Beaver Creek Rd, Frisco, TX 75035New Construction
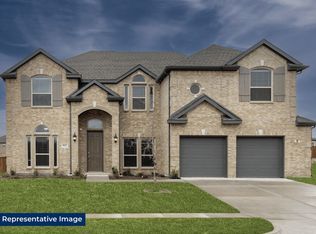
- $1,044,7295 bd4 ba4.1k sqft12644 Beaver Creek Rd, Frisco, TX 75035New Construction

- $--5 bd4 ba4.3k sqft15234 Chipping Trl, Frisco, TX 75035Sold
- $1,045,9505 bd4 ba3.9k sqft15204 Chipping Trl, Frisco, TX 75035New Construction
- $962,8125 bd4 ba3.9k sqft12434 Beaver Creek Rd, Frisco, TX 75035New Construction
- $1,054,7005 bd5 ba4.5k sqft15174 Chipping Trl, Frisco, TX 75035Off Market
A local agent can set up tours, give advice and negotiate with sellers.
Similar homes
- $999,0004 bd5 ba3.5k sqft12135 Cotton Field Rd, Frisco, TX 75035For Sale
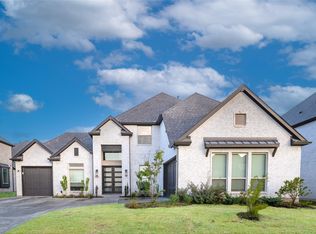 MLS ID #21338585, Babar Hussain. NTREIS
 - from $877,9504 bd4 ba3.3k sqftCanterbury 2R (w/Game) Plan, Collinsbrook Farm, Frisco, TX 75035New Construction
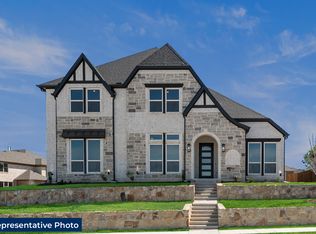 First Texas Homes
 - $993,7225 bd4 ba3.9k sqft12554 Beaver Creek Rd, Frisco, TX 75035New ConstructionNTREIS
- $925,0005 bd4 ba3.6k sqft12110 Curry Creek Dr, Frisco, TX 75035For Sale
 MLS ID #21353165, Tannah McGaughy. NTREIS
 - $962,8125 bd4 ba3.9k sqft12434 Beaver Creek Rd, Frisco, TX 75035New ConstructionNTREIS
- $780,0004 bd4 ba3.7k sqft10812 Marble Falls Pl, McKinney, TX 75071For SaleMLS ID #21367879, Amber Broadway. NTREIS
- from $887,9504 bd4 ba3.3k sqftBirchwood 2FSW (w/Media) Plan, Collinsbrook Farm, Frisco, TX 75035New ConstructionFirst Texas Homes
- $1,044,7295 bd4 ba4.1k sqft12644 Beaver Creek Rd, Frisco, TX 75035New ConstructionNTREIS
- from $926,9505 bd4 ba4.2k sqftJefferson 2F (w/Media) Plan, Collinsbrook Farm, Frisco, TX 75035New ConstructionFirst Texas Homes
- $1,045,9505 bd4 ba3.9k sqft15204 Chipping Trl, Frisco, TX 75035New ConstructionNTREIS
- $799,9005 bd4 ba3.9k sqft12354 Settlers Dr, Frisco, TX 75035For SaleMLS ID #21345770, Ajay Prabhu. NTREIS
- $847,0005 bd5 ba4.3k sqft13940 Steadman Dr, Frisco, TX 75035For SaleMLS ID #21354532, Renuka Bhandari. NTREIS
- from $915,9505 bd4 ba3.7k sqftBoston 2F (w/Media) Plan, Collinsbrook Farm, Frisco, TX 75035New ConstructionFirst Texas Homes
- from $914,9505 bd4 ba4k sqftBrookfield 2R Plan, Collinsbrook Farm, Frisco, TX 75035New ConstructionFirst Texas Homes
- from $912,9505 bd4 ba3.9k sqftHillcrest 2R (w/Media) Plan, Collinsbrook Farm, Frisco, TX 75035New ConstructionFirst Texas Homes
- from $893,9505 bd4 ba3.6k sqftStonehaven 2F Plan, Collinsbrook Farm, Frisco, TX 75035New ConstructionFirst Texas Homes
- from $893,9505 bd4 ba3.6k sqftStonehaven 2R Plan, Collinsbrook Farm, Frisco, TX 75035New ConstructionFirst Texas Homes
- $869,4996 bd4 ba4.1k sqft11957 Hickory Knoll Ln, Frisco, TX 75035For SaleMLS ID #21304999, Anastasia Riley. NTREIS
- from $931,9504 bd4 ba4.3k sqftEmerald F (w/Media) Plan, Collinsbrook Farm, Frisco, TX 75035New ConstructionFirst Texas Homes
- from $932,9504 bd4 ba4.4k sqftEmerald R (w/Media) Plan, Collinsbrook Farm, Frisco, TX 75035New ConstructionFirst Texas Homes
