It's no secret that the Capital Region real estate market could use more houses for sale. And, when a very nice home becomes available, it naturally generates a great deal of interest. If you are a home buyer who has patiently waited for a house to arrive on the market that has been well kept inside and out, well, this house may be the one that piques your interest! The living room is nicely sized with a wood burning fireplace (unused by the current owner) which centers the room and has an ornate custom mantle. On either side of the fireplace is custom book or showcase shelving. This makes for an inviting statement about the room and is one of the many elements of this house which make it a ''home''. The eat-in kitchen presents timeless style and features and includes the refrigerator, range and the portable dishwasher. The family room has been designed with ''fun'' in mind for game night or streaming your favorite shows. There is a double wide closet for storage, one half bath with a pocket door and a pleasing view of the rear yard. Each of the three bedrooms offer generous dimensions, each with double wide wardrobe closets, hardwood flooring and lighted paddle fans. The Full Bath features a tub/shower unit and an attractive ceramic tile color and pattern and thoughtfully incorporates a linen closet. The partially finished basement presents a comfortable and inviting area for socializing or entertaining. One of the nice gems of the home is the covered rear deck found right behind the single car garage and can be accessed directly from the family room or the single car garage. The exterior of the home has a brick front veneer with vinyl siding on the sides and rear of the home. The low traffic count on Ardsley Place in combination with the attractive elements found inside the home and outside, make this house a natural choice for anyone who is looking for a peaceful retreat from everyday demands. You'll enjoy coming home each day!
Contingent - continue to show
$305,000
1527 Ardsley Place, Schenectady, NY 12308
3beds
1,365sqft
Single Family Residence, Residential
Built in 1956
0.27 Acres Lot
$322,100 Zestimate®
$223/sqft
$-- HOA
What's special
Brick front veneer
- 36 days
- 47
- 0
Zillow last checked:
Listing updated:
Listed by:
Mark Phoenix Realty 518-556-2346,
Mark Phoenix 518-496-9313
Source: Global MLS,MLS#: 202626149
Facts & features
Interior
Bedrooms & bathrooms
- Bedrooms: 3
- Bathrooms: 2
- Full bathrooms: 1
- 1/2 bathrooms: 1
Primary bedroom
- Level: First
Bedroom
- Level: First
Bedroom
- Level: First
Full bathroom
- Level: First
Half bathroom
- Level: First
Basement
- Level: Basement
Family room
- Level: First
Kitchen
- Level: First
Living room
- Level: First
Heating
- Forced Air, Natural Gas
Cooling
- Central Air
Appliances
- Included: Dishwasher, Electric Oven, Range, Refrigerator
- Laundry: In Basement
Features
- High Speed Internet, Ceiling Fan(s), Built-in Features, Cathedral Ceiling(s), Ceramic Tile Bath, Eat-in Kitchen
- Flooring: Carpet, Ceramic Tile, Hardwood, Parquet
- Doors: Storm Door(s)
- Windows: Skylight(s), Window Treatments, Blinds
- Basement: Bilco Doors,Full,Sump Pump
- Number of fireplaces: 1
- Fireplace features: Living Room
Interior area
- Total structure area: 1,365
- Total interior livable area: 1,365 sqft
- Finished area above ground: 1,365
- Finished area below ground: 1,113
Video & virtual tour
Property
Parking
- Total spaces: 3
- Parking features: Paved, Attached, Driveway, Garage Door Opener
- Attached garage spaces: 1
- Has uncovered spaces: Yes
Features
- Patio & porch: Rear Porch, Covered, Deck
- Exterior features: Lighting
- Fencing: Chain Link
Lot
- Size: 0.27 Acres
- Features: Level, Landscaped
Details
- Additional structures: Shed(s), Storage
- Parcel number: 421500 40.53325
- Zoning description: Single Residence
- Special conditions: Estate
Construction
Type & style
- Home type: SingleFamily
- Architectural style: Ranch
- Property subtype: Single Family Residence, Residential
Materials
- Brick Veneer, Vinyl Siding
- Foundation: Block
- Roof: Shingle,Asphalt
Condition
- Updated/Remodeled
- New construction: No
- Year built: 1956
Utilities & green energy
- Sewer: Public Sewer
- Water: Public
- Utilities for property: Cable Available
Community & HOA
Community
- Security: Smoke Detector(s), Carbon Monoxide Detector(s)
HOA
- Has HOA: No
Location
- Region: Schenectady
Financial & listing details
- Price per square foot: $223/sqft
- Tax assessed value: $139,600
- Annual tax amount: $6,906
- Date on market: 9/15/2026
Estimated market value
$322,100
$306,000 - $338,000
$2,058/mo
Price history
| Date | Event | Price |
|---|---|---|
| 9/18/2026 | Pending sale | $305,000$223/sqft |
Source:  Global MLS #202626149 Report a problem | ||
| 9/15/2026 | Listed for sale | $305,000+154.4%$223/sqft |
Source: Global MLS #202626149 Report a problem | ||
| 12/5/2003 | Sold | $119,900+27.6%$88/sqft |
Source: Global MLS #2325106 Report a problem | ||
| 6/15/1993 | Sold | $94,000$69/sqft |
Source: Public Record Report a problem | ||
Public tax history
| Year | Property taxes | Tax assessment |
|---|---|---|
| 2025 | -- | $139,600 |
| 2024 | -- | $139,600 |
| 2023 | -- | $139,600 |
| 2022 | -- | $139,600 |
| 2021 | -- | $139,600 |
| 2020 | -- | $139,600 |
| 2019 | -- | $139,600 |
| 2018 | -- | $139,600 |
| 2017 | $4,177 | $139,600 |
| 2016 | -- | $139,600 |
| 2015 | -- | $139,600 |
| 2014 | -- | $139,600 |
| 2013 | -- | $139,600 |
| 2012 | -- | $139,600 |
| 2011 | -- | $139,600 |
| 2010 | -- | $139,600 |
| 2009 | -- | $139,600 +79.2% |
| 2008 | -- | $77,900 |
| 2007 | -- | $77,900 |
| 2006 | -- | $77,900 |
| 2005 | -- | $77,900 |
| 2004 | -- | $77,900 +11% |
| 2002 | -- | $70,200 |
| 2001 | -- | $70,200 |
| 2000 | -- | $70,200 |
Find assessor info on the county website
Monthly payment
Climate risks
Neighborhood: Northside
Nearby schools
Schools provided by the listing agent
- Elementary: Jessie T. Zoller
- High: Schenectady
Source: Global MLS. This data may not be complete. We recommend contacting the local school district to confirm school assignments for this home.

Similar homes
- $280,0003 bd2 ba1.7k sqft821 Hillside Avenue, Schenectady, NY 12308Active
 MLS ID #202626195, Paula Bott, Listing by: Howard Hanna Capital Inc. Global MLS
- $320,0004 bd2 ba1.7k sqft1043 Glenwood Boulevard, Schenectady, NY 12308Active
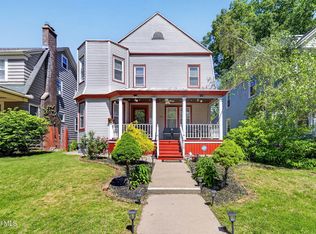 MLS ID #202619779, Basmattie Gangadin, Listing by: Lachman Real Estate Group Inc. Global MLS
- $275,0003 bd2 ba1.7k sqft297 Melrose Street, Schenectady, NY 12306Active
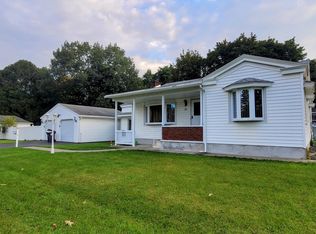 MLS ID #202627480, Lindsay Mele, Listing by: Signature One Realty Group LLC. Global MLS
- $309,9003 bd1 ba1.4k sqft246 Riverside Place, Alplaus, NY 12008Active
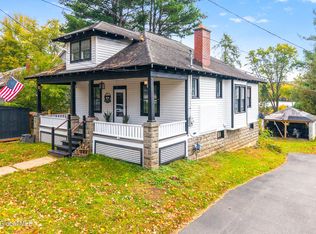 MLS ID #202624024, Christy L Gillespie-Quinn, Listing by: Country Boy Realty. Global MLS
