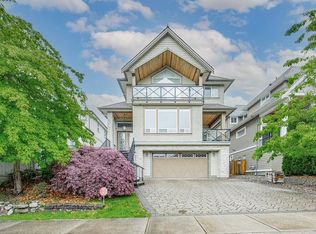
This Foxridge Rayburn plan only has one neighbour backing on to a protected green space. This contemporary craftsman-style home boasts a lavish 10' ceilings on the main, c/w natural gas fireplace & a french door leading out to the covered balcony, perfect for sitting & enjoying nature. The gourmet family kitchen & dining area is perfectly situated for large gatherings & features a large island, pantry, & ample counter space. All appliances are included throughout. The upper floor has a 2 large bedrooms c/w walk-in closets & ensuites. The upper primary suite is complete with a large walk-in closet & a deluxe ensuite with freestanding soaker tub & full glass surround shower. The basement is finished as a two bedroom legal suite complete with appliances.
For sale
C$2,358,000
1527 Dayton St, Coquitlam, BC V3E 0G1
5beds
3,407sqft
Single Family Residence
Built in 2025
4,356 Square Feet Lot
$-- Zestimate®
C$692/sqft
C$-- HOA
What's special
Natural gas fireplaceLarge islandAmple counter space
- 8 days |
- 25 |
- 0 |
Zillow last checked:
Listing updated:
Listed by:
Catelina Steijn,
Qualico Realty Brokerage
Source: Greater Vancouver REALTORS®,MLS®#: R3151589 Originating MLS®#: Greater Vancouver
Originating MLS®#: Greater VancouverFacts & features
Interior
Bedrooms & bathrooms
- Bedrooms: 5
- Bathrooms: 5
- Full bathrooms: 4
- 1/2 bathrooms: 1
Heating
- Forced Air, Heat Pump
Cooling
- Air Conditioning
Appliances
- Included: Washer/Dryer, Dishwasher, Refrigerator, Stove, Microwave
Features
- Pantry, Central Vacuum Roughed In, Vaulted Ceiling(s)
- Basement: Finished
- Number of fireplaces: 1
- Fireplace features: Gas
Interior area
- Total structure area: 3,407
- Total interior livable area: 3,407 sqft
Property
Parking
- Total spaces: 5
- Parking features: Additional Parking, Garage, Front Access, Aggregate, Garage Door Opener
- Garage spaces: 2
Features
- Levels: Two
- Stories: 2
Lot
- Size: 4,356 Square Feet
- Features: Wooded
Construction
Type & style
- Home type: SingleFamily
- Property subtype: Single Family Residence
Condition
- Year built: 2025
Community & HOA
Community
- Security: Prewired, Smoke Detector(s)
HOA
- Has HOA: No
Location
- Region: Coquitlam
Financial & listing details
- Price per square foot: C$692/sqft
- Date on market: 7/31/2026
- Ownership: Freehold NonStrata
C
Catelina Steijn
(604) 217-4354
By pressing Contact Agent, you agree that the real estate professional identified above may call/text you about your search, which may involve use of automated means and pre-recorded/artificial voices. You don't need to consent as a condition of buying any property, goods, or services. Message/data rates may apply. You also agree to our Terms of Use. Zillow does not endorse any real estate professionals. We may share information about your recent and future site activity with your agent to help them understand what you're looking for in a home.
Price history
Price history is unavailable.
Public tax history
Tax history is unavailable.
Climate risks
Neighborhood: Northeast Coquitlam
Nearby schools
GreatSchools rating
- 5/10Birch Bay Home ConnectionsGrades: K-8Distance: 21.2 mi
- 6/10Blaine High SchoolGrades: 9-12Distance: 21.7 mi
- C$2,158,0007 bd4 ba3.8k sqft1517 Dayton St, Coquitlam, BC V3E0E6For Sale

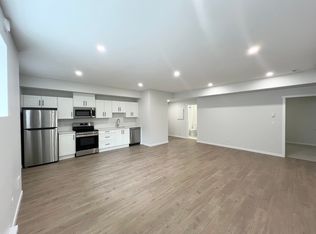
- C$--2 bd1 ba800 sqft1539 Dayton St, Coquitlam, BC V3E0G1Off Market
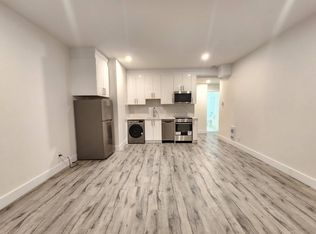
- C$--1 bd1 ba600 sqft3421 Hamber Ct #3421, Coquitlam, BC V3E0L2Off Market
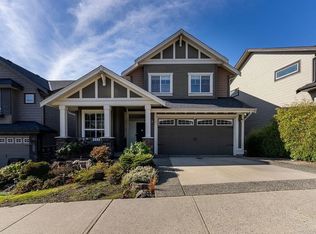
- C$2,299,0005 bd4 ba3.9k sqft1510 Dayton St, Coquitlam, BC V3E0E6For Sale
- C$1,8002 bd1 ba950 sqft3411 Harper Rd, Coquitlam, BC V3E0E3For Rent
- C$1,099,0004 bd4 ba1.8k sqft1460 Southview St #125, Coquitlam, BC V3E0G6For Sale
- C$--5 bd4 ba3.2k sqft3438 Horizon Dr, Coquitlam, BC V3E0E6Off Market
- C$1,298,9006,969 sqft1482 Copper Beech Pl, Coquitlam, BC V3E0C4Lot/Land
Similar homes
- C$2,299,0005 bd4 ba3.9k sqft1510 Dayton St, Coquitlam, BC V3E 0E6For SaleMLS ID #R3142155, Joanne Jonathan PREC*, Oakwyn Realty Ltd. Brokerage. Greater Vancouver REALTORS®
- C$2,129,9005 bd4 ba3.6k sqft1342 Francis Cres, Coquitlam, BC V3E 0K7For Sale
 MLS ID #R3150905, Jody Brian Squires, RE/MAX Sabre Realty Group Brokerage. Greater Vancouver REALTORS®
 - C$2,520,0005 bd4 ba4.3k sqft3483 Wales Ave, Coquitlam, BC V3E 0K5For Sale
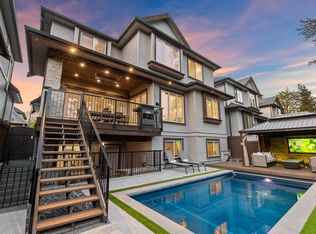
 MLS ID #R3104660, Alex Chow, Magsen Realty Inc. Brokerage. Greater Vancouver REALTORS®
 - C$2,498,0006 bd5 ba4k sqft3358 Ballard Ave, Coquitlam, BC V3BFor Sale
 MLS ID #R3139882, Alex Yao PREC*, RE/MAX Select Properties Brokerage. Greater Vancouver REALTORS®
 - C$1,980,0005 bd4 ba3.5k sqft3565 Sheffield Ave, Coquitlam, BC V3E 0K2For SaleMLS ID #R3124252, Jack Gao, Regent Park Realty Inc. Brokerage. Greater Vancouver REALTORS®
- C$1,899,9005 bd4 ba3.2k sqft2824 Nash Dr, Coquitlam, BC V3B 6V5For SaleMLS ID #R3150686, Milan Stanisavljevic PREC*, RE/MAX All Points Realty Brokerage. Greater Vancouver REALTORS®
- C$1,799,0006 bd5 ba3.3k sqft3474 Gislason Ave, Coquitlam, BC V3B 3H7For SaleMLS ID #R3146032, Shiva Ojaroodi, RA Realty Alliance Inc. Brokerage. Greater Vancouver REALTORS®
- C$1,839,9996 bd6 ba3.8k sqft17825 Barnston Dr E, Surrey, BC V4N 4M4For SaleMLS ID #R3153231, Ishraq Islam - PREC, RE/MAX Blueprint Brokerage. Greater Vancouver REALTORS®
- C$2,349,8004 bd4 ba3.8k sqft25928 128th Ave, Maple Ridge, BC V4R 1C4For SaleMLS ID #R3082377, Bobby Bisla - PREC, Century 21 Coastal Realty Ltd. Brokerage. Greater Vancouver REALTORS®
- C$2,599,9905 bd5 ba4.4k sqft2594 Palisade Cres, Pt Coquitlam, BC V3C 6B2For SaleMLS ID #R3120291, Curtis Jagelewski PREC*, Engel & Volkers Vancouver Brokerage. Greater Vancouver REALTORS®
- C$1,595,0005 bd4 ba3.1k sqft14680 72a Ave, Surrey, BC V3S 9L8For SaleMLS ID #R3153281, Gurjeet Sandhu - PREC, Century 21 Coastal Realty Ltd. Brokerage. Greater Vancouver REALTORS®
- C$1,699,0004 bd4 ba3k sqft16088 28b Ave, Surrey, BC V3Z 3Y6For SaleMLS ID #R3153312, Kylee Skoczylas, Angell, Hasman & Associates Realty Ltd. Brokerage. Greater Vancouver REALTORS®
- C$1,689,0004 bd4 ba3k sqft16148 28a Ave, Surrey, BC V3Z 3Y6For SaleMLS ID #R3153101, Morning Yu PREC*, Laboutique Realty Brokerage. Greater Vancouver REALTORS®
- C$1,750,0006 bd6 ba3.3k sqft1244 Pitt River Rd, Pt Coquitlam, BC V3C 1N5For SaleMLS ID #R3127270, Jeffery Jiang, Multiple Realty Ltd. Brokerage. Greater Vancouver REALTORS®
- C$2,395,0006 bd6 ba5k sqft16345 59th Ave, Surrey, BC V3S 7A5For SaleMLS ID #R3124365, Sonia Reandy, Coldwell Banker Universe Realty Brokerage. Greater Vancouver REALTORS®
- C$2,088,0006 bd6 ba4k sqft19675 70a Ave, Langley, BC V2Y 0N6For SaleMLS ID #R3148935, Linda Zhang PREC*, Optim Pacific Realty Brokerage. Greater Vancouver REALTORS®
- C$1,975,0007 bd5 ba3.9k sqft10070 178th St, Surrey, BC V4N 3W4For SaleMLS ID #R3150896, Catelina Steijn, Qualico Realty Brokerage. Greater Vancouver REALTORS®
- C$1,698,0005 bd6 ba2.9k sqft3321 Oxford St, Pt Coquitlam, BC V3B 5L7For SaleMLS ID #R3084379, Wendy Tan PREC*, Nu Stream Realty Inc. Brokerage. Greater Vancouver REALTORS®
- C$1,488,0005 bd4 ba2.6k sqft21149 79a Ave, Langley, BC V2Y 0H3For SaleMLS ID #R3152556, Nelly Kim, Rennie & Associates Realty Ltd. Brokerage. Greater Vancouver REALTORS®
- C$1,599,0006 bd5 ba3.2k sqft18070 67th Ave, Surrey, BC V3S 8C3For SaleMLS ID #R3150432, Ankur Kaushal - PREC, Century 21 Coastal Realty Ltd. Brokerage. Greater Vancouver REALTORS®
