This is NEW CONSTRUCTION pictures are for reference only - Multiple plans to choose from! Your dream home awaits on 2.34 acres with gorgeous views. Custom Features include: Split Floor Plan, High efficiency vinyl windows, Vaulted ceilings, covered patios, Spacious kitchen with hardwood cabinets, Work island and so much more. 30 minutes from Tucson or Sierra Vista.
New construction
Price increase: $9.9K (6/26)
$425,000
1527 S Canyon Overlook Trl, Benson, AZ 85602
4beds
2,185sqft
:
Get pre-qualified$2,682/mo
Single Family Residence
Built in 2026
2.34 Acres Lot
$424,900 Zestimate®
$195/sqft
$-- HOA
What's special
Covered patiosSplit floor planWork islandHigh efficiency vinyl windowsVaulted ceilings
- 145 days |
- 398 |
- 19 |
Zillow last checked:
Listing updated:
Listed by:
John Douglas Vivian 520-955-7811,
Glenn Realty, LLC
Source: MLS of Southern Arizona,MLS#: 22605784
Facts & features
Interior
Bedrooms & bathrooms
- Bedrooms: 4
- Bathrooms: 3
- Full bathrooms: 2
- 1/2 bathrooms: 1
Heating
- Forced Air
Cooling
- Central Air, ENERGY STAR Qualified Equipment, Ceiling Fan(s)
Appliances
- Included: Disposal, Refrigerator, Electric Range, Gas Hookup Available, Microwave, ENERGY STAR Qualified Dishwasher, ENERGY STAR Qualified Refrigerator, ENERGY STAR Qualified Range
- Laundry: Laundry Room
Features
- Walk-In Closet(s), High Ceilings
- Flooring: Concrete
- Windows: Low Emissivity Windows, ENERGY STAR Qualified Windows, Double Pane Windows
- Has fireplace: No
- Fireplace features: None
Interior area
- Total structure area: 2,185
- Total interior livable area: 2,185 sqft
Property
Parking
- Total spaces: 2
- Parking features: Garage - Attached
- Attached garage spaces: 2
Accessibility
- Accessibility features: Handicap Convertible
Features
- Levels: One
- Stories: 1
- Entry location: 1
- Patio & porch: Covered, Patio
- Exterior features: None
- Pool features: None
- Spa features: None
- Fencing: None
- Has view: Yes
- View description: Mountain(s), Sunset
Lot
- Size: 2.34 Acres
- Dimensions: 15x44x44x76x589x89x420x297
- Features: Cul-De-Sac
Details
- Parcel number: 12477321
- Zoning: Cochise - Call
- Other equipment: Pre-Wired Sat Dish
Construction
Type & style
- Home type: SingleFamily
- Architectural style: Ranch
- Property subtype: Single Family Residence
Materials
- Frame - Stucco
- Roof: Tile,Metal
Condition
- New Construction
- New construction: Yes
- Year built: 2026
Utilities & green energy
- Sewer: Septic Tank
- Water: Public
- Utilities for property: Pre-Wired Tele Lines
Community & HOA
Community
- Features: None
- Security: Smoke Detector(s), Carbon Monoxide Detector(s)
- Subdivision: Benson
HOA
- Has HOA: No
- Services included: None
Location
- Region: Benson
Financial & listing details
- Price per square foot: $195/sqft
- Annual tax amount: $455
- Date on market: 6/26/2026
- Cumulative days on market: 68 days
- Listing terms: FHA,VA Loan,Conventional,Cash,Submit
- Road surface type: Gravel
Estimated market value
$424,900
$404,000 - $446,000
$2,356/mo
Price history
| Date | Event | Price |
|---|---|---|
| 6/26/2026 | Listed for sale | $425,000+2.4%$195/sqft |
Source:  MLS of Southern Arizona #22605784 Report a problem MLS of Southern Arizona #22605784 Report a problem | ||
| 4/9/2026 | Contingent | $415,150$190/sqft |
Source: MLS of Southern Arizona #22605784 Report a problem | ||
| 3/3/2026 | Listed for sale | $415,150$190/sqft |
Source: MLS of Southern Arizona #22605784 Report a problem | ||
Public tax history
Tax history is unavailable.
Monthly payment
Est. payment
Payment breakdown
Explore the cost of this home by adjusting the details. Changes won't be saved.Climate risks
Neighborhood: 85602
Nearby schools
GreatSchools rating
- 7/10St. David Elementary SchoolGrades: PK-8Distance: 6.4 mi
- 5/10St David High SchoolGrades: 9-12Distance: 6.6 mi
Schools provided by the listing agent
- Elementary: Benson
- Middle: Benson
- High: Benson
Source: MLS of Southern Arizona. This data may not be complete. We recommend contacting the local school district to confirm school assignments for this home.
- $431,300-- bd-- ba2.1k sqft1624 S Canyon Overlook Trl, Benson, AZ 85602Off Market
- $413,0004 bd2 ba2.2k sqft1524 S Canyon Overlook Trl, Benson, AZ 85602Sold

- $400,9004 bd2 ba2.1k sqft1346 S Wild Burro Trl, Benson, AZ 85602New Construction
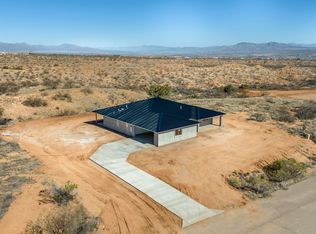
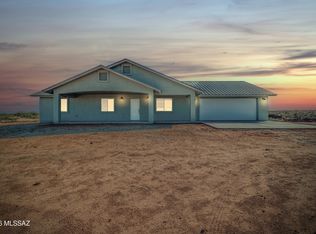
- $421,6104 bd3 ba2.2k sqft1550 S Canyon Overlook Trl, Benson, AZ 85602New Construction
- $55,0001.43 AcresS Canyon Overlook Trl, Benson, AZ 85602Lot/Land
- $441,5004 bd3 ba2.2k sqft1468 W Scarlet Blossom Trl, Benson, AZ 85602Sold
- $552,00019.7 Acres1340 W Scarlet Blossom Trl #126, Benson, AZ 85602Lot/Land
- $406,9004 bd3 ba2.2k sqft1397 W Scarlet Blossom Trl, Benson, AZ 85602Sold
A local agent can set up tours, give advice and negotiate with sellers.
Similar homes
- $400,9004 bd2 ba2.1k sqft1346 S Wild Burro Trl, Benson, AZ 85602New Construction
 MLS ID #22609604, John Douglas Vivian, Glenn Realty, LLC. MLS of Southern Arizona
 - $--3 bd2 ba2.2k sqft599 S Huachuca St, Benson, AZ 85602AuctionAuction.com 2
- $499,9004 bd2 ba2k sqft1206 W Arroyo Vista Dr, Benson, AZ 85602For Sale
 MLS ID #22615299, Gregory W Wheatley, Long Realty. MLS of Southern Arizona
 - $439,0003 bd2 ba1.8k sqft3203 W Thunder Pass Rd, Benson, AZ 85602For Sale
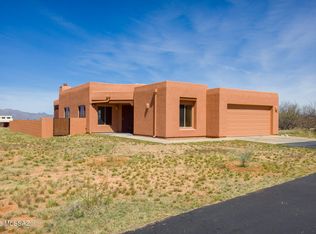 MLS ID #22607251, Kacy A Agredano, DiPeso Realty. MLS of Southern Arizona
 - $489,0003 bd2 ba2.1k sqft619 W Via Javelina, Benson, AZ 85602For SaleMLS ID #22616623, Juanita Hernandez Lopez, PLLC, ERA Four Feathers Realty, LC. MLS of Southern Arizona
- $409,0004 bd3 ba2.2k sqft1423 N F Triangle Ln, Benson, AZ 85602For SaleMLS ID #22607776, Tara L Finch, Haymore Real Estate, LLC. MLS of Southern Arizona
- $340,0003 bd4 ba2.3k sqft532 S Broken Arrow Ln, Benson, AZ 85602For SaleMLS ID #22618269, Linette Redman, Realty Executives Arizona Territory. MLS of Southern Arizona
- $340,0003 bd2 ba2.2k sqft179 W Autumn Ln, Benson, AZ 85602For SaleMLS ID #22612788, Melina Vargas, Haymore Real Estate, LLC. MLS of Southern Arizona
- $295,9994 bd2 ba2.5k sqft257 W Cactus St, Benson, AZ 85602For SaleMLS ID #22617854, Kacy A Agredano, DiPeso Realty. MLS of Southern Arizona
- $360,0003 bd2 ba2.3k sqft1468 W Big Room Pl, Benson, AZ 85602For SaleMLS ID #22617321, Theri M Nation, Tierra Antigua Realty. MLS of Southern Arizona
- $350,0004 bd2 ba2.2k sqft133 W COTTAGE GROVE Avenue, Benson, AZ 85602For SaleMLS ID #7056315, Maxwell Clouser, Keller Williams Southern AZ. ARMLS
- $495,0004 bd3 ba2.1k sqft1383 W Quinn Rd, Saint David, AZ 85630For Sale By Owner
- $449,1003 bd2 ba2k sqft3023 W Clark Rd, Benson, AZ 85602For SaleMLS ID #22606156, Irma Bernal, Long Realty-Benson. MLS of Southern Arizona
- $415,0004 bd2 ba2.7k sqft439 W Patton St, Saint David, AZ 85630For SaleMLS ID #22615083, Justin R McLamarrah, OMNI Homes International. MLS of Southern Arizona
- $284,0003 bd2 ba1.6k sqft1684 S Tenen Pass Dr, Benson, AZ 85602For SaleMLS ID #22617845, Dona R Franko, Keller Williams Southern Arizo. MLS of Southern Arizona
- $290,9904 bd2 ba1.8k sqft932 S Stalactites Cir, Benson, AZ 85602New ConstructionMLS ID #22618116, Octavia Valencia, Century Communities of AZ. MLS of Southern Arizona
- $389,9003 bd2 ba1.6k sqft1577 E Gambel Way, Benson, AZ 85602New ConstructionMLS ID #22523559, Kalynn Bullington, Copper Lodge Realty. MLS of Southern Arizona
- $289,5003 bd2 ba1.5k sqft643 S Mesquite St, Benson, AZ 85602For SaleMLS ID #22618126, Phillip J McGeever, Long Realty-Benson. MLS of Southern Arizona
- $339,0003 bd2 ba2.2k sqft1085 W Possum Ln, Benson, AZ 85602For SaleMLS ID #22616174, Phillip J McGeever, Long Realty-Benson. MLS of Southern Arizona
- $230,0004 bd3 ba1.8k sqft880 S La Mesa Cir, Benson, AZ 85602For SaleMLS ID #22607794, David DiPeso, DiPeso Realty. MLS of Southern Arizona
