Welcome to this beautifully crafted 3-bedroom, 2-bath home in the desirable Canyons at Whetstone Subdivision, built by renowned RL Workman Homes. Situated on a premium corner lot with open space behind, this exceptional property offers added privacy and picturesque surroundings. Located only a 30-40 minute drive to Tombstone, Sierra Vista, Wilcox and Tucson!
Inside, you'll find an open, inviting floor plan with soaring ceilings that enhance the home's spacious feel. The well-appointed kitchen features granite countertops, a center island, an upgraded gas range, and a Bluetooth-enabled microwave with convection and air-fry capabilities--perfect for both everyday living and entertaining. Additional upgrades include a water softener, a custom front security screen door, and a cozy gas fireplace. A double-wide, impact-resistant glass door opens to the stunning Arizona Room, creating the perfect indoor-outdoor living experience.
The beautifully landscaped backyard is designed for low-maintenance enjoyment with decorative rock, artificial turf, and two storage sheds, providing ample space for tools, hobbies, or seasonal items. This quality-built home combines comfort, thoughtful upgrades, and an ideal location, making it a must-see.
For sale
$284,000
1684 S Tenen Pass Dr, Benson, AZ 85602
3beds
1,671sqft
:
Get pre-qualified$1,839/mo
Single Family Residence
Built in 2008
6,098 Square Feet Lot
$282,600 Zestimate®
$170/sqft
$46/mo HOA
What's special
Cozy gas fireplaceStunning arizona roomOpen inviting floor planWell-appointed kitchenSoaring ceilingsWater softenerCenter island
- 4 days |
- 115 |
- 6 |
Likely to sell faster than
Zillow last checked:
Listing updated:
Listed by:
Dona R Franko 520-401-1101,
Keller Williams Southern Arizo
Source: MLS of Southern Arizona,MLS#: 22617845
Facts & features
Interior
Bedrooms & bathrooms
- Bedrooms: 3
- Bathrooms: 2
- Full bathrooms: 2
Heating
- Forced Air, Natural Gas
Cooling
- Central Air, Ceiling Fans Pre-Wired
Appliances
- Included: Dishwasher, Refrigerator, Gas Range, Microwave
- Laundry: Laundry Room, Washer, Dryer, Gas Dryer Hookup
Features
- Kitchen Island
- Flooring: Carpet, Ceramic Tile
- Number of fireplaces: 1
- Fireplace features: Gas, Great Room
Interior area
- Total structure area: 1,671
- Total interior livable area: 1,671 sqft
Property
Parking
- Total spaces: 2
- Parking features: Garage Door Opener
- Attached garage spaces: 2
Accessibility
- Accessibility features: None
Features
- Levels: One
- Stories: 1
- Patio & porch: Covered, Enclosed
- Exterior features: See Remarks
- Spa features: None
- Fencing: Block
- Has view: Yes
- View description: Residential
Lot
- Size: 6,098 Square Feet
- Dimensions: 119.98 X 50.18 x 112.13 x 10.81 x 41.49
- Features: Decorative Gravel, Shrubs, Corner Lot, East/West Exposure
Details
- Parcel number: 12477030
- Zoning: Benson - R1 - 12
- Special conditions: None
Construction
Type & style
- Home type: SingleFamily
- Architectural style: Ranch
- Property subtype: Single Family Residence
Materials
- Frame - Stucco
- Roof: Tile
Condition
- Year built: 2008
Utilities & green energy
- Sewer: Sewer Connected
- Water: Water Company
Community & HOA
Community
- Features: None
- Security: None
HOA
- Has HOA: Yes
- HOA fee: $46 monthly
- HOA name: Canyons At Whetstone
- HOA phone: 602-957-9191
Location
- Region: Benson
Financial & listing details
- Price per square foot: $170/sqft
- Tax assessed value: $232,830
- Annual tax amount: $1,516
- Date on market: 7/21/2026
- Cumulative days on market: 170 days
- Listing terms: FHA,VA Loan,Conventional,Cash
- Road surface type: Paved
Estimated market value
$282,600
$268,000 - $297,000
$1,598/mo
Price history
| Date | Event | Price |
|---|---|---|
| 7/20/2026 | Listed for sale | $284,000-1.7%$170/sqft |
Source:  ARMLS #7056154 Report a problem ARMLS #7056154 Report a problem | ||
| 7/14/2026 | Listing removed | $289,000$173/sqft |
Source:  MLS of Southern Arizona #22602789 Report a problem MLS of Southern Arizona #22602789 Report a problem | ||
| 4/20/2026 | Price change | $289,000-2.5%$173/sqft |
Source: MLS of Southern Arizona #22602789 Report a problem | ||
| 2/21/2026 | Price change | $296,500-1.2%$177/sqft |
Source: MLS of Southern Arizona #22602789 Report a problem | ||
| 1/29/2026 | Listed for sale | $299,950+26.6%$180/sqft |
Source: MLS of Southern Arizona #22602789 Report a problem | ||
| 8/2/2021 | Sold | $237,000+10.8%$142/sqft |
Source: MLS of Southern Arizona #22113949 Report a problem | ||
| 5/28/2015 | Listing removed | $995$1/sqft |
Source: DiPeso Realty LLC Report a problem | ||
| 4/1/2015 | Listed for rent | $995$1/sqft |
Source: DiPeso Realty LLC Report a problem | ||
| 3/9/2013 | Listing removed | $995$1/sqft |
Source: Coldwell Banker The DiPeso Gro #21302809 Report a problem | ||
| 1/31/2013 | Listed for rent | $995$1/sqft |
Source: Coldwell Banker The DiPeso Gro #21302809 Report a problem | ||
| 8/8/2008 | Sold | $213,824$128/sqft |
Source: Public Record Report a problem | ||
Public tax history
| Year | Property taxes | Tax assessment |
|---|---|---|
| 2026 | $1,516 -1.2% | $23,283 -5.4% |
| 2025 | $1,534 +1% | $24,618 +15.1% |
| 2024 | $1,518 +15.5% | $21,383 |
| 2023 | $1,315 -15.9% | -- |
| 2022 | $1,562 -5.9% | -- |
| 2021 | $1,661 +0.4% | -- |
| 2020 | $1,654 +4.6% | -- |
| 2019 | $1,582 | -- |
| 2018 | $1,582 +3.2% | -- |
| 2017 | $1,532 | -- |
| 2016 | -- | -- |
| 2015 | -- | -- |
| 2014 | -- | -- |
| 2013 | -- | -- |
| 2012 | -- | -- |
| 2011 | -- | -- |
| 2010 | -- | -- |
| 2009 | -- | -- |
| 2008 | -- | -- |
| 2007 | -- | -- |
| 2006 | $64 | -- |
Find assessor info on the county website
Monthly payment
Est. payment
Payment breakdown
Explore the cost of this home by adjusting the details. Changes won't be saved.Climate risks
Neighborhood: 85602
Nearby schools
GreatSchools rating
- 7/10St. David Elementary SchoolGrades: PK-8Distance: 6.6 mi
- 5/10St David High SchoolGrades: 9-12Distance: 6.9 mi
Schools provided by the listing agent
- Elementary: St. David
- Middle: St. David
- High: St. David
Source: MLS of Southern Arizona. This data may not be complete. We recommend contacting the local school district to confirm school assignments for this home.
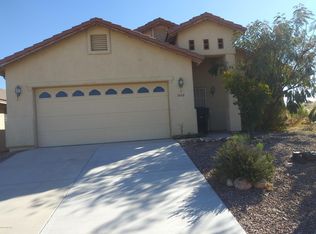
- $282,5003 bd2 ba1.6k sqft1686 S Tenen Pass Dr, Benson, AZ 85602Off Market
- $224,1233 bd2 ba1.2k sqft1688 S Tenan Pass Dr, Benson, AZ 85602Sold
- $230,9003 bd2 ba1.2k sqft1688 S Tenen Pass Dr, Benson, AZ 85602Off Market
- $254,1233 bd2 ba1.6k sqft1694 S Tenen Pass Dr, Benson, AZ 85602Sold
- $246,3003 bd2 ba1.4k sqft1592 W Tufts Trl, Benson, AZ 85602Off Market
- $246,9903 bd2 ba1.2k sqft1586 W Tufts Trl, Benson, AZ 85602Sold
- $219,1233 bd2 ba1.2k sqft1689 S Tenen Pass Dr, Benson, AZ 85602Sold
- $286,990-- bd-- ba1.7k sqft1685 S Tenen Pass Dr, Benson, AZ 85602Sold
A local agent can set up tours, give advice and negotiate with sellers.
Similar homes
- $265,0003 bd2 ba1.1k sqft744 E Country Club Dr, Benson, AZ 85602For Sale

 MLS ID #22617770, Paul Juell, Real Broker. MLS of Southern Arizona
 - $295,9003 bd2 ba1.6k sqft1347 W Kartchner Trl, Benson, AZ 85602For Sale
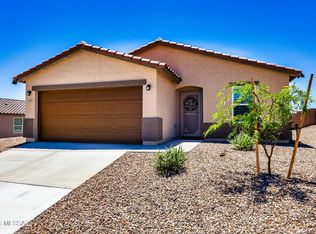 MLS ID #22616424, Lynn Haber, Realty Executives Arizona Territory. MLS of Southern Arizona
 - $194,0003 bd2 ba1.6k sqft162 W 5th St, Benson, AZ 85602For Sale
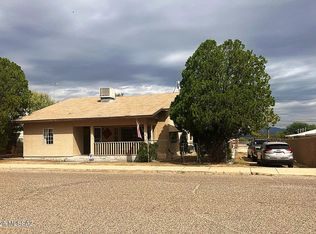 MLS ID #22618110, Mary Vincent, Tierra Antigua Realty. MLS of Southern Arizona
 - $269,9993 bd2 ba1.8k sqft139 E 6th St, Benson, AZ 85602For Sale
 MLS ID #22613719, Lisi Marsteller, DiPeso Realty. MLS of Southern Arizona
 - $299,9003 bd2 ba1.6k sqft1622 W Cottonwood Bluffs Dr, Benson, AZ 85602For SaleMLS ID #22615102, Tara L Finch, Haymore Real Estate, LLC. MLS of Southern Arizona
- $270,0004 bd2 ba1.8k sqft1698 Tenen Pass Dr, Benson, AZ 85602For SaleMLS ID #22614624, Kevin Sarullo, NextHome Complete Realty (DBA). MLS of Southern Arizona
- $275,0003 bd2 ba1.3k sqft302 W Cactus St, Benson, AZ 85602For SaleMLS ID #22615708, Cynthia Malec, Long Realty-Benson. MLS of Southern Arizona
- $280,0002 bd2 ba2k sqft274 W Bonita St, Benson, AZ 85602For SaleMLS ID #22601794, Shawn M Polston, Keller Williams Southern Arizona. MLS of Southern Arizona
- $295,0004 bd3 ba1.6k sqft193 E 6th St, Benson, AZ 85602For SaleMLS ID #22616148, Bridger L.. Blaschke, DiPeso Realty. MLS of Southern Arizona
- $289,0004 bd2 ba1.8k sqft370 E Silverwood Ln, Benson, AZ 85602For SaleMLS ID #22611930, Kacy A Agredano, DiPeso Realty. MLS of Southern Arizona
- $255,0003 bd3 ba1.7k sqft773 S Ridge Dr, Benson, AZ 85602For SaleMLS ID #22606843, Robert W. Maloney, Tierra Antigua Realty. MLS of Southern Arizona
- $279,0004 bd2 ba2.1k sqft3105 W Century Dr, Benson, AZ 85602For SaleMLS ID #22612874, Marcus Adam Hinojosa, United Real Estate Specialists. MLS of Southern Arizona
- $285,0003 bd2 ba1.7k sqft232 N Wildcat Pl, Benson, AZ 85602For SaleMLS ID #22600227, Alex Patton, My Home Group. MLS of Southern Arizona
- $255,0002 bd1 ba1.7k sqft536 W Alamos Ln, Benson, AZ 85602For SaleMLS ID #22617749, Kalynn Bullington, Copper Lodge Realty. MLS of Southern Arizona
- $340,0003 bd2 ba2.2k sqft179 W Autumn Ln, Benson, AZ 85602For SaleMLS ID #22612788, Melina Vargas, Haymore Real Estate, LLC. MLS of Southern Arizona
- $274,0003 bd2 ba1.6k sqft774 E Country Club Dr, Benson, AZ 85602For SaleMLS ID #22608900, Tara L Finch, Haymore Real Estate, LLC. MLS of Southern Arizona
- $284,9904 bd2 ba1.8k sqft917 S Stalactites Cir, Benson, AZ 85602New ConstructionMLS ID #22616857, Octavia Valencia, Century Communities of AZ. MLS of Southern Arizona
- $275,0003 bd2 ba1.2k sqft1419 N Cottonwood Ln, Benson, AZ 85602For SaleMLS ID #22615618, Tara L Finch, Haymore Real Estate, LLC. MLS of Southern Arizona
- $260,0003 bd2 ba1.7k sqft172 S Pima Ln, Benson, AZ 85602For SaleMLS ID #22610979, Lanna J Kauffman, Long Realty-Benson. MLS of Southern Arizona
- $245,0003 bd2 ba1.4k sqft481 N Warren Rd, Benson, AZ 85602For SaleMLS ID #22615802, Phillip J McGeever, Long Realty-Benson. MLS of Southern Arizona
