Welcome to 1527 S River Dr. in the heart of Tempe. The property features a spacious backyard with plenty of room to entertain, relax or personalize to your liking. The roof was redone this year, providing added value and peace of mind. The garage offers great potential and is perfect for a man cave, hobby space or home gym. Conveniently located near shopping, dining and ASU, this home presents an excellent opportunity for homeowners or investors looking to be close to it all.
For sale
Price cut: $500 (7/23)
$401,000
1527 S RIVER Drive, Tempe, AZ 85281
2beds
1,080sqft
:
Get pre-qualified$2,725/mo
Townhouse
Built in 1979
3,171 Square Feet Lot
$-- Zestimate®
$371/sqft
$310/mo HOA
What's special
- 211 days |
- 149 |
- 3 |
Zillow last checked:
Listing updated:
Listed by:
Elvia Pantoja 480-200-6778,
Real Broker,
Shauna L Slevin 480-410-2550,
Real Broker
Source: ARMLS,MLS#: 6960956
Facts & features
Interior
Bedrooms & bathrooms
- Bedrooms: 2
- Bathrooms: 2
- Full bathrooms: 2
Heating
- Electric
Cooling
- Central Air, Ceiling Fan(s)
Appliances
- Included: Dryer, Washer, Refrigerator, Built-in Microwave, Dishwasher, Disposal
- Laundry: In Garage
Features
- High Speed Internet, Double Vanity, Master Downstairs, Eat-in Kitchen, 2 Master Baths, 3/4 Bath Master Bdrm
- Flooring: Carpet, Laminate, Tile
- Windows: Double Pane Windows
- Has basement: No
- Number of fireplaces: 1
- Fireplace features: Living Room
- Common walls with other units/homes: 1 Common Wall
Interior area
- Total structure area: 1,080
- Total interior livable area: 1,080 sqft
Property
Parking
- Total spaces: 4
- Parking features: Unassigned, Garage Door Opener
- Garage spaces: 2
- Uncovered spaces: 2
Features
- Stories: 1
- Patio & porch: Covered, Patio
- Exterior features: Other
- Spa features: None
- Fencing: Block
Lot
- Size: 3,171 Square Feet
- Features: Sprinklers In Rear, Desert Front, Grass Back, Auto Timer H2O Front, Auto Timer H2O Back
Details
- Parcel number: 13301410
Construction
Type & style
- Home type: Townhouse
- Architectural style: Spanish
- Property subtype: Townhouse
- Attached to another structure: Yes
Materials
- Stucco, Wood Frame, Painted
- Roof: Tile
Condition
- Year built: 1979
Utilities & green energy
- Sewer: Public Sewer
- Water: City Water
Community & HOA
Community
- Features: Pool, Community Spa, Near Bus Stop, Biking/Walking Path
- Subdivision: LOS BRISAS AMD 2
HOA
- Has HOA: Yes
- Services included: Roof Repair, Insurance, Maintenance Grounds, Roof Replacement
- HOA fee: $310 monthly
- HOA name: Los Brisas
- HOA phone: 480-303-0251
Location
- Region: Tempe
Financial & listing details
- Price per square foot: $371/sqft
- Tax assessed value: $291,300
- Annual tax amount: $1,297
- Date on market: 12/26/2025
- Cumulative days on market: 212 days
- Listing terms: Cash,Conventional,FHA
- Ownership: Fee Simple
Estimated market value
Not available
Estimated sales range
Not available
Not available
Price history
| Date | Event | Price |
|---|---|---|
| 7/23/2026 | Price change | $401,000-0.1%$371/sqft |
Source:  ARMLS #6960956 Report a problem ARMLS #6960956 Report a problem | ||
| 4/28/2026 | Price change | $401,500-0.1%$372/sqft |
Source: ARMLS #6960956 Report a problem | ||
| 2/6/2026 | Price change | $402,000-0.7%$372/sqft |
Source: ARMLS #6960956 Report a problem | ||
| 12/26/2025 | Listed for sale | $405,000+126.8%$375/sqft |
Source: ARMLS #6960956 Report a problem | ||
| 4/20/2018 | Sold | $178,600-0.8%$165/sqft |
Source: ARMLS #5712865 Report a problem | ||
| 3/27/2018 | Pending sale | $180,000$167/sqft |
Source: HomeSmart #5712865 Report a problem | ||
| 2/1/2018 | Price change | $180,000-5.3%$167/sqft |
Source: HomeSmart #5712865 Report a problem | ||
| 1/23/2018 | Listed for sale | $190,000+58.3%$176/sqft |
Source: HomeSmart #5712865 Report a problem | ||
| 5/24/2004 | Sold | $120,000+11.1%$111/sqft |
Source: ARMLS #2120447 Report a problem | ||
| 11/20/2001 | Sold | $108,000+25.6%$100/sqft |
Source: Public Record Report a problem | ||
| 7/31/1998 | Sold | $86,000$80/sqft |
Source: Public Record Report a problem | ||
Public tax history
| Year | Property taxes | Tax assessment |
|---|---|---|
| 2025 | $1,291 +7% | $29,130 +0% |
| 2024 | $1,207 +1.2% | $29,120 +196.8% |
| 2023 | $1,192 +3.8% | $9,812 -44.9% |
| 2022 | $1,148 +2.4% | $17,820 +6.1% |
| 2021 | $1,121 +1.9% | $16,800 +6.9% |
| 2020 | $1,100 +2.6% | $15,710 +12.1% |
| 2019 | $1,073 | $14,010 +8.9% |
| 2018 | $1,073 +19.1% | $12,860 +8.3% |
| 2017 | $901 +3.9% | $11,870 +6.7% |
| 2016 | $867 -4.6% | $11,120 +5.3% |
| 2015 | $909 | $10,560 +40.2% |
| 2014 | -- | $7,530 +31% |
| 2013 | -- | $5,750 -60.9% |
| 2008 | -- | $14,700 +22.5% |
| 2007 | -- | $12,000 +29.7% |
| 2006 | -- | $9,250 |
| 2005 | -- | $9,250 +11.4% |
| 2004 | -- | $8,300 |
| 2003 | -- | $8,300 +24.8% |
| 2002 | -- | $6,650 |
Find assessor info on the county website
Monthly payment
Est. payment
Payment breakdown
Explore the cost of this home by adjusting the details. Changes won't be saved.Climate risks
Neighborhood: 85281
Nearby schools
GreatSchools rating
- 4/10Curry Elementary SchoolGrades: K-5Distance: 0.5 mi
- 3/10Connolly Middle SchoolGrades: 6-8Distance: 0.5 mi
- 8/10McClintock High SchoolGrades: 9-12Distance: 1 mi
Schools provided by the listing agent
- Elementary: Curry Elementary School
- Middle: Connolly Middle School
- High: McClintock High School
- District: Tempe School District
Source: ARMLS. This data may not be complete. We recommend contacting the local school district to confirm school assignments for this home.
- $327,100-- bd2 ba1.3k sqft1529 S River Dr, Tempe, AZ 85281Off Market
- $350,800-- bd3 ba1.6k sqft1525 S River Dr, Tempe, AZ 85281Off Market
- $357,000-- bd2 ba1.5k sqft1533 S River Dr, Tempe, AZ 85281Off Market
- $391,9003 bd3 ba1.6k sqft1521 S River Dr, Tempe, AZ 85281Off Market
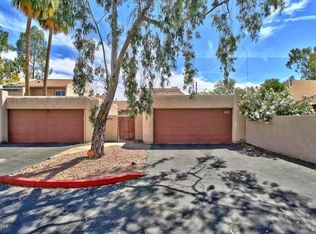
- $335,9002 bd2 ba1k sqft1517 S River Dr, Tempe, AZ 85281Off Market
- $388,8003 bd3 ba1.6k sqft1515 S River Dr, Tempe, AZ 85281Off Market
- $335,4002 bd1 ba1k sqft1526 S River Dr, Tempe, AZ 85281Off Market
- $2,5953 bd3 ba1.6k sqft1530 S River Dr, Tempe, AZ 85281For Rent
A local agent can set up tours, give advice and negotiate with sellers.
Similar homes
- $280,0003 bd2 ba1.1k sqft704 S LEBANON Lane, Tempe, AZ 85288For Sale
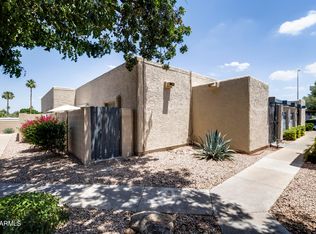 MLS ID #7030428, George Laughton, My Home Group Real Estate. ARMLS
 - $308,0002 bd2 ba984 sqft1245 W 1ST Street #125, Tempe, AZ 85281For Sale
 MLS ID #7031621, Dave Pries, HomeSmart. ARMLS
 - $411,9993 bd2 ba1.2k sqft1639 W 5TH Place, Mesa, AZ 85201For Sale
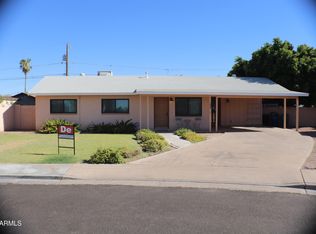 MLS ID #7048245, Mary Ann Mendoza, Delex Realty. ARMLS
 - $399,9902 bd2 ba1.2k sqft4200 N MILLER Road #104, Scottsdale, AZ 85251For Sale
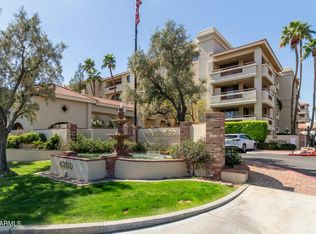 MLS ID #7047788, Bill Adams, Coldwell Banker Realty. ARMLS
 - $429,9003 bd3 ba1.3k sqft1404 W WEATHERBY Way, Chandler, AZ 85286For SaleMLS ID #7054065, Kirk A DeSpain, Call Realty, Inc.. ARMLS
- $350,0003 bd2 ba1.1k sqft1825 W Ray Road Apt 2125, Chandler, AZ 85224For SaleMLS ID #7057957, Orfe Kelly, HomeSmart. ARMLS
- $425,0003 bd2 ba1.2k sqft1643 E FAIRVIEW Street, Chandler, AZ 85225For SaleMLS ID #7057066, Kimberly Waletich, RE/MAX Excalibur. ARMLS
- $520,0003 bd2 ba1.2k sqft154 W 5TH Street #224, Tempe, AZ 85281For SaleMLS ID #7031672, Tam N Truong, Realty ONE Group. ARMLS
- $410,0002 bd2 ba1.3k sqft15252 N 100th Street #1146, Scottsdale, AZ 85260For SaleMLS ID #7052230, Joseph Roth, DeLex Realty. ARMLS
- $259,0002 bd2 ba1k sqft151 E BROADWAY Road #103, Tempe, AZ 85282For SaleMLS ID #7052387, Kea Carota, Realty ONE Group. ARMLS
- $257,0002 bd2 ba1k sqft1342 W EMERALD Avenue #339, Mesa, AZ 85202For SaleMLS ID #7013785, Robert Morales, HomeSmart. ARMLS
- $399,0002 bd2 ba1k sqft10115 E MOUNTAIN VIEW Road #1086, Scottsdale, AZ 85258For SaleMLS ID #7043019, Brooke C Martin, Compass Point Realty. ARMLS
- $349,9002 bd3 ba1.4k sqft8817 S 51ST Street #1, Phoenix, AZ 85044For SaleMLS ID #6889434, Jackie Lind, Keller Williams Realty Phoenix. ARMLS
- $450,0002 bd3 ba1.3k sqft9705 E MOUNTAIN VIEW Road #1131, Scottsdale, AZ 85258For SaleMLS ID #7035854, Kathryn P Sanford, Realty ONE Group. ARMLS
- $410,0004 bd3 ba1.5k sqft3134 E McKellips Road #46, Mesa, AZ 85213For SaleMLS ID #7047052, Waldemar Estrada, Waldenwest Realty. ARMLS
- $349,9002 bd2 ba1.3k sqft7910 E CAMELBACK Road #212, Scottsdale, AZ 85251For SaleMLS ID #7041147, Carol A. Royse, Your Home Sold Guaranteed Realty. ARMLS
- $389,0003 bd2 ba1.2k sqft4630 N 68TH Street #231, Scottsdale, AZ 85251For SaleMLS ID #6956925, Karyn Nelsen, My Home Group Real Estate. ARMLS
- $369,9993 bd2 ba1.3k sqft3630 E LESLIE Drive, Gilbert, AZ 85296For SaleMLS ID #7038598, Al Valdini, Superlative Realty. ARMLS
- $360,0003 bd2 ba1.3k sqft1901 E MISSOURI Avenue #208, Phoenix, AZ 85016For SaleMLS ID #7046224, Tina Rodriguez, HomeSmart. ARMLS
- $269,5002 bd2 ba1.2k sqft3345 E University Drive #13, Mesa, AZ 85213For SaleMLS ID #7049521, Sherri L. Oman, Go Realty Group. ARMLS
