RARE FIND IN THE DUTCHTOWN AREA — NEARLY ONE ACRE WITH DETACHED STUDIO!
Enjoy the peaceful charm of country living in an incredibly convenient Prairieville location! Tucked away along Liz Road, just off Highway 73 and near I-10, this charming 3-bedroom, 1-bath brick home sits on approximately 0.94 acres surrounded by beautiful mature oak trees. With an additional full bathroom in the detached studio, the property offers 2 full bathrooms in total.
The spacious, tree-shaded setting offers a sense of privacy and tranquility that's increasingly hard to find so close to schools, shopping, dining, medical facilities, and major commuter routes.
Step inside to discover a surprisingly spacious living room, offering plenty of room for comfortable seating, entertaining, and everyday living. The kitchen features white cabinetry, an electric range, and dishwasher, while the dining area showcases distinctive brick paver flooring. French doors open to a covered back patio overlooking the expansive backyard.
Adding to the property's appeal is an existing detached studio featuring a kitchenette, full bathroom, and open living/sleeping area. A separate workshop and additional storage structures provide even more versatility.
With its generous living space, beautiful mature trees, peaceful surroundings, and convenient Dutchtown location, this property offers a unique combination of country charm and everyday accessibility. Come experience it for yourself!
For sale
$249,000
15276 Liz Rd, Prairieville, LA 70769
3beds
1,568sqft
Single Family Residence
Built in 1980
0.95 Acres Lot
$242,700 Zestimate®
$159/sqft
$-- HOA
What's special
Nearly one acreDetached studioSpacious tree-shaded settingElectric range
- 9 days
- 297
- 41
Likely to sell faster than
Zillow last checked:
Listing updated:
Listed by:
Charleen Long,
Supreme 225-267-7447
Source: ROAM MLS,MLS#: 200JPU
Facts & features
Interior
Bedrooms & bathrooms
- Bedrooms: 3
- Bathrooms: 1
- Full bathrooms: 1
Primary bedroom
- Level: First
- Area: 161.84 Square Feet
- Dimensions: 13.6 X 11.9
Bedroom
- Level: First
- Area: 117.81 Square Feet
- Dimensions: 9.9 X 11.9
Bedroom
- Level: First
- Area: 108.9 Square Feet
- Dimensions: 9.9 x 11.0
Breakfast
- Level: First
- Area: 92.82 Square Feet
- Dimensions: 10.2 X 9.1
Other
- Level: First
- Area: 421.8 Square Feet
- Dimensions: 11.4 X 37.0
Kitchen
- Level: First
- Area: 221.39 Square Feet
- Dimensions: 16.9 X 13.1
Living room
- Level: First
- Area: 456.68 Square Feet
- Dimensions: 19.6 X 23.3
Heating
- Electric
Cooling
- Window Unit(s)
Appliances
- Included: Dryer, Disposal, Dishwasher, Electric Range, Refrigerator, Washer
- Laundry: Electric Dryer Hookup, Washer Hookup
Features
- In-Law Floorplan, Pantry, Guest Suite, Separate Shower
- Flooring: Engineered Hardwood, Vinyl, Brick
- Has fireplace: No
Interior area
- Total structure area: 2,232
- Total interior livable area: 1,568 sqft
Property
Parking
- Total spaces: 2
- Parking features: Attached Carport, Driveway, Covered
- Carport spaces: 2
- Has uncovered spaces: Yes
Features
- Levels: One
- Stories: 1
- Exterior features: Private Yard, Storage
- Fencing: Chain Link,Partial,Privacy,Wood
- Has view: Yes
- View description: Rural, Trees/Woods
Lot
- Size: 0.95 Acres
- Dimensions: 175 x 25 x 239 x 216 x 168
- Features: Cleared, Level, Dead End, No Outlet Street, Shade Tree(s), Back Yard
Details
- Additional structures: Guest House, Outbuilding, Workshop, Poultry Coop
- Parcel number: 5376020
Construction
Type & style
- Home type: SingleFamily
- Architectural style: Ranch
- Property subtype: Single Family Residence
Materials
- Brick, Frame, Wood Siding
- Foundation: Slab
- Roof: Asphalt,Shingle
Condition
- Year built: 1980
Utilities & green energy
- Electric: Circuit Breakers
- Sewer: Public Sewer
- Water: Public
- Utilities for property: Cable Available, Electricity Available, Sewer Available, Water Available, Internet Available, Phone Available
Community & HOA
Community
- Features: Acres, Close to Library, Close to Medical Facility, Close to Shopping Center
- Subdivision: Rural
HOA
- Has HOA: No
Location
- Region: Prairieville
Financial & listing details
- Price per square foot: $159/sqft
- Tax assessed value: $193,500
- Annual tax amount: $2,309
- Date on market: 11/2/2026
- Listing terms: Cash,Conventional,FHA,USDA Loan,VA Loan
Estimated market value
$242,700
$231,000 - $255,000
$1,723/mo
Price history
| Date | Event | Price |
|---|---|---|
| 11/2/2026 | Listed for sale | $249,000+15.8%$159/sqft |
Source:  ROAM MLS #200JPU Report a problem | ||
| 11/10/2020 | Sold | -- |
Source: ROAM MLS #2020014374 Report a problem | ||
| 9/15/2020 | Pending sale | $215,000$137/sqft |
Source: Keller Williams Realty-First Choice #2020014374 Report a problem | ||
| 9/9/2020 | Listed for sale | $215,000$137/sqft |
Source: Keller Williams Realty-First Choice #2020014374 Report a problem | ||
| 6/16/2015 | Sold | -- |
Source: Agent Provided Report a problem | ||
| 4/27/2001 | Sold | -- |
Source: ROAM MLS #199834461 Report a problem | ||
Public tax history
| Year | Property taxes | Tax assessment |
|---|---|---|
| 2025 | $2,309 -1.5% | $19,350 |
| 2024 | $2,344 -0.8% | $19,350 |
| 2023 | $2,364 0% | $19,350 |
| 2022 | $2,364 +0% | $19,350 |
| 2021 | $2,363 +129.3% | $19,350 +21.7% |
| 2020 | $1,031 -47.4% | $15,900 |
| 2019 | $1,960 +1% | $15,900 |
| 2018 | $1,941 +89.3% | $15,900 |
| 2017 | $1,026 | $15,900 +91.8% |
| 2015 | $1,026 -2.1% | $8,290 |
| 2014 | $1,048 | $8,290 |
| 2013 | $1,048 +0.8% | $8,290 |
| 2012 | $1,040 -0.1% | $8,290 |
| 2011 | $1,040 +8.7% | $8,290 |
| 2010 | $957 | $8,290 |
| 2009 | $957 | $8,290 |
| 2008 | $957 +2.5% | $8,290 |
| 2007 | $934 +4.6% | $8,290 |
| 2006 | $893 +11.4% | $8,290 +11.9% |
| 2005 | $801 +16.2% | $7,410 |
| 2004 | $690 | $7,410 |
| 2003 | -- | $7,410 |
| 2002 | -- | $7,410 +9.9% |
| 2001 | -- | $6,740 |
| 2000 | -- | $6,740 |
Find assessor info on the county website
Monthly payment
Est. payment
Payment breakdown
Explore the cost of this home by adjusting the details. Changes won't be saved.Climate risks
Neighborhood: 70769

Similar homes
- $250,0003 bd2 ba1.4k sqft14216 Parkview Dr, Prairieville, LA 70769For Sale By Owner

- $--3 bd2 ba1.6k sqft17219 Rennes Rd, Prairieville, LA 70769Auction
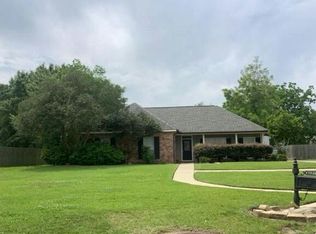 Auction.com 2
- $269,0003 bd2 ba1.4k sqft18598 Perkins Oak Rd, Prairieville, LA 70769For Sale
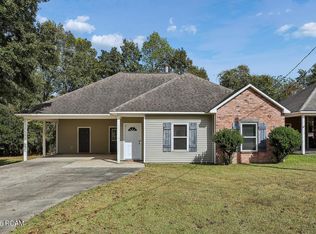
 MLS ID #200QVS, Charleen Long, Supreme. ROAM MLS
- $255,0003 bd2 ba1.7k sqft39026 Dame Dr, Prairieville, LA 70769For Sale
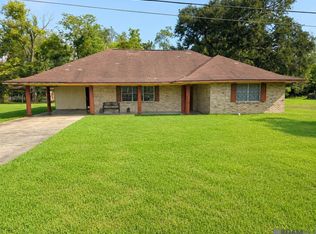 MLS ID #2026015964, Shemika Mayfield, Keller Williams Realty-First Choice. ROAM MLS
- $246,9003 bd2 ba1.6k sqft38449 Charleston Rd, Prairieville, LA 70769For SaleMLS ID #2026016638, Linda Barbay, PINO & Associates. ROAM MLS
- $219,0003 bd2 ba1.1k sqft37403 W Hillside Dr, Prairieville, LA 70769For SaleMLS ID #2026018870, Alesha Graham, Movement Realty LLC. ROAM MLS
- $249,5003 bd2 ba1.3k sqft18485 Magnolia Est, Prairieville, LA 70769For SaleMLS ID #2026012923, Jay Castellanos, 225BROKER. ROAM MLS
- $269,9003 bd2 ba1.5k sqft17014 Jamestowne Dr, Prairieville, LA 70769For SaleMLS ID #200UCA, Antonio Cousin, Service 1st Real Estate. ROAM MLS
- $275,9003 bd2 ba1.4k sqft40157 Marie Rd, Prairieville, LA 70769For SaleMLS ID #200MFF, Brittany G Rice, Monument Real Estate, LLC. ROAM MLS
- $290,0003 bd2 ba1.5k sqft16133 W Lakepoint Ct, Prairieville, LA 70769For SaleMLS ID #200MFU, Sadie Wilson, Pennant Real Estate. ROAM MLS
- $250,0004 bd2 ba1.5k sqft17075 Hunters Trce W, Prairieville, LA 70769For SaleMLS ID #2026018216, Jennifer Hebert, Pennant Real Estate. ROAM MLS
- $209,9003 bd2 ba1.2k sqft15520 Shirley Dr, Prairieville, LA 70769For SaleMLS ID #200JMA, John Mondello, Property First Realty Group. ROAM MLS
- $200,0003 bd2 ba1.5k sqft18322 Eldon St, Prairieville, LA 70769For SaleMLS ID #200IVZ, Brian Mackey, Pivot Realty. ROAM MLS
- $275,0003 bd2 ba1.6k sqft16550 Gallion Dr, Prairieville, LA 70769For SaleMLS ID #2026018190, Tracy Mathis, The Southern Homes Real Estate Team. ROAM MLS
- $289,0003 bd2 ba1.5k sqft40099 Todd Dr, Prairieville, LA 70769For SaleMLS ID #2026017787, Toni House, RE/MAX Professional. ROAM MLS
- $285,0003 bd2 ba1.6k sqft40119 Todd Dr, Prairieville, LA 70769For SaleMLS ID #2026017667, Frederick Allen, NextHome Solutions. ROAM MLS
