Welcome to Berwyn and take a look at this investor special. This two-unit building has already started the rehab process. Bottom floor and top floor have already been gutted for a fast project start time. Middle level is tenant occupied and host two bedrooms with an additional back space being used as a third bedroom. Large yard with large two car garage. Don't miss this opportunity in Berwyn.
Contingent
$214,900
1528 Euclid Ave, Berwyn, IL 60402
4beds
--sqft
Multi Family
Built in 1908
-- sqft lot
$-- Zestimate®
$--/sqft
$-- HOA
What's special
Large yardLarge two car garageTwo bedrooms
- 134 days
- 56
- 0
Zillow last checked:
Listing updated:
Listed by:
Freddie Ocampo 708-788-1900,
Realty of America, LLC,
Jose Horacio Acevedo 708-289-5122,
Realty of America, LLC
Source: MRED as distributed by MLS GRID,MLS#: 12664364
Facts & features
Interior
Bedrooms & bathrooms
- Bedrooms: 4
- Bathrooms: 2
- Full bathrooms: 3
Heating
- Natural Gas
Features
- Basement: None
Property
Parking
- Total spaces: 2
- Parking features: Yes, Detached, Garage
- Garage spaces: 2
Lot
- Size: 3,125 Square Feet
- Dimensions: 25X125
Details
- Parcel number: 16192240350000
- Special conditions: None
Construction
Type & style
- Home type: MultiFamily
- Property subtype: Multi Family
Materials
- Aluminum Siding, Frame
Condition
- New construction: No
- Year built: 1908
Utilities & green energy
- Sewer: Public Sewer
- Water: Public
Community & HOA
Location
- Region: Berwyn
Financial & listing details
- Annual tax amount: $8,175
- Date on market: 6/3/2026
- Ownership: Fee Simple
Estimated market value
Not available
Estimated sales range
Not available
Not available
Price history
Price history is unavailable.
Public tax history
Tax history is unavailable.
Monthly payment
Est. payment
Payment breakdown
Explore the cost of this home by adjusting the details. Changes won't be saved.Climate risks
Neighborhood: 60402
Nearby schools
Schools provided by the listing agent
- District: 100
Source: MRED as distributed by MLS GRID. This data may not be complete. We recommend contacting the local school district to confirm school assignments for this home.
Similar homes
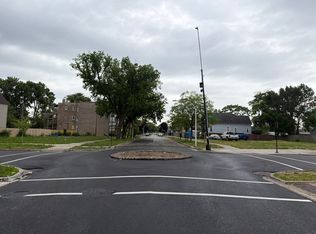
- $--4 bd2 ba1.7k sqft4503 W Congress Pkwy, Chicago, IL 60624Auction
 Auction.com 1
 - $210,0003 bd2 ba2k sqft1906 S 7th Ave, Maywood, IL 60153Re-activated
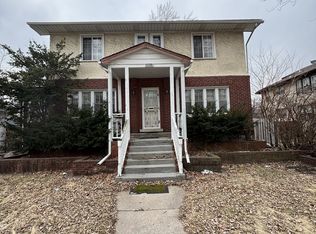 MLS ID #12613834, Gary Alveranga, Real People Realty. MRED as distributed by MLS GRID
 - $225,0004 bd2 ba-- sqft7009 S Perry Ave, Chicago, IL 60621Active
 MLS ID #12724943, LeRoy Tyree, Paul Luxury Homes, LLC. MRED as distributed by MLS GRID
 - $259,9006 bd2 ba-- sqft2243 S Kostner Ave, Chicago, IL 60623Active
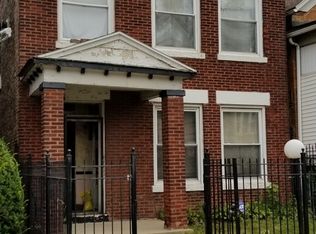 MLS ID #12522945, Louis Kiessling, City Life Realty. MRED as distributed by MLS GRID
