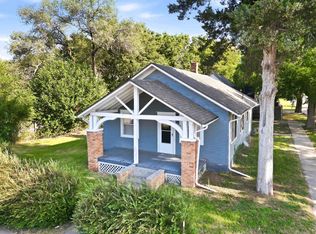
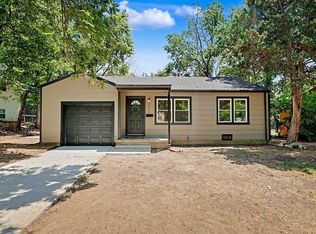
This stunning property has been completely remodeled from the inside out with exceptional attention to detail and quality craftsmanship. Every major component has been updated, including a new roof, HVAC system, plumbing, electrical, windows, siding, flooring, interior and exterior paint, lighting, fixtures, doors, and trim. The beautifully redesigned kitchen features new cabinetry, countertops, backsplash, and new appliances, while the bathroom has been fully renovated with stylish modern finishes. Every room has been thoughtfully updated to create a bright, open, and inviting living space. Flooring is 100% waterproof. The refreshed exterior offers outstanding curb appeal and low-maintenance living. 8 inch smart siding. This truly is a rare opportunity to own a home that offers the style, comfort, and peace of mind of new construction at an exceptional value. Schedule your private showing today!
Pending
$139,900
1528 N Erie Ave, Wichita, KS 67214
2beds
644sqft
:
Get pre-qualified$967/mo
Single Family Onsite Built
Built in 1945
6,969 Square Feet Lot
$137,100 Zestimate®
$217/sqft
$-- HOA
What's special
- 3 days |
- 509 |
- 35 |
Zillow last checked:
Listing updated:
Listed by:
Kirsten Haas OFF:316-529-3100,
Lange Real Estate
Source: SCKMLS as distributed by MLS GRID,MLS#: 676198
Facts & features
Interior
Bedrooms & bathrooms
- Bedrooms: 2
- Bathrooms: 1
- Full bathrooms: 1
Primary bedroom
- Description: Wood Laminate
- Level: Main
- Area: 100
- Dimensions: 10x10
Kitchen
- Description: Wood Laminate
- Level: Main
- Area: 100
- Dimensions: 10x10
Living room
- Description: Wood Laminate
- Level: Main
- Area: 100
- Dimensions: 10x10
Heating
- Forced Air
Cooling
- Central Air
Appliances
- Laundry: Main Level
Features
- Basement: None
- Has fireplace: No
Interior area
- Total interior livable area: 644 sqft
- Finished area above ground: 644
- Finished area below ground: 0
Property
Parking
- Total spaces: 1
- Parking features: Attached
- Garage spaces: 1
Features
- Levels: One
- Stories: 1
Lot
- Size: 6,969 Square Feet
- Features: Standard
Details
- Parcel number: 0871221004403002.00
Construction
Type & style
- Home type: SingleFamily
- Architectural style: Bungalow
- Property subtype: Single Family Onsite Built
Materials
- Frame
- Foundation: None
- Roof: Composition
Condition
- Year built: 1945
Utilities & green energy
- Gas: Natural Gas Available
- Utilities for property: Sewer Available, Natural Gas Available
Community & HOA
Community
- Subdivision: GIRARD
HOA
- Has HOA: No
Location
- Region: Wichita
Financial & listing details
- Price per square foot: $217/sqft
- Tax assessed value: $5,400
- Annual tax amount: $57
- Date on market: 7/20/2026
- Cumulative days on market: 4 days
- Ownership: Individual
Estimated market value
$137,100
$130,000 - $144,000
$988/mo
Price history
Price history is unavailable.
Public tax history
| Year | Property taxes | Tax assessment |
|---|---|---|
| 2025 | $62 +17.4% | $622 +23.4% |
| 2024 | $53 -6.7% | $504 |
| 2023 | $56 -94.3% | $504 |
| 2022 | $984 +194.2% | -- |
| 2021 | $335 | -- |
| 2020 | -- | $2,910 |
| 2019 | -- | $2,910 |
| 2018 | -- | $2,910 |
| 2017 | -- | -- |
| 2016 | -- | -- |
| 2015 | -- | -- |
| 2014 | -- | -- |
| 2013 | -- | -- |
| 2012 | -- | -- |
| 2011 | -- | $3,056 +27.1% |
| 2008 | -- | $2,404 -2.8% |
| 2007 | -- | $2,473 +2.9% |
| 2006 | -- | $2,404 |
| 2005 | -- | $2,404 |
| 2004 | -- | $2,404 +3% |
| 2003 | -- | $2,335 +50.4% |
| 2002 | -- | $1,553 +6.3% |
| 2000 | -- | $1,461 |
Find assessor info on the county website
Monthly payment
Est. payment
Payment breakdown
Explore the cost of this home by adjusting the details. Changes won't be saved.Climate risks
Neighborhood: 67214
Nearby schools
GreatSchools rating
- 3/10Spaght Multimedia Magnet Elementary SchoolGrades: PK-5Distance: 0.6 mi
- 4/10Wilbur Middle SchoolGrades: 6-8Distance: 7.8 mi
- 4/10Northwest High SchoolGrades: 9-12Distance: 7.5 mi
Schools provided by the listing agent
- Elementary: Ingalls-Isely
- Middle: HORACE MANN
- High: Heights
Source: SCKMLS as distributed by MLS GRID. This data may not be complete. We recommend contacting the local school district to confirm school assignments for this home.
- $69,1002 bd1 ba888 sqft1524 N Erie Ave, Wichita, KS 67214Off Market
- $89,0006 bd2 ba1.6k sqft1537 N Erie Ave, Wichita, KS 67214Off Market
- $69,6002 bd1 ba853 sqft1538 N Erie Ave, Wichita, KS 67214Off Market
- $88,0003 bd1 ba820 sqft1541 N Erie Ave, Wichita, KS 67214Off Market
- $92,7002 bd1 ba1.2k sqft1547 N Erie Ave, Wichita, KS 67214Off Market
- $74,4003 bd1 ba820 sqft1517 N Erie Ave, Wichita, KS 67214Off Market
- $95,7004 bd2 ba720 sqft1514 N Erie Ave, Wichita, KS 67214Off Market
- $118,4004 bd1 ba1.6k sqft1552 N Erie Ave, Wichita, KS 67214Off Market
A local agent can set up tours, give advice and negotiate with sellers.
A local lender can help you make sure your offer is ready when you are.
Similar homes
- $--2 bd1 ba780 sqft1738 N Poplar Ave, Wichita, KS 67214Auction
 MLS ID #675961, Tonya Wituk, McCurdy Real Estate & Auction, LLC. SCKMLS as distributed by MLS GRID
 - $109,9003 bd1 ba894 sqft2626 E 13th St N, Wichita, KS 67214For Sale
 MLS ID #676312, Grant Farha, LPT Realty, LLC. SCKMLS as distributed by MLS GRID
 - $120,0002 bd1 ba704 sqft1604 N Saint Francis Ave, Wichita, KS 67214For Sale
 MLS ID #676244, Kevin Warner, Reece Nichols South Central Kansas. SCKMLS as distributed by MLS GRID
 - $139,0002 bd1 ba702 sqft5811 E Skinner St, Wichita, KS 67218For Sale
 MLS ID #676309, Dylan Eck, Matt Eck Real Estate, Inc.. SCKMLS as distributed by MLS GRID
 - $145,0002 bd1 ba690 sqft620 W North Ct, Wichita, KS 67204For Sale By Owner
- $--2 bd1 ba892 sqft1911 S Saint Francis Ave, Wichita, KS 67211AuctionMLS ID #676254, Megan Rae Niedens, McCurdy Real Estate & Auction, LLC. SCKMLS as distributed by MLS GRID
- $133,0002 bd1 ba821 sqft641 S Apache Dr, Wichita, KS 67207For SaleMLS ID #676267, Brittanie Pechin, Heritage 1st Realty. SCKMLS as distributed by MLS GRID
- $--3 bd1 ba955 sqft2026 N Arkansas Ave, Wichita, KS 67203AuctionMLS ID #676236, Dave Brown, Berkshire Hathaway PenFed Realty. SCKMLS as distributed by MLS GRID
- $125,0002 bd1 ba750 sqft1242 N Piatt Ave, Wichita, KS 67214For SaleMLS ID #675400, Johanna Campos, Heritage 1st Realty. SCKMLS as distributed by MLS GRID
- $--2 bd1 ba702 sqft1910 Faulders Ln, Wichita, KS 67218AuctionServiceLink Auction
- $125,0002 bd1 ba715 sqft635 N Battin St, Wichita, KS 67208For SaleMLS ID #676155, Natasha Anderson, Elite Real Estate Experts. SCKMLS as distributed by MLS GRID
- $125,0002 bd1 ba844 sqft616 N Madison Ave, Wichita, KS 67214For SaleMLS ID #55070, Maria Hernandez, White Oak Real Estate Group. Mid Kansas MLS & Prairie Land Realtors as distributed by MLS GRID
- $75,0002 bd1 ba672 sqft1646 N Poplar Ave, Wichita, KS 67214For SaleMLS ID #674135, Megan Lee, Real Broker, LLC. SCKMLS as distributed by MLS GRID
- $134,9002 bd1 ba872 sqft1837 N Saint Paul St, Wichita, KS 67203For SaleMLS ID #676110, Kim Braungardt, Braungardt Real Estate Services, LLC. SCKMLS as distributed by MLS GRID
- $130,0002 bd1 ba728 sqft4533 S Oak Ave, Wichita, KS 67217For SaleMLS ID #676336, Natasha Anderson, Elite Real Estate Experts. SCKMLS as distributed by MLS GRID
- $128,5002 bd1 ba964 sqft611 N Harding Ave, Wichita, KS 67208For SaleMLS ID #676150, Cleve Smith, ERA Great American Realty. SCKMLS as distributed by MLS GRID
- $135,0002 bd1 ba800 sqft940 N Holyoke Ave, Wichita, KS 67208For SaleMLS ID #674783, Eric Locke, Real Broker, LLC. SCKMLS as distributed by MLS GRID
- $137,0002 bd1 ba848 sqft831 S Christine Ave, Wichita, KS 67218For SaleMLS ID #675365, Tyler Patterson, Elite Real Estate Experts. SCKMLS as distributed by MLS GRID
- $--2 bd1 ba816 sqft1325 W 27th St S, Wichita, KS 67217AuctionAuction.com 2
- $--2 bd1 ba768 sqft223 N Fern Ave, Wichita, KS 67203AuctionMLS ID #675263, Megan Rae Niedens, McCurdy Real Estate & Auction, LLC. SCKMLS as distributed by MLS GRID
