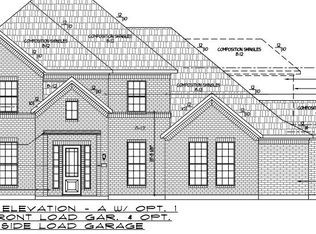
Experience exceptional luxury living in the highly desirable Eagleville community with this stunning custom-built residence, thoughtfully designed for both everyday comfort and sophisticated entertaining. Every finish, fixture, and detail has been meticulously curated by a professional interior designer, creating a timeless blend of elegance and functionality throughout.The thoughtfully designed open-concept floor plan offers seamless flow between the main living spaces, making it ideal for hosting gatherings both large and small. Soaring 10-foot ceilings on the main level and 9-foot ceilings upstairs enhance the home's spacious feel, while high-end finishes elevate every room. The main level features a luxurious primary suite retreat along with a private secondary bedroom suite, providing exceptional flexibility for guests or multi-generational living. The heart of the home includes a chef-inspired kitchen complemented by a massive butler's pantry, oversized laundry room, and functional mudroom designed to keep daily life organized and effortless.
Step outside to the expansive covered rear porch, where a beautiful wood-burning fireplace creates the perfect setting for year-round outdoor living and entertaining.Upstairs, you'll find two generously sized bedroom suites, each with its own private full bath, along with a spacious bonus room ideal for a media room, playroom, home gym, or additional gathering space.Situated on nearly one acre, the property offers ample room for a future pool and outdoor oasis. Even more impressive, the backyard adjoins 116 acres of federally protected wildlife habitat, providing a rare opportunity to enjoy permanent privacy, peaceful natural views, and an unmatched sense of serenity.Complete with a three-car garage and an exceptional location in one of Middle Tennessee's most sought-after communities, this extraordinary home offers luxury, privacy, and craftsmanship at every turn.
Under contract - showing
$1,225,000
15283 Highway 99 Lot 2, Eagleville, TN 37060
4beds
3,983sqft
:
Get pre-qualified$6,845/mo
Single Family Residence, Residential
Built in 2026
0.93 Acres Lot
$-- Zestimate®
$308/sqft
$-- HOA
What's special
Functional mudroomThree-car garageOversized laundry roomChef-inspired kitchenHigh-end finishesLuxurious primary suite retreatPrivate secondary bedroom suite
- 71 days |
- 33 |
- 1 |
Zillow last checked:
Listing updated:
Listed by:
Savannah C. Blackwelder 615-631-1921,
Onward Real Estate 615-234-5020,
Luke M. Blackwelder 615-653-8765,
Onward Real Estate
Source: RealTracs MLS as distributed by MLS GRID,MLS#: 3228765
Facts & features
Interior
Bedrooms & bathrooms
- Bedrooms: 4
- Bathrooms: 6
- Full bathrooms: 4
- 1/2 bathrooms: 2
- Main level bedrooms: 2
Bedroom 1
- Features: Extra Large Closet
- Level: Extra Large Closet
- Area: 255 Square Feet
- Dimensions: 17x15
Bedroom 2
- Features: Bath
- Level: Bath
- Area: 182 Square Feet
- Dimensions: 13x14
Bedroom 3
- Features: Bath
- Level: Bath
- Area: 182 Square Feet
- Dimensions: 13x14
Bedroom 4
- Features: Bath
- Level: Bath
- Area: 182 Square Feet
- Dimensions: 13x14
Primary bathroom
- Features: Double Vanity
- Level: Double Vanity
Dining room
- Area: 182 Square Feet
- Dimensions: 13x14
Recreation room
- Features: Second Floor
- Level: Second Floor
- Area: 360 Square Feet
- Dimensions: 20x18
Heating
- Central, Electric
Cooling
- Central Air
Appliances
- Included: Electric Oven, Gas Range, Dishwasher, Disposal, Microwave, Stainless Steel Appliance(s)
- Laundry: Electric Dryer Hookup, Washer Hookup
Features
- Air Filter, Built-in Features, Ceiling Fan(s), Entrance Foyer, Extra Closets, High Ceilings, Open Floorplan, Pantry, Walk-In Closet(s)
- Flooring: Carpet, Wood, Tile
- Basement: Crawl Space
- Number of fireplaces: 2
- Fireplace features: Gas, Wood Burning
Interior area
- Total structure area: 3,983
- Total interior livable area: 3,983 sqft
- Finished area above ground: 3,983
Property
Parking
- Total spaces: 3
- Parking features: Garage Door Opener, Garage Faces Side
- Garage spaces: 3
Features
- Levels: Two
- Stories: 2
- Patio & porch: Porch, Covered, Patio
- Has view: Yes
- View description: Valley
Lot
- Size: 0.93 Acres
- Features: Cleared
- Topography: Cleared
Details
- Special conditions: Standard
- Other equipment: Air Purifier
Construction
Type & style
- Home type: SingleFamily
- Property subtype: Single Family Residence, Residential
Materials
- Brick
- Roof: Shingle
Condition
- New construction: Yes
- Year built: 2026
Utilities & green energy
- Sewer: STEP System
- Water: Public
- Utilities for property: Electricity Available, Water Available
Community & HOA
Community
- Subdivision: Eagleview Estates
HOA
- Has HOA: No
Location
- Region: Eagleville
Financial & listing details
- Price per square foot: $308/sqft
- Date on market: 6/2/2026
- Date available: 09/01/2026
- Electric utility on property: Yes
Estimated market value
Not available
Estimated sales range
Not available
Not available
Price history
| Date | Event | Price |
|---|---|---|
| 6/19/2026 | Contingent | $1,225,000$308/sqft |
Source:  RealTracs MLS as distributed by MLS GRID #3228765 Report a problem RealTracs MLS as distributed by MLS GRID #3228765 Report a problem | ||
| 6/2/2026 | Listed for sale | $1,225,000+444.4%$308/sqft |
Source: RealTracs MLS as distributed by MLS GRID #3228765 Report a problem | ||
| 3/4/2026 | Sold | $225,000-10%$56/sqft |
Source: RealTracs MLS as distributed by MLS GRID #3046416 Report a problem | ||
| 3/4/2026 | Pending sale | $249,900$63/sqft |
Source: RealTracs MLS as distributed by MLS GRID #3046416 Report a problem | ||
| 11/15/2025 | Listed for sale | $249,900$63/sqft |
Source: RealTracs MLS as distributed by MLS GRID #3046416 Report a problem | ||
Public tax history
Tax history is unavailable.
Monthly payment
Est. payment
Payment breakdown
Explore the cost of this home by adjusting the details. Changes won't be saved.Climate risks
Neighborhood: 37060
Nearby schools
GreatSchools rating
- 8/10Eagleville SchoolGrades: PK-12Distance: 0.7 mi
Schools provided by the listing agent
- Elementary: Eagleville School
- Middle: Eagleville School
- High: Eagleville School
Source: RealTracs MLS as distributed by MLS GRID. This data may not be complete. We recommend contacting the local school district to confirm school assignments for this home.
- $687,200-- bd-- ba2.8k sqft15537 Highway 99, Eagleville, TN 37060Off Market
- $789,9004 bd4 ba3.5k sqft15371 Highway 99 LOT 8, Eagleville, TN 37060Sold

- $789,900-- bd-- ba3.6k sqft15371 Highway 99, Eagleville, TN 37060Sold
- $172,4003 bd2 ba1.4k sqft3850 Little Rock Rd, Eagleville, TN 37060Off Market
- $482,3003 bd3 ba2.8k sqft760 Farmer Rd, Eagleville, TN 37060Off Market
- $343,900-- bd1 ba1.3k sqft15356 Highway 99, Eagleville, TN 37060Off Market
- $1,453,600-- bd1 ba1.3k sqft15356 Highway 99, Eagleville, TN 37060Off Market
- $939,0004 bd4 ba3.8k sqft15389 Highway 99, Eagleville, TN 37060Sold
A local agent can set up tours, give advice and negotiate with sellers.
Similar homes
- $1,199,0004 bd4 ba4.1k sqft15257 Highway 99 Lot 4, Eagleville, TN 37060New Construction
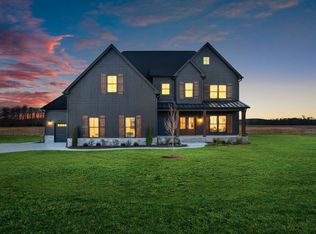
 MLS ID #3033189, Brian Burns. RealTracs MLS as distributed by MLS GRID
 - $1,263,9224 bd4 ba4.2k sqft5200 Kaline Dr Lot 121, Arrington, TN 37014New Construction
 RealTracs MLS as distributed by MLS GRID
 - $1,110,0004 bd4 ba3.7k sqft7209 Denton Dr Lot 107, Christiana, TN 37037New Construction
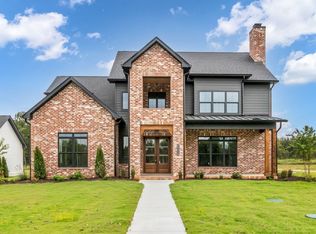 MLS ID #3304723, Shawan Weathers. RealTracs MLS as distributed by MLS GRID
 - $1,246,9675 bd4 ba4.5k sqft6008 Elliott Ct Lot 420, Arrington, TN 37014New Construction
 RealTracs MLS as distributed by MLS GRID
 - $1,050,0004 bd4 ba3.2k sqft7014 Baker Rd, Murfreesboro, TN 37129New ConstructionMLS ID #3239761, Matt Sargent. RealTracs MLS as distributed by MLS GRID
- $1,299,9004 bd5 ba3.8k sqft2908 Chaudoin Ct Lot 589, Murfreesboro, TN 37129New ConstructionMLS ID #3217299, Christy Bashlor. RealTracs MLS as distributed by MLS GRID
- $1,175,3646 bd5 ba3.4k sqft5104 Rambler Loop W Lot 8, Franklin, TN 37064New ConstructionRealTracs MLS as distributed by MLS GRID
- $1,149,9905 bd6 ba4.6k sqft1932 Harmony Rd, Spring Hill, TN 37174New ConstructionRealTracs MLS as distributed by MLS GRID
- $1,469,0405 bd7 ba5.3k sqft0 Murfreesboro Rd, College Grove, TN 37046New ConstructionMLS ID #3243494, Carrie Frye. RealTracs MLS as distributed by MLS GRID
- $1,099,0004 bd4 ba4k sqft1434 Round Hill Ln Lot 134, Spring Hill, TN 37174New ConstructionRealTracs MLS as distributed by MLS GRID
- $1,325,0005 bd5 ba4k sqft5732 Eaglemont Dr, Murfreesboro, TN 37129New ConstructionMLS ID #3245016, Jeff Wyatt. RealTracs MLS as distributed by MLS GRID
- $1,284,9905 bd6 ba4.2k sqft3031 Ash Dale Ln Lot 33, Nolensville, TN 37135New ConstructionMLS ID #3145118, Jennifer McClarney Day. RealTracs MLS as distributed by MLS GRID
- $1,132,7565 bd4 ba3.6k sqft5167 High Hill Park Hl Lot 422, Arrington, TN 37014New ConstructionMLS ID #3270662, Deborah Schott. RealTracs MLS as distributed by MLS GRID
- $1,400,0005 bd5 ba4.1k sqft3271 Sulphur Springs Rd Lot 2, Murfreesboro, TN 37129New ConstructionMLS ID #3311569, Dan L. Elam. RealTracs MLS as distributed by MLS GRID
- $1,390,0004 bd4 ba3.3k sqft0 Leanna Rd Lot 1, Murfreesboro, TN 37129New ConstructionMLS ID #3191069, Shawan Weathers. RealTracs MLS as distributed by MLS GRID
- $1,269,9004 bd5 ba3.5k sqft1066 Enniskillen Dr Lot 78, Nolensville, TN 37135New ConstructionRealTracs MLS as distributed by MLS GRID
- $1,064,9424 bd4 ba4.3k sqft1924 Harmony Rd, Spring Hill, TN 37174New ConstructionMLS ID #3500795, Shelley Jeffries. RealTracs MLS as distributed by MLS GRID
- $1,201,8505 bd5 ba3.4k sqft5068 Fairhaven Cir, Thompsons Station, TN 37179New ConstructionRealTracs MLS as distributed by MLS GRID
- $1,199,4975 bd5 ba4.3k sqft2555 Buckner Ln Lot 203, Thompsons Station, TN 37179New ConstructionMLS ID #3319215, Brooke Hosfield. RealTracs MLS as distributed by MLS GRID
- $1,223,5745 bd5 ba3.4k sqft5008 Fairhaven Cir, Thompsons Station, TN 37179New ConstructionRealTracs MLS as distributed by MLS GRID
