Lovely 3 bedroom, 2 bath craftsman with hardwood floors, bead board ceilings, ample storage, charming porch with fenced in front yard and a large backyard that includes a spacious shed. Electric & plumbing updated in 2013, roof replaced and solar panels added in 2022, and HVAC this year (2026). You won't want to miss this one! Open House Saturday, September 12. 11am-1pm
Pending
$259,000
1529 Lesseps St, New Orleans, LA 70117
3beds
1,328sqft
Single Family Residence
Built in 1919
3,348 Square Feet Lot
$250,900 Zestimate®
$195/sqft
$-- HOA
What's special
- 14 days
- 14
- 0
Zillow last checked:
Listing updated:
Listed by:
Margaret W. Crews,
McEnery Residential, LLC (MCEN02) 504-605-4400
Source: ROAM MLS,MLS#: 2574926
Facts & features
Interior
Bedrooms & bathrooms
- Bedrooms: 3
- Bathrooms: 2
- Full bathrooms: 2
Primary bedroom
- Description: Lower Level, Ceiling Ht: 9, Flooring: Wood
- Area: 160.65 Square Feet
- Dimensions: 13.5x11.9
Bedroom
- Description: Lower Level, Ceiling Ht: 9, Flooring: Wood
- Area: 162 Square Feet
- Dimensions: 13.5x12
Bedroom
- Description: Lower Level, Ceiling Ht: 9, Flooring: Wood
- Area: 139.65 Square Feet
- Dimensions: 13.3x10.5
Bathroom
- Description: Lower Level, Ceiling Ht: 9, Flooring: Stained/Scored Concrete
- Area: 85.5 Square Feet
- Dimensions: 9.5x9
Bathroom
- Description: Lower Level, Ceiling Ht: 9, Flooring: Wood
- Area: 89.1 Square Feet
- Dimensions: 11x8.1
Kitchen
- Description: Lower Level, Ceiling Ht: 9, Flooring: Wood
- Area: 126 Square Feet
- Dimensions: 12x10.5
Living room
- Description: Lower Level, Ceiling Ht: 9, Flooring: Wood
- Area: 202.8 Square Feet
- Dimensions: 16.9x12
Heating
- Central
Cooling
- Central Air
Appliances
- Included: Dryer, Refrigerator, Washer, Range, Oven
Features
- Flooring: Wood, Painted/Stained, Concrete
- Has fireplace: No
Interior area
- Total structure area: 1,468
- Total interior livable area: 1,328 sqft
Video & virtual tour
Property
Parking
- Parking features: None
Features
- Levels: One
- Stories: 1
- Fencing: Other,Wood
Lot
- Size: 3,348 Square Feet
- Dimensions: 31 x 108
- Features: Other
Details
- Additional structures: Shed(s)
- Parcel number: 1529
Construction
Type & style
- Home type: SingleFamily
- Architectural style: Craftsman
- Property subtype: Single Family Residence
Materials
- Wood Siding
- Foundation: Raised
- Roof: Shingle
Condition
- Year built: 1919
- Major remodel year: 2013
Utilities & green energy
- Sewer: Public Sewer
- Water: Public
- Utilities for property: Natural Gas Available
Green energy
- Energy efficient items: Solar
Community & HOA
HOA
- Has HOA: No
Location
- Region: New Orleans
Financial & listing details
- Price per square foot: $195/sqft
- Tax assessed value: $185,800
- Annual tax amount: $1,549
- Date on market: 9/1/2026
Estimated market value
$250,900
$238,000 - $263,000
$1,724/mo
Price history
| Date | Event | Price |
|---|---|---|
| 9/16/2026 | Pending sale | $259,000$195/sqft |
Source:  GSREIN #2574926 Report a problem | ||
| 9/1/2026 | Listed for sale | $259,000+8.4%$195/sqft |
Source: GSREIN #2574926 Report a problem | ||
| 1/21/2020 | Sold | -- |
Source:  ROAM MLS #2215477 Report a problem | ||
| 12/16/2019 | Pending sale | $239,000$180/sqft |
Source: Witry Collective, L.L.C. #2215477 Report a problem | ||
| 11/7/2019 | Price change | $239,000-4%$180/sqft |
Source: Witry Collective, L.L.C. #2215477 Report a problem | ||
| 10/8/2019 | Price change | $249,000-3.9%$188/sqft |
Source: Witry Collective, L.L.C. #2215477 Report a problem | ||
| 9/10/2019 | Price change | $259,000-3.7%$195/sqft |
Source: Witry Collective, L.L.C. #2215477 Report a problem | ||
| 7/19/2019 | Listed for sale | $269,000$203/sqft |
Source: Witry Collective, L.L.C. #2215477 Report a problem | ||
| 8/21/2013 | Sold | -- |
Source: ROAM MLS #947576 Report a problem | ||
| 12/22/2004 | Sold | -- |
Source: Public Record Report a problem | ||
Public tax history
| Year | Property taxes | Tax assessment |
|---|---|---|
| 2026 | $1,549 -6.2% | $18,580 -4% |
| 2025 | $1,650 -1.4% | $19,350 |
| 2024 | $1,674 -15.5% | $19,350 -5.3% |
| 2023 | $1,981 -27.8% | $20,430 +4.7% |
| 2022 | $2,745 -6.7% | $19,510 -4.5% |
| 2021 | $2,941 | $20,430 +55.5% |
| 2020 | -- | $13,140 +11.4% |
| 2019 | $1,783 +138.7% | $11,800 |
| 2018 | $747 | $11,800 |
| 2017 | $747 -1.7% | $11,800 |
| 2016 | $760 +3.9% | $11,800 |
| 2015 | $731 | $11,800 -9.2% |
| 2014 | $731 +1.9% | $13,000 +1060.7% |
| 2013 | $718 | $1,120 |
| 2012 | -- | $1,120 |
| 2011 | -- | $1,120 |
| 2010 | -- | $1,120 |
| 2009 | -- | $1,120 |
| 2007 | -- | $1,120 |
Find assessor info on the county website
Monthly payment
Est. payment
Payment breakdown
Explore the cost of this home by adjusting the details. Changes won't be saved.Climate risks
Neighborhood: Bywater
Similar homes
- $275,0002 bd2 ba1.2k sqft1222 Desire St, New Orleans, LA 70117For Sale
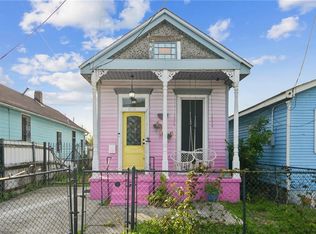
 MLS ID #2577331, Adrienne G LaBauve, eXp Realty, LLC. ROAM MLS
- $265,0002 bd2 ba1k sqft1127 Music St, New Orleans, LA 70117For Sale
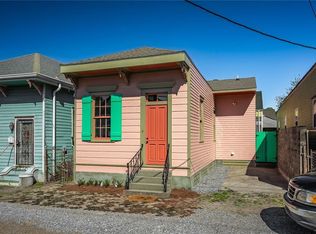 MLS ID #2578099, Chris M Smith, Keller Williams Realty New Orleans. ROAM MLS
- $274,0003 bd3 ba1.4k sqft2748 Bienville St, New Orleans, LA 70119For Sale
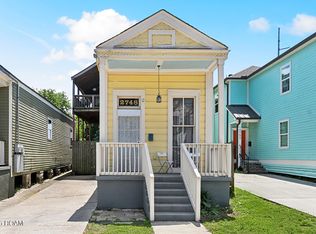 MLS ID #200JRG, Tynel C Parfait, KELLER WILLIAMS REALTY 4550100. ROAM MLS
- $224,9003 bd2 ba1.4k sqft2126 Franklin Ave, New Orleans, LA 70117For Sale
 MLS ID #2570670, Emma G Bologna, Engel & Völkers New Orleans. ROAM MLS
- $250,0002 bd1 ba914 sqft1214 Feliciana St, New Orleans, LA 70117For SaleMLS ID #200EZH, David D Reso, Audubon Realty, LLC. ROAM MLS
- $250,0004 bd2 ba1.8k sqft927 Lamanche St, New Orleans, LA 70117For SaleMLS ID #2579917, Joyce R Guidroz, KELLER WILLIAMS REALTY 4550100. ROAM MLS
- $265,0001 bd1 ba985 sqft1121 Piety St, New Orleans, LA 70117For SaleMLS ID #2570750, Joanna C Daunie, Homesmart Realty South - Metairie. ROAM MLS
- $199,0003 bd2 ba1.3k sqft1435 Gallier St, New Orleans, LA 70117For SaleMLS ID #2570815, Guyon A Lewis, Keller Williams Realty New Orleans. ROAM MLS
- $239,9002 bd2 ba1.1k sqft408 Saint Maurice Ave, New Orleans, LA 70117For SaleMLS ID #2549455, Michael Verderosa, Historic 504 Properties. ROAM MLS
- $220,0003 bd2 ba1.4k sqft2313 N Johnson St, New Orleans, LA 70117For SaleMLS ID #2578707, Amanda Craft Miller, Amanda Miller Realty, LLC. ROAM MLS
- $210,0003 bd2 ba1.1k sqft501 Andry St, New Orleans, LA 70117For SaleMLS ID #2564949, Rebecca J. Thomson, Redfin. ROAM MLS
- $175,0003 bd2 ba1.3k sqft1514 Congress St, New Orleans, LA 70117For SaleMLS ID #2564361, John C McCann, KELLER WILLIAMS REALTY 4550100. ROAM MLS
- $250,0003 bd3 ba1.4k sqft1010 Angela Ave, Arabi, LA 70032For SaleMLS ID #2569741, Joanna C Daunie, Homesmart Realty South - Metairie. ROAM MLS
- $329,9003 bd4 ba1.8k sqft3608 N Derbigny St, New Orleans, LA 70117For SaleMLS ID #2564970, Trey Miley, 1 Percent Lists Legacy. ROAM MLS
- $200,0002 bd1 ba1.1k sqft916 Kentucky St, New Orleans, LA 70117For SaleMLS ID #2563177, Louis Williams, Keller Williams Realty Service. ROAM MLS
- $255,0003 bd2 ba1.6k sqft2301 Loyola Ave, New Orleans, LA 70113For SaleMLS ID #2570578, Mary B Dominach, Mirambell Realty. ROAM MLS
- $215,0003 bd4 ba1.8k sqft1010 Lamanche St, New Orleans, LA 70117For SaleMLS ID #2542029, Amanda M Broussard, Broussard Realty Pros. ROAM MLS
- $349,0002 bd2 ba1.4k sqft1024 Port St, New Orleans, LA 70117For SaleMLS ID #200JFV, Lane J Lacoy, Ricci Real Estate. ROAM MLS
- $189,0001 bd2 ba1.1k sqft1906 France St, New Orleans, LA 70117For SaleMLS ID #200EFF, Shamika M Rogers, Vylla Home. ROAM MLS
- $268,0003 bd2 ba1.1k sqft531 S Cortez St, New Orleans, LA 70119For SaleMLS ID #2576549, Kari Jean Kramer Ayala, New Orleans Property Services,. ROAM MLS
