Skip main navigation
Active
  • Price cut: $9K (6/9)
    $290,000

    1529 SE Hawthorne Blvd APT 1, Portland, OR 97214

    1beds
    858sqft
    : 
    Loading
    Get pre-qualified
    Residential, Condominium
    Built in 1923
    -- sqft lot
    $-- Zestimate®
    $338/sqft
    $662/mo HOA

    What's special

    Gas fireplaceSun-drenched livingShared backyardInstalled mini-split ac systemMassive wall of windowsRenovated kitchen
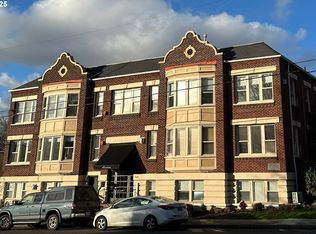
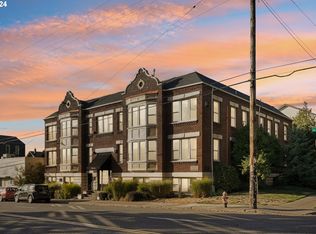
    Vintage Charm at The Aberdeen. Live where the action is. This spacious 858 sq. ft. condo sits perfectly between the Hawthorne District and Downtown. It’s the ideal mix of historic character and modern updates. The Space - Renovated Kitchen: Totally redone with an eat-in bar and dining area—perfect for hosting. Sun-Drenched Living: A massive wall of windows brings the light, and a gas fireplace keeps it cozy. Total Comfort: Stay cool with the installed mini-split AC system. The Perks - Easy Access: Storage, laundry, and bike parking are right down the hall (no stairs!). Outdoors: Check out the shared backyard for a bit of green space. Stress-Free: Stress-Free: HOA covers hot water, water, trash, and sewer. Move-in ready just in time for summer in the city. Mortgage savings may be available for buyers of this listing.
    47 days
    |
    754
    |
    38
    |

    Zillow last checked:

    Listing updated:

    Listed by:

    Lora Smith 503-489-9994,

    Redfin

    Source: RMLS (OR),MLS#: 124868533MLS Logo

    Loading...

      Facts & features

      Interior

      Bedrooms & bathrooms
      • Bedrooms: 1
      • Bathrooms: 1
      • Full bathrooms: 1
      • Main level bathrooms: 1
      Rooms
      • Room types: Dining Room, Family Room, Kitchen, Living Room, Primary Bedroom
      Primary bedroom
      • Features: Closet Organizer, Ensuite, Shower, Wallto Wall Carpet
      • Level: Main
      Dining room
      • Features: Builtin Features, Bamboo Floor
      • Level: Main
      Kitchen
      • Level: Main
      Living room
      • Features: Fireplace, Bamboo Floor
      • Level: Main
      Heating
      • Heat Pump, Mini Split, Fireplace(s)
      Cooling
      • Heat Pump
      Appliances
      • Included: Dishwasher, Free-Standing Range, Free-Standing Refrigerator, Gas Water Heater
      • Laundry: Common Area
      Features
      • Quartz, Built-in Features, Closet Organizer, Shower, Tile
      • Flooring: Bamboo, Tile, Wall to Wall Carpet
      • Windows: Double Pane Windows, Vinyl Frames
      • Basement: None
      • Number of fireplaces: 1
      • Fireplace features: Gas
      • Common walls with other units/homes: 1 Common Wall
      Interior area
      • Total structure area: 858
      • Total interior livable area: 858 sqft

      Property

      Parking
      • Parking features: On Street
      • Has uncovered spaces: Yes
      Accessibility
      • Accessibility features: Accessible Approachwith Ramp, Accessible Doors, Accessible Entrance, Kitchen Cabinets, Main Floor Bedroom Bath, Minimal Steps, One Level, Utility Room On Main, Accessibility
      Features
      • Stories: 1
      • Entry location: Ground Floor
      • Exterior features: Yard
      • Has view: Yes
      • View description: City
      Lot
      • Features: Commons, On Busline
      Details
      • Parcel number: R591178

      Construction

      Type & style
      • Home type: Condo
      • Property subtype: Residential, Condominium
      Materials
      • Brick, Hard Concrete Stucco
      • Foundation: Concrete Perimeter
      • Roof: Built-Up
      Condition
      • Resale
      • New construction: No
      • Year built: 1923

      Utilities & green energy

      • Sewer: Public Sewer
      • Water: Public

      Community & HOA

      Community
      • Security: Entry, Sidewalk
      • Subdivision: Aberdeen Condos
      HOA
      • Has HOA: Yes
      • Amenities included: All Landscaping, Commons, Exterior Maintenance, Hot Water, Insurance, Laundry, Maintenance Grounds, Management, Sewer, Trash, Water
      • HOA fee: $662 monthly
      Location
      • Region: Portland

      Financial & listing details

      • Price per square foot: $338/sqft
      • Tax assessed value: $257,550
      • Annual tax amount: $4,334
      • Date on market: 5/28/2026
      • Listing terms: Cash,Conventional
      • Road surface type: Paved

        Estimated market value

        Not available

        Estimated sales range

        Not available

        Not available

        Price history

        DateEventPrice
        6/9/2026Price change$290,000-3%$338/sqft
        Source: RMLS (OR) #124868533 Report a problem
        5/28/2026Listed for sale$299,000+11.2%$348/sqft
        Source: RMLS (OR) #124868533 Report a problem
        5/7/2025Sold$269,000$314/sqft
        Source: RMLS (OR) #521570950 Report a problem
        4/16/2025Pending sale$269,000$314/sqft
        Source: RMLS (OR) #521570950 Report a problem
        4/12/2025Listed for sale$269,000+1.5%$314/sqft
        Source: RMLS (OR) #521570950 Report a problem
        7/14/2023Sold$265,000+6%$309/sqft
        Source: RMLS (OR) #23583481 Report a problem
        6/14/2023Pending sale$249,900$291/sqft
        Source: RMLS (OR) #23583481 Report a problem
        6/9/2023Listed for sale$249,900-10.8%$291/sqft
        Source: RMLS (OR) #23583481 Report a problem
        5/28/2023Listing removed--
        Source: John L Scott Real Estate Report a problem
        5/14/2023Price change$280,000-6.7%$326/sqft
        Source: John L Scott Real Estate #23324434 Report a problem
        4/18/2023Price change$300,000-4.8%$350/sqft
        Source: John L Scott Real Estate #23324434 Report a problem
        4/7/2023Price change$315,000-4.5%$367/sqft
        Source: John L Scott Real Estate #23324434 Report a problem
        3/28/2023Listed for sale$330,000+22.2%$385/sqft
        Source: John L Scott Real Estate #23324434 Report a problem
        8/30/2017Sold$270,000+0%$315/sqft
        Source: RMLS (OR) #17151013 Report a problem
        7/27/2017Pending sale$269,900$315/sqft
        Source: Portland West #17151013 Report a problem
        7/14/2017Listed for sale$269,900$315/sqft
        Source: Portland West #17151013 Report a problem
        7/6/2017Pending sale$269,900$315/sqft
        Source: Portland West #17151013 Report a problem
        6/30/2017Price change$269,900-3.6%$315/sqft
        Source: Keller Williams Realty Professional #17151013 Report a problem
        6/7/2017Price change$279,900-3.4%$326/sqft
        Source: Portland West #17151013 Report a problem
        4/12/2017Price change$289,900-3.3%$338/sqft
        Source: Keller Williams - Portland West #17187978 Report a problem
        1/21/2017Listed for sale$299,900+138%$350/sqft
        Source: Keller Williams Realty Profes. #17187978 Report a problem
        12/6/2010Sold$126,000-33.7%$147/sqft
        Source: Public Record Report a problem
        4/26/2007Sold$190,000$221/sqft
        Source: Public Record Report a problem

        Public tax history

        YearProperty taxesTax assessment
        2025$4,334 +3.7%$160,850 +3%
        2024$4,178 +7.7%$156,170 +3%
        2023$3,879 -1.3%$151,630 +3%
        2022$3,931 +1.7%$147,220 +3%
        2021$3,865 +9%$142,940 +3%
        2020$3,545 +3.8%$138,780 +3%
        2019$3,415 $134,740 +3%
        2018$3,415 +3%$130,820 +3%
        2017$3,315 +14%$127,010 +3%
        2016$2,908 $123,320 +3%
        2015$2,908 +2.7%$119,730 +3%
        2014$2,831 +4.7%$116,250 +3%
        2013$2,704 +10.2%$112,870 +3%
        2012$2,454 +6.5%$109,590 +3%
        2011$2,305 +2.4%$106,400 +3%
        2010$2,250 +2.7%$103,310 +3%
        2009$2,192 +6%$100,310 +3%
        2008$2,068 +0.3%$97,390 +3%
        2007$2,062 $94,560
        Find assessor info on the county website

        Monthly payment

        Est. payment

        Payment breakdown

        Explore the cost of this home by adjusting the details. Changes won't be saved.
        All calculations are estimates and provided by Zillow, Inc. for informational purposes only. Actual amounts may vary.
        HOA fees may include property taxes on listings classified as Co-Ops. Contact the listing agent and/or owner for fee details.
        Mortgage interest rates are dependent on a number of factors, including credit score, down payment, and repayment length. Interest rate data provided by Zillow Group Marketplace, Inc. as of 1/1/1970 from various mortgage lenders with which we have lead or other similar arrangements; the Estimated Payment is an average of those rates.
        See how much you could borrow to make a competitive offer.

        Climate risks

        Neighborhood: Buckman

        Getting around

        94 / 100
        Walker's Paradise
        62 / 100
        Good Transit
        98 / 100
        Biker's Paradise

        Nearby schools

        GreatSchools rating
        Schools provided by the listing agent
        • Elementary: Buckman
        • Middle: Hosford
        • High: Cleveland

        Source: RMLS (OR). This data may not be complete. We recommend contacting the local school district to confirm school assignments for this home.

        A local agent can set up tours, give advice and negotiate with sellers.

        Browse local experts

        Similar homes