Skip main navigation
Sold
  • $252,000

    1529 SE Hawthorne Blvd APT 104, Portland, OR 97214

    1beds
    778sqft
    Residential, Condominium
    Built in 1923
    -- sqft lot
    $267,700 Zestimate®
    $324/sqft
    $1,933 Estimated rent

    Home value

    $267,700

    $252,000 - $286,000

    $1,933/mo

    Zestimate® history
    Loading
    Loading...

    Owner options

    List your home for rent

    $1,933/mo

    Rent Zestimate®

    Find your next renter with Zillow Rental Manager. Plus, with online applications, you can quickly screen prospective tenants – for free.

    Learn more

    $1,933/mo

    Rent Zestimate®

    Refinance and save

    $2,086/mo

    Est. payment

    Refinancing to a lower rate could help reduce your monthly payments and save thousands over the life of the loan.

    See today's rates

    $2,086/mo

    Est. payment

    Explore your selling options

    Work with a Zillow partner agent

    Leverage their expertise and Zillow's premium Showcase listings to get your home seen by more buyers.

    Get started

    List with your own agent

    Get your home in front of millions of buyers by listing it on Zillow.

    Learn how to do it

    Sell it yourself

    Take full control of how buyers see your home on Zillow by listing For Sale by Owner (FSBO).

    List your home

    What's special

    Storage roomUpdated kitchenBeautiful wood floorsSpacious light filled home
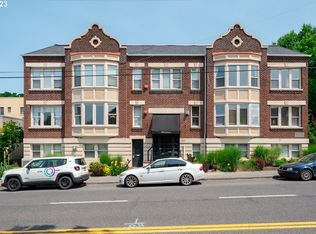
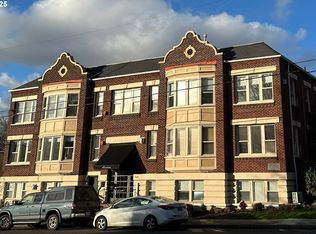
    Welcome home to Aberdeen Condominiums! This spacious light filled home features beautiful wood floors, a gorgeous newer tile bathroom floor, & an adorable kitchen with new dishwasher. Enjoy the easy access to Hawthorne shopping & dining right at your front door! HOA includes garbage, sewer, water & exterior maintenance. Storage room & laundry in basement.

    Zillow last checked:

    Listing updated:

    Listed by:

    Debra Hornbecker 503-358-0310,

    Urban Nest Realty

    Bought with:

    Brian Fulsher, 201224032

    Mal & Seitz

    Source: RMLS (OR),MLS#: 24605893MLS Logo

    Facts & features

    Interior

    Bedrooms & bathrooms
    • Bedrooms: 1
    • Bathrooms: 1
    • Full bathrooms: 1
    • Main level bathrooms: 1
    Rooms
    • Room types: Dining Room, Family Room, Kitchen, Living Room, Primary Bedroom
    Primary bedroom
    • Features: Walkin Shower, Wood Floors
    • Level: Main
    • Area: 143
    • Dimensions: 11 x 13
    Dining room
    • Features: Wood Floors
    • Level: Main
    • Area: 110
    • Dimensions: 10 x 11
    Kitchen
    • Level: Main
    • Area: 70
    • Width: 10
    Living room
    • Features: Wood Floors
    • Level: Main
    • Area: 165
    • Dimensions: 11 x 15
    Cooling
    • Wall Unit(s)
    Appliances
    • Included: Water Purifier, Gas Water Heater
    • Laundry: Pay for Use
    Features
    • Walkin Shower, Tile
    • Flooring: Wood
    • Windows: Double Pane Windows
    • Basement: Full
    • Fireplace features: Gas
    • Common walls with other units/homes: 1 Common Wall
    Interior area
    • Total structure area: 778
    • Total interior livable area: 778 sqft

    Property

    Parking
    • Parking features: On Street
    • Has uncovered spaces: Yes
    Features
    • Stories: 1
    • Entry location: Main Level
    • Has view: Yes
    • View description: Territorial
    Lot
    • Features: Level, On Busline
    Details
    • Parcel number: R591184
    • Zoning: RM3

    Construction

    Type & style
    • Home type: Condo
    • Property subtype: Residential, Condominium
    Materials
    • Brick
    • Foundation: Concrete Perimeter
    Condition
    • Restored
    • New construction: No
    • Year built: 1923
    Details
    • Warranty included: Yes

    Utilities & green energy

    • Gas: Gas
    • Sewer: Public Sewer
    • Water: Public
    • Utilities for property: Cable Connected

    Community & HOA

    Community
    • Security: Entry
    • Subdivision: Buckman
    HOA
    • Has HOA: Yes
    • Amenities included: Exterior Maintenance, Sewer, Trash, Water
    • HOA fee: $515 monthly
    Location
    • Region: Portland

    Financial & listing details

    • Price per square foot: $324/sqft
    • Tax assessed value: $297,540
    • Annual tax amount: $4,331
    • Date on market: 2/8/2024
    • Cumulative days on market: 3 days
    • Listing terms: Cash,Conventional,FHA
    • Road surface type: Paved

    Price history

    DateEventPrice
    3/4/2024Sold$252,000-1.2%$324/sqft
    Source: RMLS (OR) #24605893 Report a problem
    2/11/2024Pending sale$255,000$328/sqft
    Source: RMLS (OR) #24605893 Report a problem
    2/8/2024Listed for sale$255,000+6.3%$328/sqft
    Source: RMLS (OR) #24605893 Report a problem
    2/11/2022Sold$240,000-4%$308/sqft
    Source: RMLS (OR) #21515996 Report a problem
    1/13/2022Pending sale$249,900$321/sqft
    Source: RMLS (OR) #21515996 Report a problem
    12/10/2021Listed for sale$249,900-9.1%$321/sqft
    Source: RMLS (OR) #21515996 Report a problem
    12/1/2021Listing removed--
    Source: John L Scott Real Estate Report a problem
    10/11/2021Price change$275,000-8%$353/sqft
    Source: John L Scott Real Estate #21088421 Report a problem
    8/27/2021Listed for sale$299,000+31.1%$384/sqft
    Source: John L Scott Real Estate #21088421 Report a problem
    7/19/2019Sold$228,000-0.9%$293/sqft
    Source: RMLS (OR) #19485872 Report a problem
    6/10/2019Pending sale$230,000$296/sqft
    Source: Paris Group Realty LLC #19485872 Report a problem
    5/29/2019Price change$230,000-2.1%$296/sqft
    Source: Paris Group Realty LLC #19485872 Report a problem
    4/30/2019Price change$235,000-14.5%$302/sqft
    Source: Paris Group Realty LLC #19485872 Report a problem
    3/14/2019Price change$275,000-8.3%$353/sqft
    Source: Paris Group Realty LLC #19015552 Report a problem
    2/6/2019Price change$300,000+20%$386/sqft
    Source: Paris Group Realty LLC #19015552 Report a problem
    1/17/2019Listed for sale$250,000+22%$321/sqft
    Source: Paris Group Realty LLC #19015552 Report a problem
    3/29/2007Sold$205,000$263/sqft
    Source: Public Record Report a problem

    Public tax history

    YearProperty taxesTax assessment
    2025$4,695 +3.7%$174,240 +3%
    2024$4,526 +4.5%$169,170 +3%
    2023$4,331 +1.7%$164,250 +3%
    2022$4,258 +1.7%$159,470 +3%
    2021$4,186 +9%$154,830 +3%
    2020$3,841 +3.8%$150,330 +3%
    2019$3,699 $145,960 +3%
    2018$3,699 +3%$141,710 +3%
    2017$3,591 +14%$137,590 +3%
    2016$3,150 $133,590 +3%
    2015$3,150 +2.7%$129,700 +3%
    2014$3,067 +3.9%$125,930 +3%
    2013$2,951 +10.5%$122,270 +3%
    2012$2,669 +3.9%$118,710 +3%
    2011$2,569 +5.4%$115,260 +3%
    2010$2,438 +2.7%$111,910 +3%
    2009$2,374 +6%$108,660 +3%
    2008$2,240 +0.3%$105,500 +3%
    2007$2,234 $102,430
    Find assessor info on the county website

    Neighborhood: Buckman

    Nearby schools

    GreatSchools rating
    Schools provided by the listing agent
    • Elementary: Buckman
    • Middle: Hosford
    • High: Cleveland

    Source: RMLS (OR). This data may not be complete. We recommend contacting the local school district to confirm school assignments for this home.

    Get a cash offer in 3 minutes
    Find out how much your home could sell for in as little as 3 minutes with a no-obligation cash offer.
    Estimated market value
    $267,700
    Get a cash offer in 3 minutes
    Find out how much your home could sell for in as little as 3 minutes with a no-obligation cash offer.
    Estimated market value
    $267,700