Skip main navigation
Sold
  • $299,000

    1529 SE Hawthorne Blvd APT 204, Portland, OR 97214

    1beds
    780sqft
    Residential, Condominium
    Built in 1923
    -- sqft lot
    $297,800 Zestimate®
    $383/sqft
    $1,934 Estimated rent

    Home value

    $297,800

    $277,000 - $322,000

    $1,934/mo

    Zestimate® history
    Loading
    Loading...

    Owner options

    List your home for rent

    $1,934/mo

    Rent Zestimate®

    Find your next renter with Zillow Rental Manager. Plus, with online applications, you can quickly screen prospective tenants – for free.

    Learn more

    $1,934/mo

    Rent Zestimate®

    Refinance and save

    $2,415/mo

    Est. payment

    Refinancing to a lower rate could help reduce your monthly payments and save thousands over the life of the loan.

    See today's rates

    $2,415/mo

    Est. payment

    Explore your selling options

    Work with a Zillow partner agent

    Leverage their expertise and Zillow's premium Showcase listings to get your home seen by more buyers.

    Get started

    List with your own agent

    Get your home in front of millions of buyers by listing it on Zillow.

    Learn how to do it

    Sell it yourself

    Take full control of how buyers see your home on Zillow by listing For Sale by Owner (FSBO).

    List your home

    What's special

    Gas fireplaceUpdated kitchenViews into the treesLarge primary bedroomCorner unitRefinished hardwoodsStainless steel appliances
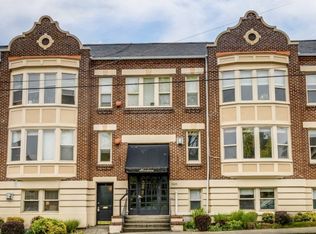
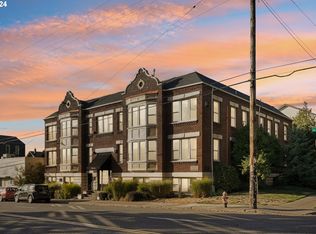
    Amazing, Spacious, Corner Unit with views into the trees! Nearly every surface has been touched - updated kitchen, bath, and refinished hardwoods throughout, all walls have been skim coated, much of the electrical updated. Kitchen completely gutted and reimagined with full size LG stainless steel appliances, full size built-in dishwasher, built-in microwave, butcher block counters, newer cabinetry, tile floors; large primary bedroom with east facing window - with blackout shades, European electric heat; custom Schoolhouse-esque lighting fixtures, 2 ceiling fans, modern gas fireplace in living room, updated tile wainscoting & flooring in bath, newer sink & lav, large storage closet in unit, plus dedicated storage unit in the basement, with laundry & bike storage.This urban oasis in the Classic 1920's Aberdeen is near Lardo, food carts, New Seasons, Grand Central Bakery & Colonel Summers Park & Cinemagic. Walk Score of 94 & Bike Score of 98! No rental cap, 30+ minimum, pets allowed. This one has it all!

    Zillow last checked:

    Listing updated:

    Listed by:

    Susan Loop 503-780-9543,

    Windermere Community Realty

    Bought with:

    Arvell Wilson, 200608037

    ADG Realty

    Source: RMLS (OR),MLS#: 697173382MLS Logo

    Facts & features

    Interior

    Bedrooms & bathrooms
    • Bedrooms: 1
    • Bathrooms: 1
    • Full bathrooms: 1
    • Main level bathrooms: 1
    Rooms
    • Room types: Dining Room, Family Room, Kitchen, Living Room, Primary Bedroom
    Primary bedroom
    • Features: Ceiling Fan, Hardwood Floors, Closet
    • Level: Main
    Dining room
    • Features: Hardwood Floors
    • Level: Main
    Kitchen
    • Features: Dishwasher, Microwave, Updated Remodeled, Free Standing Range, Free Standing Refrigerator, Tile Floor
    • Level: Main
    Living room
    • Features: Ceiling Fan, Fireplace, Hardwood Floors
    • Level: Main
    Heating
    • Fireplace(s)
    Cooling
    • None
    Appliances
    • Included: Dishwasher, Free-Standing Range, Free-Standing Refrigerator, Microwave, Stainless Steel Appliance(s), Gas Water Heater
    • Laundry: Common Area
    Features
    • Ceiling Fan(s), High Ceilings, Updated Remodeled, Closet, Tile
    • Flooring: Hardwood, Tile
    • Windows: Double Pane Windows, Vinyl Frames
    • Basement: Full,None,Storage Space
    • Number of fireplaces: 1
    • Fireplace features: Gas
    • Common walls with other units/homes: 1 Common Wall
    Interior area
    • Total structure area: 780
    • Total interior livable area: 780 sqft

    Property

    Parking
    • Parking features: On Street
    • Has uncovered spaces: Yes
    Features
    • Stories: 1
    • Entry location: Upper Floor
    • Exterior features: Yard
    • Has view: Yes
    • View description: Territorial
    Lot
    • Features: Corner Lot, Level
    Details
    • Parcel number: R591189
    • Zoning: RM-3

    Construction

    Type & style
    • Home type: Condo
    • Property subtype: Residential, Condominium
    Materials
    • Brick
    • Foundation: Concrete Perimeter
    • Roof: Built-Up
    Condition
    • Resale,Updated/Remodeled
    • New construction: No
    • Year built: 1923

    Utilities & green energy

    • Gas: Gas
    • Sewer: Public Sewer
    • Water: Public
    • Utilities for property: Other Internet Service

    Community & HOA

    Community
    • Security: Entry
    HOA
    • Has HOA: Yes
    • Amenities included: Commons, Exterior Maintenance, Hot Water, Insurance, Laundry, Management, Sewer, Trash, Water
    • HOA fee: $561 monthly
    Location
    • Region: Portland

    Financial & listing details

    • Price per square foot: $383/sqft
    • Tax assessed value: $297,910
    • Annual tax amount: $4,532
    • Date on market: 5/1/2025
    • Cumulative days on market: 36 days
    • Listing terms: Cash,Conventional
    • Road surface type: Paved

    Price history

    DateEventPrice
    7/2/2025Sold$299,000$383/sqft
    Source: RMLS (OR) #697173382 Report a problem
    6/7/2025Pending sale$299,000$383/sqft
    Source: RMLS (OR) #697173382 Report a problem
    5/14/2025Price change$299,000-3.5%$383/sqft
    Source: RMLS (OR) #697173382 Report a problem
    5/1/2025Listed for sale$310,000+127.9%$397/sqft
    Source: RMLS (OR) #697173382 Report a problem
    8/1/2017Listing removed$1,495$2/sqft
    Source: Zillow Rental Network Report a problem
    7/12/2017Price change$1,495-0.3%$2/sqft
    Source: Zillow Rental Network Report a problem
    6/15/2017Price change$1,499-6.3%$2/sqft
    Source: Bison Properties Report a problem
    6/9/2017Listed for rent$1,599$2/sqft
    Source: Bison Properties Report a problem
    1/12/2011Sold$136,000-23.4%$174/sqft
    Source: Agent Provided Report a problem
    11/13/2009Sold$177,500-11.2%$228/sqft
    Source: Public Record Report a problem
    6/6/2009Listing removed$199,900$256/sqft
    Source: Listhub #9034264 Report a problem
    5/13/2009Price change$199,900-4.4%$256/sqft
    Source: Listhub #9034264 Report a problem
    2/11/2009Listed for sale$209,000+3.3%$268/sqft
    Source: Listhub #8100944 Report a problem
    3/30/2007Sold$202,350$259/sqft
    Source: Public Record Report a problem

    Public tax history

    YearProperty taxesTax assessment
    2025$4,702 +3.7%$174,500 +3%
    2024$4,533 +4.5%$169,420 +3%
    2023$4,337 +1.7%$164,490 +3%
    2022$4,264 +1.7%$159,700 +3%
    2021$4,192 +9%$155,050 +3%
    2020$3,846 +3.8%$150,540 +3%
    2019$3,705 $146,160 +3%
    2018$3,705 +3%$141,910 +3%
    2017$3,596 +14%$137,780 +3%
    2016$3,154 $133,770 +3%
    2015$3,154 +2.7%$129,880 +3%
    2014$3,071 +3.9%$126,100 +3%
    2013$2,955 +10.5%$122,430 +3%
    2012$2,673 +3.9%$118,870 +3%
    2011$2,572 +5.4%$115,410 +3%
    2010$2,441 +2.7%$112,050 +3%
    2009$2,377 +6%$108,790 +3%
    2008$2,243 +0.3%$105,630 +3%
    2007$2,236 $102,560
    Find assessor info on the county website

    Neighborhood: Buckman

    Nearby schools

    GreatSchools rating
    Schools provided by the listing agent
    • Elementary: Buckman
    • Middle: Hosford
    • High: Cleveland

    Source: RMLS (OR). This data may not be complete. We recommend contacting the local school district to confirm school assignments for this home.

    Get a cash offer in 3 minutes
    Find out how much your home could sell for in as little as 3 minutes with a no-obligation cash offer.
    Estimated market value
    $297,800
    Get a cash offer in 3 minutes
    Find out how much your home could sell for in as little as 3 minutes with a no-obligation cash offer.
    Estimated market value
    $297,800