Skip main navigation
Sold
  • $300,000

    1529 SE Hawthorne Blvd APT 105, Portland, OR 97214

    1beds
    946sqft
    Residential, Condominium
    Built in 1923
    -- sqft lot
    $298,300 Zestimate®
    $317/sqft
    $2,040 Estimated rent

    Home value

    $298,300

    $277,000 - $322,000

    $2,040/mo

    Zestimate® history
    Loading
    Loading...

    Owner options

    List your home for rent

    $2,040/mo

    Rent Zestimate®

    Find your next renter with Zillow Rental Manager. Plus, with online applications, you can quickly screen prospective tenants – for free.

    Learn more

    $2,040/mo

    Rent Zestimate®

    Refinance and save

    $2,552/mo

    Est. payment

    Refinancing to a lower rate could help reduce your monthly payments and save thousands over the life of the loan.

    See today's rates

    $2,552/mo

    Est. payment

    Explore your selling options

    Work with a Zillow partner agent

    Leverage their expertise and Zillow's premium Showcase listings to get your home seen by more buyers.

    Get started

    List with your own agent

    Get your home in front of millions of buyers by listing it on Zillow.

    Learn how to do it

    Sell it yourself

    Take full control of how buyers see your home on Zillow by listing For Sale by Owner (FSBO).

    List your home

    What's special

    Versatile flex spaceFresh paintVintage detailsClassic clawfoot tubFormal dining roomHigh ceilingsBay windows
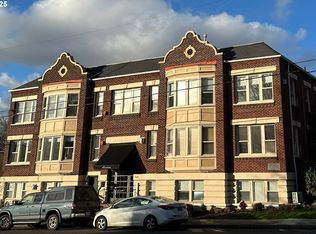
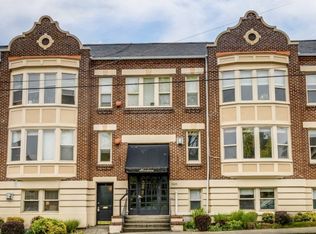
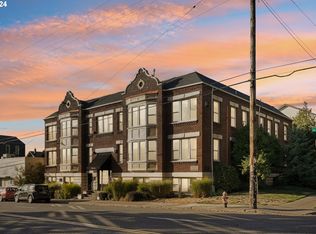
    Experience timeless 1920s charm in this stellar Hawthorne unit at the beloved Aberdeen! Ideally located on the main level at the front of the building, this beautifully updated home features gleaming hardwood floors, high ceilings, fresh paint, and abundant natural light. The spacious living room boasts bay windows, while elegant French doors open to a formal dining room. A versatile flex space with a gas stove/fireplace option makes for the perfect office or guest room, complete with a large closet. Vintage details shine in the bathroom and kitchen, including a classic clawfoot tub and retro flooring. The Aberdeen has recently completed new water piping, and residents enjoy a private storage room, free shared laundry, and HOA-covered water, sewer, garbage, and exterior maintenance. Just steps from vibrant food carts, shops, New Seasons, and transit, with a 93 Walk Score and 98 Bike Score, this is Hawthorne living at its finest!

    Zillow last checked:

    Listing updated:

    Listed by:

    Colleen Ritt 503-267-6523,

    Where, Inc,

    Laura Angyus 503-756-5181,

    Where, Inc

    Bought with:

    Melissa Wicks, 201241820

    Reger Homes, LLC

    Source: RMLS (OR),MLS#: 564043801MLS Logo

    Facts & features

    Interior

    Bedrooms & bathrooms
    • Bedrooms: 1
    • Bathrooms: 1
    • Full bathrooms: 1
    • Main level bathrooms: 1
    Rooms
    • Room types: Storage, Dining Room, Family Room, Kitchen, Living Room, Primary Bedroom
    Primary bedroom
    • Features: Hardwood Floors, Walkin Closet
    • Level: Main
    Dining room
    • Features: Hardwood Floors
    • Level: Main
    Kitchen
    • Features: Dishwasher, Free Standing Range, Free Standing Refrigerator
    • Level: Main
    Living room
    • Features: Bay Window, French Doors, Hardwood Floors
    • Level: Main
    Heating
    • Zoned
    Cooling
    • None
    Appliances
    • Included: Dishwasher, Free-Standing Range, Free-Standing Refrigerator, Gas Water Heater
    • Laundry: Common Area, Laundry Room
    Features
    • Walk-In Closet(s)
    • Flooring: Hardwood, Wood
    • Doors: French Doors
    • Windows: Vinyl Frames, Bay Window(s)
    • Common walls with other units/homes: 1 Common Wall
    Interior area
    • Total structure area: 946
    • Total interior livable area: 946 sqft

    Property

    Parking
    • Parking features: On Street
    • Has uncovered spaces: Yes
    Features
    • Stories: 3
    • Entry location: Main Level
    • Exterior features: Yard
    Lot
    • Features: Corner Lot, Level, On Busline
    Details
    • Parcel number: R591185

    Construction

    Type & style
    • Home type: Condo
    • Architectural style: Traditional
    • Property subtype: Residential, Condominium
    Materials
    • Brick
    • Roof: Composition
    Condition
    • Restored
    • New construction: No
    • Year built: 1923

    Utilities & green energy

    • Gas: Gas
    • Sewer: Public Sewer
    • Water: Public

    Community & HOA

    Community
    • Security: Entry
    • Subdivision: Hawthorne
    HOA
    • Has HOA: Yes
    • Amenities included: Exterior Maintenance, Gas, Laundry, Sewer, Trash, Water
    • HOA fee: $681 monthly
    Location
    • Region: Portland

    Financial & listing details

    • Price per square foot: $317/sqft
    • Tax assessed value: $338,860
    • Annual tax amount: $5,661
    • Date on market: 3/21/2025
    • Cumulative days on market: 31 days
    • Listing terms: Cash,Conventional
    • Road surface type: Paved

    Price history

    DateEventPrice
    5/9/2025Sold$300,000-7.7%$317/sqft
    Source: RMLS (OR) #564043801 Report a problem
    4/21/2025Pending sale$325,000$344/sqft
    Source: RMLS (OR) #564043801 Report a problem
    3/21/2025Listed for sale$325,000+91.2%$344/sqft
    Source: RMLS (OR) #564043801 Report a problem
    10/22/2009Sold$170,000-33.3%$180/sqft
    Source: Public Record Report a problem
    10/2/2006Sold$255,000$270/sqft
    Source: Agent Provided Report a problem

    Public tax history

    YearProperty taxesTax assessment
    2025$5,856 +3.4%$217,960 +3%
    2024$5,662 +10.4%$211,620 +3%
    2023$5,128 -3.7%$205,460 +3%
    2022$5,327 +1.7%$199,480 +3%
    2021$5,236 +9%$193,670 +3%
    2020$4,804 +3.8%$188,030 +3%
    2019$4,627 $182,560 +3%
    2018$4,627 +3%$177,250 +3%
    2017$4,491 +14%$172,090 +3%
    2016$3,939 $167,080 +3%
    2015$3,939 +2.7%$162,220 +3%
    2014$3,836 +6.6%$157,500 +3%
    2013$3,597 +11.3%$152,920 +3%
    2012$3,232 +6.5%$148,470 +3%
    2011$3,036 -0.4%$144,150 +3%
    2010$3,049 +2.7%$139,960 +3%
    2009$2,969 +6%$135,890 +3%
    2008$2,802 +0.3%$131,940 +3%
    2007$2,793 $128,100
    Find assessor info on the county website

    Neighborhood: Buckman

    Nearby schools

    GreatSchools rating
    Schools provided by the listing agent
    • Elementary: Buckman
    • Middle: Hosford
    • High: Cleveland

    Source: RMLS (OR). This data may not be complete. We recommend contacting the local school district to confirm school assignments for this home.

    Get a cash offer in 3 minutes
    Find out how much your home could sell for in as little as 3 minutes with a no-obligation cash offer.
    Estimated market value
    $298,300
    Get a cash offer in 3 minutes
    Find out how much your home could sell for in as little as 3 minutes with a no-obligation cash offer.
    Estimated market value
    $298,300