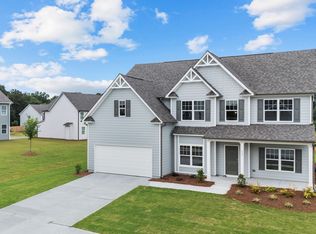
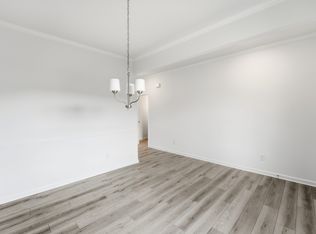
Welcome to The Turnbridge Plan-a stunning 4-bedroom, 2.5-bathroom retreat offering spacious living and exceptional functionality. This beautifully designed home perfectly balances a scenic, country-like setting with the incredible convenience of being just minutes from the interstate. With only 142 home sites in this picturesque community, this is a rare opportunity to enjoy tranquil views while staying connected to the city. Main Level features the family room flows seamlessly into a chef-ready kitchen featuring an island, granite countertops, modern LED lighting, and 36-inch stained cabinets equipped with a stainless steel electric range, dishwasher, and a large walk-in pantry a convenient mudroom, A formal separate dining room, and luxury vinyl plank (LVP) flooring throughout the entire first floor. Upper Level features a Master Suite with a dramatic trey ceiling. The private en-suite boasts a raised double vanity with cultured marble countertops, a 42-inch shower, and a relaxing garden tub perfectly framed by a 40 X 40 window for natural light. It also includes a private water closet and a large walk-in closet. Upstairs is completed with three spacious secondary bedrooms, a full hall bath with a tub/shower combo and cultured marble, as well as a dedicated upstairs laundry room for ultimate convenience. Whether you are looking for peaceful community views or an easy commute, this floor plan delivers. Move in ready.
Active
$406,090
153-232 Hampton Hollow Dr, Jefferson, GA 30549
4beds
2,200sqft
Single Family Residence
Built in 2026
10,018 Square Feet Lot
$405,800 Zestimate®
$185/sqft
$42/mo HOA
What's special
Peaceful community viewsSpacious livingFormal separate dining roomLarge walk-in pantryLarge walk-in closetPrivate water closetThree spacious secondary bedrooms
- 25 days |
- 28 |
- 3 |
Zillow last checked:
Listing updated:
Listed by:
Robin E Levy 770-334-1752,
Piedmont Residential Realty
Source: GAMLS,MLS#: 10791225
Loading...
Facts & features
Interior
Bedrooms & bathrooms
- Bedrooms: 4
- Bathrooms: 3
- Full bathrooms: 2
- 1/2 bathrooms: 1
Rooms
- Room types: Family Room, Foyer, Great Room, Laundry
Dining room
- Features: Separate Room
Kitchen
- Features: Kitchen Island, Solid Surface Counters, Walk-in Pantry
Heating
- Dual, Electric, Zoned
Cooling
- Dual, Electric, Zoned
Appliances
- Included: Dishwasher, Disposal, Electric Water Heater, Oven/Range (Combo), Stainless Steel Appliance(s)
- Laundry: Upper Level
Features
- Double Vanity, Separate Shower, Walk-In Closet(s)
- Flooring: Carpet, Laminate, Other
- Windows: Double Pane Windows
- Basement: None
- Attic: Pull Down Stairs
- Has fireplace: No
- Common walls with other units/homes: No Common Walls
Interior area
- Total structure area: 2,200
- Total interior livable area: 2,200 sqft
- Finished area above ground: 2,200
- Finished area below ground: 0
Property
Parking
- Total spaces: 2
- Parking features: Attached, Garage
- Has attached garage: Yes
Features
- Levels: Two
- Stories: 2
- Patio & porch: Patio, Porch
- Exterior features: Other
- Has view: Yes
- View description: Seasonal View
Lot
- Size: 10,018 Square Feet
- Features: Level
Details
- Parcel number: 094G 042
Construction
Type & style
- Home type: SingleFamily
- Architectural style: Traditional
- Property subtype: Single Family Residence
Materials
- Other
- Foundation: Slab
- Roof: Composition
Condition
- New Construction
- New construction: Yes
- Year built: 2026
Details
- Warranty included: Yes
Utilities & green energy
- Electric: 220 Volts
- Sewer: Public Sewer
- Water: Public
- Utilities for property: Cable Available, Electricity Available, High Speed Internet, Phone Available, Sewer Connected, Water Available
Community & HOA
Community
- Features: Street Lights
- Security: Carbon Monoxide Detector(s), Fire Sprinkler System
- Subdivision: Hampton Ridge
HOA
- Has HOA: Yes
- Services included: Management Fee
- HOA fee: $500 annually
Location
- Region: Jefferson
Financial & listing details
- Price per square foot: $185/sqft
- Annual tax amount: $4,061
- Date on market: 6/20/2026
- Cumulative days on market: 25 days
- Listing agreement: Exclusive Right To Sell
- Listing terms: 1031 Exchange,Cash,Conventional,FHA,Lease Purchase
- Electric utility on property: Yes
Estimated market value
$405,800
$386,000 - $426,000
$2,410/mo
Price history
| Date | Event | Price |
|---|---|---|
| 6/23/2026 | Listed for sale | $406,090$185/sqft |
Source:  GAMLS #10791225 Report a problem GAMLS #10791225 Report a problem | ||
Public tax history
Tax history is unavailable.
Monthly payment
Est. payment
Payment breakdown
Explore the cost of this home by adjusting the details. Changes won't be saved.Climate risks
Neighborhood: 30549
Nearby schools
GreatSchools rating
- 7/10Heroes Elementary SchoolGrades: PK-5Distance: 2.4 mi
- 8/10Legacy Knoll Middle SchoolGrades: 6-8Distance: 2.2 mi
- 5/10Jackson County High SchoolGrades: 9-12Distance: 2 mi
Schools provided by the listing agent
- Elementary: Heroes
- Middle: Legacy Knoll
- High: Jackson County
Source: GAMLS. This data may not be complete. We recommend contacting the local school district to confirm school assignments for this home.
- $406,0904 bd3 ba2.2k sqft153 Hampton Hollow Dr, Jefferson, GA 30549New Construction

- $406,0904 bd3 ba2.2k sqft153 Hampton Hallow Dr, Jefferson, GA 30549New Construction

- $418,9005 bd3 ba2.9k sqft171 Hampton Hollow Dr, Jefferson, GA 30549New Construction
- $416,9005 bd3 ba2.9k sqft137 Hampton Hollow Dr, Jefferson, GA 30549New Construction

- $447,0004 bd3 ba2.4k sqft156 Hampton Hollow Dr, Jefferson, GA 30549Off Market
- $421,2704 bd3 ba2.4k sqft189 Hampton Hollow Dr, Jefferson, GA 30549New Construction
- $410,4504 bd2 ba2.2k sqft172 Hampton Hollow Dr, Jefferson, GA 30549Sold
- $379,3504 bd3 ba2.2k sqft74 Hampton Ridge Way #39, Jefferson, GA 30549Sold
A local agent can set up tours, give advice and negotiate with sellers.
A local lender can help you make sure your offer is ready when you are.
Similar homes
- $418,9005 bd3 ba2.9k sqft171 Hampton Hollow Dr, Jefferson, GA 30549Active
 GAMLS
GAMLS - $406,0904 bd3 ba2.2k sqft153 Hampton Hollow Dr, Jefferson, GA 30549New ConstructionPiedmont Residential
- $416,9005 bd3 ba2.9k sqft137 Hampton Hollow Dr, Jefferson, GA 30549ActiveGAMLS
- $389,9004 bd3 ba2.2k sqft126 Hampton Ridge Way, Jefferson, GA 30549New Construction
 Piedmont Residential
 - $404,9003 bd3 ba2k sqft335 Egret Ct, Jefferson, GA 30549ActiveGAMLS
- $405,9003 bd3 ba2k sqft307 Egret Ct, Jefferson, GA 30549ActiveGAMLS
- $445,9004 bd3 ba2.2k sqft127 Darter Ct, Jefferson, GA 30549ActiveGAMLS
- $412,9003 bd2 ba1.8k sqft352 Sunfish Cir, Jefferson, GA 30549ActiveGAMLS
- $395,9003 bd3 ba1.6k sqft278 Sunfish Cir, Jefferson, GA 30549ActiveGAMLS
- $399,9995 bd3 ba2.6k sqft359 Walnut Grove Way, Pendergrass, GA 30567ActiveMLS ID #10787992, Daysi Pulido, Virtual Properties Realty.com. GAMLS
- $379,9004 bd3 ba2k sqft378 Equestrian Walk Lot 18, Winder, GA 30680ActiveMLS ID #10802745, Kristin K Thomas, Reynolds Realty LLC. GAMLS
- $485,3905 bd4 ba3k sqft328 Conservation Trl, Jefferson, GA 30549New Construction
 MLS ID #7792162, Thomas Schwalenberg, CCG Realty Group, LLC.. FMLS GA
 - $447,9003 bd3 ba1.6k sqft87 Egret Ct, Jefferson, GA 30549ActiveMLS ID #10761252, Dale Hill, LGI Homes Realty LLC. GAMLS
- $359,9003 bd2 ba1.4k sqft115 Darter Ct, Jefferson, GA 30549ActiveGAMLS
- $459,9004 bd3 ba2.4k sqft416 Myles Way, Winder, GA 30680ActiveMLS ID #10802748, Kristin K Thomas, Reynolds Realty LLC. GAMLS
- $444,9004 bd3 ba2.2k sqft298 Bowman Mill Rd, Winder, GA 30680ActiveMLS ID #10793466, Kristin K Thomas, Reynolds Realty LLC. GAMLS
- $391,5004 bd3 ba2k sqft73 Ellenore Dr, Bethlehem, GA 30620ActiveGAMLS
- from $392,9904 bd3 ba2.3k sqftBrentwood Plan, Preserve at Mountain Creek, Pendergrass, GA 30567New ConstructionMeritage Homes
- from $444,9004 bd3 ba2.2k sqftHartwell Plan, Lake Preserve at Jackson Trail, Hoschton, GA 30548New ConstructionLGI Homes
- from $413,9003 bd2 ba1.8k sqftBurton Plan, Lake Preserve at Jackson Trail, Hoschton, GA 30548New ConstructionLGI Homes
