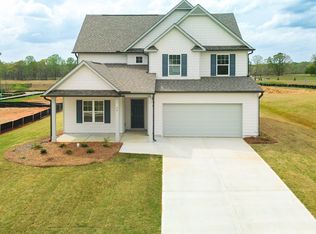
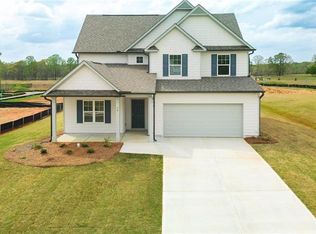
Stunning New Construction with Country Views & Modern Luxury! Discover the perfect blend of peaceful country living and modern convenience! This brand-new 5-Bedroom/3-Bath home, situated on a considerable size level lot, offers picturesque views. The spacious main level is built for entertaining, featuring a dramatic two-story family room filled with natural light, open to a gourmet kitchen with a massive island, granite countertops, coffee-stained cabinets, and durable LVP flooring. Enjoy a dedicated office/living room, separate formal dining, and a convenient main-level guest bedroom with a full bath. Upstairs, a stunning catwalk overlooks the family room and leads to three sizeable secondary bedrooms and a luxurious Master Suite. Enter the primary bedroom through French doors to find a trey ceiling and a private sitting area. The spa-like master bath boasts a 42" shower, separate garden tub, dual vanities with cultured marble sinks, and a large walk-in closet. Priced to sell! Don't let your buyers miss this opportunity- ready for quick close. (New photos coming) This home includes the move in package which consist of blinds, garage opener, extra transmitter, refrigerator, microwave, washer and dryer.
Pending
$416,900
137 Hampton Hollow Dr, Jefferson, GA 30549
4beds
2,926sqft
Single Family Residence, Residential
Built in 2026
10,018 Square Feet Lot
$416,600 Zestimate®
$142/sqft
$42/mo HOA
What's special
- 139 days
- 22
- 0
Zillow last checked:
Listing updated:
Listed by:
ROBIN LEVY,
Piedmont Residential Realty, LLC. 678-366-6470
Source: FMLS GA,MLS#: 7776782
Facts & features
Interior
Bedrooms & bathrooms
- Bedrooms: 4
- Bathrooms: 3
- Full bathrooms: 3
- Main level bathrooms: 1
Rooms
- Room types: Dining Room, Family Room, Kitchen, Laundry, Living Room, Master Bathroom, Master Bedroom, Great Room
Primary bedroom
- Features: Other, Oversized Master, Sitting Room
- Level: Other, Oversized Master, Sitting Room
Bedroom
- Features: Other, Oversized Master, Sitting Room
Primary bathroom
- Features: Double Vanity, Separate Tub/Shower
Dining room
- Features: Seats 12+, Separate Dining Room
Kitchen
- Features: Kitchen Island, Solid Surface Counters, Cabinets Stain, Pantry Walk-In, View to Family Room
Heating
- Electric, Zoned
Cooling
- Electric, Zoned
Appliances
- Included: Dishwasher, Disposal, Electric Range, Electric Oven
- Laundry: Upper Level, Laundry Room
Features
- Tray Ceiling(s), Double Vanity, Walk-In Closet(s), High Ceilings 9 ft Main, Entrance Foyer, Recessed Lighting
- Flooring: Carpet, Vinyl, Luxury Vinyl
- Windows: Double Pane Windows
- Basement: None
- Attic: Pull Down Stairs
- Has fireplace: No
- Fireplace features: None
- Common walls with other units/homes: No Common Walls
Interior area
- Total structure area: 2,926
- Total interior livable area: 2,926 sqft
- Finished area above ground: 2,926
Video & virtual tour
Property
Parking
- Total spaces: 2
- Parking features: Attached, Garage, Kitchen Level, Garage Faces Front
- Attached garage spaces: 2
Accessibility
- Accessibility features: None
Features
- Levels: Two
- Stories: 2
- Patio & porch: Patio, Front Porch
- Exterior features: Other
- Pool features: None
- Spa features: None
- Fencing: None
- Has view: Yes
- View description: Neighborhood
- Waterfront features: None
- Body of water: None
Lot
- Size: 10,018 Square Feet
- Features: Level, Back Yard, Front Yard
Details
- Additional structures: None
- Parcel number: 094G 041
- Other equipment: None
- Horse amenities: None
Construction
Type & style
- Home type: SingleFamily
- Architectural style: Traditional
- Property subtype: Single Family Residence, Residential
Materials
- Concrete
- Foundation: Slab
- Roof: Composition
Condition
- New Construction
- New construction: Yes
- Year built: 2026
Details
- Warranty included: Yes
Utilities & green energy
- Electric: Other
- Sewer: Public Sewer
- Water: Public
- Utilities for property: Underground Utilities, Cable Available, Electricity Available, Phone Available, Sewer Available, Water Available
Green energy
- Energy efficient items: None
- Energy generation: None
Community & HOA
Community
- Features: Sidewalks, Street Lights
- Security: Carbon Monoxide Detector(s), Smoke Detector(s)
- Subdivision: Hampton Ridge
HOA
- Has HOA: Yes
- HOA fee: $500 annually
Location
- Region: Jefferson
Financial & listing details
- Price per square foot: $142/sqft
- Annual tax amount: $4,169
- Date on market: 5/26/2026
- Cumulative days on market: 118 days
- Electric utility on property: Yes
- Road surface type: Paved
Estimated market value
$416,600
$396,000 - $437,000
$2,507/mo
Price history
| Date | Event | Price |
|---|---|---|
| 8/6/2026 | Pending sale | $416,900$142/sqft |
Source:  GAMLS #10761311 Report a problem GAMLS #10761311 Report a problem | ||
| 5/23/2026 | Price change | $416,900-5.2%$142/sqft |
Source: GAMLS #10761311 Report a problem | ||
| 5/9/2026 | Price change | $439,900+0.2%$150/sqft |
Source: GAMLS #10761311 Report a problem | ||
| 5/9/2026 | Price change | $439,000-12.2%$150/sqft |
Source:  Piedmont Residential Report a problem Piedmont Residential Report a problem | ||
| 4/6/2026 | Listed for sale | $500,225$171/sqft |
Source: Piedmont Residential Report a problem | ||
Public tax history
Tax history is unavailable.
Monthly payment
Est. payment
Payment breakdown
Explore the cost of this home by adjusting the details. Changes won't be saved.Climate risks
Neighborhood: 30549
Nearby schools
Schools provided by the listing agent
- Elementary: Heroes
- Middle: Legacy Knoll
- High: Jackson County
Source: FMLS GA. This data may not be complete. We recommend contacting the local school district to confirm school assignments for this home.

Similar homes
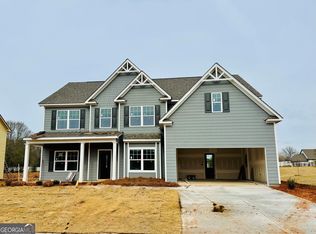
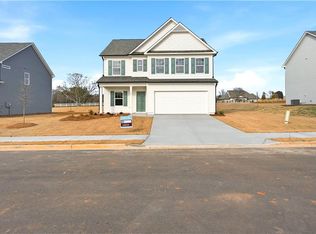
- $374,5004 bd3 ba2.2k sqft126 Hampton Hollow Dr, Jefferson, GA 30549New Construction
 FMLS GA
 - $415,9004 bd3 ba3.2k sqft186 Valimar Dr, Braselton, GA 30517For Sale
 MLS ID #7840454, SARA KIM, Turnkey Global Realty. FMLS GA
 - $449,9904 bd3 ba2.5k sqft550 Grover St, Hoschton, GA 30548New Construction
 FMLS GA
 - $562,2014 bd4 ba3k sqft672 Gadwall Cir, Jefferson, GA 30549New Construction
 FMLS GA
 - $447,9513 bd2 ba1.8k sqft51 Merwood Ln, Jefferson, GA 30549New ConstructionFMLS GA
- $438,0004 bd3 ba2.3k sqft1705 Orileys Run, Winder, GA 30680Active
 MLS ID #10848632, Tanya Pickens, Opendoor Brokerage. GAMLS
 - $395,0004 bd3 ba2.4k sqft3184 Hawthorne Path, Braselton, GA 30517For SaleMLS ID #7838697, Claire Shoener, OneDoor Inc.. FMLS GA
- $399,9004 bd3 ba3.2k sqft101 Wyevale Ct, Braselton, GA 30517For SaleMLS ID #7781304, Claire Shoener, OneDoor Inc.. FMLS GA
- $474,9904 bd4 ba2.4k sqft551 Grand Wehunt Dr, Hoschton, GA 30548New ConstructionFMLS GA
- $359,0005 bd3 ba2.3k sqft68 Mead Ct, Hoschton, GA 30548For SaleMLS ID #7849007, Anne Kim, Keller Williams Rlty Consultants. FMLS GA
- $449,9994 bd2 ba2k sqft627 Michigan Cir, Hoschton, GA 30548ActiveMLS ID #10825631, Stacy Collins, Century 21 Results. GAMLS
- $486,6563 bd2 ba2k sqft210 Oakdale Rd, Jefferson, GA 30549New ConstructionFMLS GA
- $499,9003 bd3 ba2.2k sqft85 Merwood Ln, Jefferson, GA 30549New ConstructionFMLS GA
- $496,6972 bd3 ba2k sqft226 Oakdale Rd, Jefferson, GA 30549New ConstructionFMLS GA
- $439,9904 bd3 ba2.5k sqft696 Rodeo Dr, Dacula, GA 30011New ConstructionFMLS GA
- $564,6385 bd4 ba2.8k sqft235 Lucas Court, Hoschton, GA 30548New Construction
 Hive MLS
 - $438,9904 bd5 ba3.1k sqft188 Warrior Ct, Hoschton, GA 30548New ConstructionFMLS GA
- $445,0005 bd4 ba2.6k sqft1814 Westfall Lndg, Auburn, GA 30011ActiveMLS ID #10868426, Sally Kim, The Promise Realty Group. GAMLS
- $549,6153 bd2 ba2.1k sqft191 Merwood Ln, Jefferson, GA 30549New ConstructionFMLS GA
