Welcome to Audubon Village, Big Canoe’s newest neighborhood, where mountain living meets fresh, modern design. This two-story, 3-bedroom, 3-bath home is built around a soaring two-story family room, with a wall of windows rising from the first floor to the second and filling the space with natural light and treetop views. Step outside to the covered deck, perfect for morning coffee or evening gatherings in any weather. Upstairs, a versatile loft adds flexible space for an office, reading nook, or media area. Storage is abundant throughout, including generous dedicated storage space on the upper level, plus a two-car garage and an 8-foot door on the main level for a grand, open feel. As a Big Canoe resident, you’ll enjoy all the community’s amenities: miles of hiking trails, lakes, golf, pools, fitness, tennis and pickleball, and the gated security and sense of community that make this mountain retreat so special. Come see why Audubon Village is the new address everyone is talking about.
Active
$625,000
153 Audubon Village Dr, Jasper, GA 30143
3beds
2,180sqft
Single Family Residence, Residential
Built in 2026
0.5 Acres Lot
$-- Zestimate®
$287/sqft
$415/mo HOA
What's special
Two-car garageCovered deckTreetop viewsVersatile loftNatural lightSoaring two-story family room
- 6 days
- 148
- 8
Zillow last checked:
Listing updated:
Listed by:
Mike Zeigler,
Big Canoe Real Estate Company, LLC 770-561-5483,
Patti Bachtel,
Atlanta Communities
Source: FMLS GA,MLS#: 7863511
Facts & features
Interior
Bedrooms & bathrooms
- Bedrooms: 3
- Bathrooms: 3
- Full bathrooms: 3
- Main level bathrooms: 2
- Main level bedrooms: 2
Rooms
- Room types: Loft, Other
Primary bedroom
- Features: Master on Main, Split Bedroom Plan
- Level: Master on Main, Split Bedroom Plan
Bedroom
- Features: Master on Main, Split Bedroom Plan
Primary bathroom
- Features: Double Vanity, Shower Only
Dining room
- Features: Separate Dining Room
Kitchen
- Features: Breakfast Bar, Cabinets Stain, Kitchen Island, Pantry Walk-In, Solid Surface Counters
Heating
- Electric, Forced Air, Heat Pump, Zoned
Cooling
- Central Air, Electric, Zoned
Appliances
- Included: Dishwasher, Disposal, Electric Oven, Electric Range, Electric Water Heater
- Laundry: Laundry Room, Main Level
Features
- Cathedral Ceiling(s), Double Vanity, Entrance Foyer 2 Story, High Ceilings 9 ft Main
- Flooring: Carpet, Laminate
- Windows: Insulated Windows
- Basement: None
- Attic: Pull Down Stairs
- Number of fireplaces: 1
- Fireplace features: Electric
- Common walls with other units/homes: No Common Walls
Interior area
- Total structure area: 2,180
- Total interior livable area: 2,180 sqft
Video & virtual tour
Property
Parking
- Total spaces: 2
- Parking features: Garage, Garage Door Opener, Garage Faces Front, Level Driveway
- Garage spaces: 2
- Has uncovered spaces: Yes
Accessibility
- Accessibility features: Accessible Doors, Accessible Entrance, Accessible Kitchen
Features
- Levels: Two
- Stories: 2
- Patio & porch: Covered, Deck, Side Porch
- Exterior features: Lighting, Private Yard, Rain Gutters
- Pool features: None
- Spa features: None
- Fencing: None
- Has view: Yes
- View description: Mountain(s), Trees/Woods
- Waterfront features: None
- Body of water: None
Lot
- Size: 0.5 Acres
- Features: Back Yard, Landscaped, Wooded
Details
- Additional structures: None
- Other equipment: None
- Horse amenities: None
Construction
Type & style
- Home type: SingleFamily
- Architectural style: Other
- Property subtype: Single Family Residence, Residential
Materials
- Blown-In Insulation, Cement Siding
- Foundation: Concrete Perimeter
- Roof: Shingle
Condition
- New Construction
- New construction: Yes
- Year built: 2026
Details
- Warranty included: Yes
Utilities & green energy
- Electric: 110 Volts, 220 Volts
- Sewer: Septic Tank
- Water: Public
- Utilities for property: Cable Available, Electricity Available, Underground Utilities, Water Available
Green energy
- Energy efficient items: Appliances, HVAC, Water Heater, Windows
- Energy generation: None
Community & HOA
Community
- Features: Boating, Clubhouse, Country Club, Fitness Center, Gated, Golf, Homeowners Assoc, Lake, Marina, Pool, Restaurant, Tennis Court(s)
- Security: Carbon Monoxide Detector(s), Smoke Detector(s)
- Subdivision: Big Canoe
HOA
- Has HOA: Yes
- HOA fee: $415 monthly
Location
- Region: Jasper
Financial & listing details
- Price per square foot: $287/sqft
- Date on market: 11/3/2026
- Cumulative days on market: 7 days
- Electric utility on property: Yes
- Road surface type: Asphalt, Paved
Estimated market value
Not available
Estimated sales range
Not available
Not available
Price history
| Date | Event | Price |
|---|---|---|
| 11/3/2026 | Listed for sale | $625,000$287/sqft |
Source:  FMLS GA #7863511 Report a problem | ||
Public tax history
Tax history is unavailable.
Monthly payment
Est. payment
Payment breakdown
Explore the cost of this home by adjusting the details. Changes won't be saved.Climate risks
Neighborhood: 30143
Nearby schools
Schools provided by the listing agent
- Elementary: Tate
- Middle: Jasper
- High: Pickens
Source: FMLS GA. This data may not be complete. We recommend contacting the local school district to confirm school assignments for this home.

Similar homes
- $575,0003 bd2 ba1.6k sqft125 Audubon Village Dr, Jasper, GA 30143New Construction
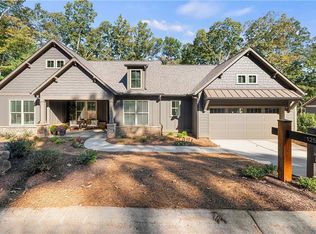
 MLS ID #7863267, Mike Zeigler, Big Canoe Real Estate Company, LLC. FMLS GA
- $674,0004 bd4 ba2.8k sqft77 Raccoon Run Ln, Jasper, GA 30143Active
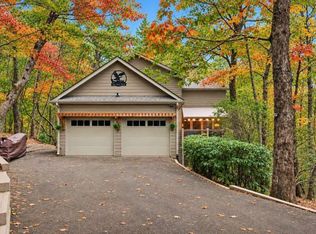
 MLS ID #10883065, Lori Martin, The Norton Agency. GAMLS
- $574,9004 bd4 ba2.3k sqft42 Chestnut Knoll Ct, Jasper, GA 30143For Sale
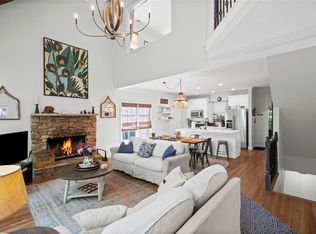 MLS ID #7792295, Tim Soro, Big Canoe Brokerage, LLC.. FMLS GA
- $509,0004 bd4 ba2.2k sqft23 Laurel Ridge Trl, Jasper, GA 30143For Sale
 MLS ID #7862026, Sydni Dover, Braxton James Realty, LLC. FMLS GA
- $749,9003 bd4 ba2.7k sqft784 Quail Cove Dr, Jasper, GA 30143New ConstructionMLS ID #7846915, Chuck LeCraw, Big Canoe Real Estate Company, LLC. FMLS GA
- $494,0003 bd3 ba2.1k sqft61 Morgan Walk, Big Canoe, GA 30143For SaleMLS ID #7787654, STEVE YAMBOR, Big Canoe Brokerage, LLC.. FMLS GA
- $475,0003 bd3 ba2.1k sqft1888 Valley View Dr, Jasper, GA 30143For SaleMLS ID #7769758, Garet Rhodes, Big Canoe Brokerage, LLC.. FMLS GA
- $749,9003 bd4 ba2.8k sqft595 Wake Robin Dr, Jasper, GA 30143New ConstructionMLS ID #7847642, Jeff Burch, Big Canoe Real Estate Company, LLC. FMLS GA
- $725,0003 bd3 ba2.1k sqft16 Osi Way, Jasper, GA 30143For SaleMLS ID #7757438, BOB THOMAS, Big Canoe Brokerage, LLC.. FMLS GA
- $435,0003 bd3 ba1.7k sqft19 Grand Cir, Jasper, GA 30143For SaleMLS ID #7866056, Rachel McPhail, Atlanta Fine Homes Sotheby's International. FMLS GA
- $635,0003 bd3 ba2.3k sqft85 Villa Vis #30, Jasper, GA 30143ActiveMLS ID #10827680, Douglas M Hosmer, RE/MAX Five Star. GAMLS
- $569,9003 bd3 ba2.2k sqft5980 Stellata Cir, Cumming, GA 30028For SaleMLS ID #7863230, ROBYN SPRAGUE, HomeSmart. FMLS GA
- $589,0003 bd3 ba2.3k sqft54 Villa Vis Unit 7, Jasper, GA 30143ActiveMLS ID #10827825, Douglas M Hosmer, RE/MAX Five Star. GAMLS
- $499,0003 bd2 ba2.2k sqft208 Trout Lily Trl, Jasper, GA 30143ActiveMLS ID #10799864, Natasha S Brown, Keller Williams Lanier Partners. GAMLS
- $435,0004 bd4 ba2.1k sqft202 Buckskull Hollow Dr, Jasper, GA 30143ActiveMLS ID #10871095, Margot Weatherford, eXp Realty. GAMLS
- $599,0004 bd4 ba2.3k sqft173 Dawson Manor Dr, Dawsonville, GA 30534ActiveMLS ID #10802605, Jessica A Wade, eXp Realty. GAMLS
- $589,0003 bd3 ba2.3k sqft54 Villa Vis #7, Jasper, GA 30148New ConstructionMLS ID #7822046, DOUGLAS HOSMER, RE/MAX Five Star. FMLS GA
- $560,7225 bd3 ba2.6k sqft232 Concord Dr, Ball Ground, GA 30107New ConstructionFMLS GA
- $495,0005 bd3 ba3.1k sqft201 Edmondson Dr, Dahlonega, GA 30533ActiveMLS ID #10886245, William R Reagin, Walden & Co. Realty. GAMLS
- $559,0004 bd3 ba2.4k sqft5850 Stellata Cir, Cumming, GA 30028For SaleMLS ID #7856767, Felicia Abad, Peachtree Town & Country. FMLS GA
