Walk in and the kitchen is already working for you: stainless steel appliances are in place, so the first dinner in your new place can happen the day you get the keys, not three projects from now. A bright sunroom stretches off the main living space, ready to be whatever you need it to be: slow coffee on a weekday morning, a reading chair in the afternoon light, or a front-row seat to the seasons turning outside the glass. And one of the biggest question marks of a home is already answered. The furnace is just a year old, and natural gas heat keeps winter predictable and efficient. Out back, the yard opens into something special. Partially fenced, it leaves room to garden, grill, or gather friends around the fire. A hot tub sits ready for cool evenings, and the Suncook River is right there; go for a paddle, fish , or simply take in the view from your own yard. There's also a detached garage with an unfinished upper level: a blank canvas for a future workshop, studio, or extra living space (buyer to verify). Pembroke keeps you close to Concord and the surrounding region without the crowds which makes for an easy base for work, errands, and weekend plans. If you've been hoping for a home with water out back, room to grow, and a warm, lived-in feel from day one, this is the one to see. Showings start 10/14 Open House Saturday 10/17 10AM-12PM
Active
Listed by: KW Coastal and Lakes & Mountains Realty • Cassie Castle • 603-610-8500
$409,900
153 Buck Street, Pembroke, NH 03275
2beds
1,304sqft
Single Family Residence
Built in 1900
0.37 Acres Lot
$-- Zestimate®
$314/sqft
$-- HOA
What's special
- 10 days
- 558
- 49
Zillow last checked:
Listing updated:
Listed by:
Cassie Castle,
KW Coastal and Lakes & Mountains Realty 603-610-8500
Source: PrimeMLS,MLS#: 5113798
Facts & features
Interior
Bedrooms & bathrooms
- Bedrooms: 2
- Bathrooms: 1
- Full bathrooms: 1
Heating
- Forced Air
Cooling
- None
Appliances
- Included: Dishwasher, Dryer, Gas Range, Refrigerator, Washer
Features
- Flooring: Ceramic Tile, Laminate, Wood
- Basement: Bulkhead,Concrete Floor,Sump Pump,Walk-Up Access
Interior area
- Total structure area: 1,904
- Total interior livable area: 1,304 sqft
- Finished area above ground: 1,304
- Finished area below ground: 0
Property
Parking
- Total spaces: 1
- Parking features: Gravel, Storage Above, Carport, Detached
- Garage spaces: 1
- Has carport: Yes
Features
- Levels: One and One Half
- Stories: 1.5
- Patio & porch: Patio
- Exterior features: Shed
- Has spa: Yes
- Spa features: Heated
- Fencing: Partial
- Has view: Yes
- View description: Water
- Has water view: Yes
- Water view: Water
- Body of water: Suncook River
- Frontage length: Road frontage: 120
Lot
- Size: 0.37 Acres
- Features: Country Setting, Landscaped
Details
- Parcel number: PMBRM266B180
- Zoning description: B-1A
- Special conditions: Standard
Construction
Type & style
- Home type: SingleFamily
- Architectural style: Cape
- Property subtype: Single Family Residence
Materials
- Vinyl Siding
- Foundation: Concrete
- Roof: Asphalt Shingle
Condition
- New construction: No
- Year built: 1900
Utilities & green energy
- Electric: 200+ Amp Service
- Sewer: Public Sewer
- Utilities for property: Cable, Gas at Street, Fiber Optic Internt Avail
Community & HOA
Location
- Region: Pembroke
Financial & listing details
- Price per square foot: $314/sqft
- Tax assessed value: $270,300
- Annual tax amount: $5,906
- Date on market: 10/10/2026
- Road surface type: Paved
Estimated market value
Not available
Estimated sales range
Not available
Not available
Price history
| Date | Event | Price |
|---|---|---|
| 10/14/2026 | Listed for sale | $409,900+105%$314/sqft |
Source:  PrimeMLS #5113798 Report a problem | ||
| 5/13/2021 | Sold | $200,000+159.7%$153/sqft |
Source: Public Record Report a problem | ||
| 10/13/2011 | Sold | $77,000-0.6%$59/sqft |
Source: Agent Provided Report a problem | ||
| 9/16/2011 | Listed for sale | $77,500-22%$59/sqft |
Source: REMAX Area Real Estate Network #4093069 Report a problem | ||
| 3/15/2011 | Sold | $99,300-46.4%$76/sqft |
Source: Public Record Report a problem | ||
| 3/2/2005 | Sold | $185,200+55%$142/sqft |
Source: Public Record Report a problem | ||
| 3/20/2001 | Sold | $119,500+30.7%$92/sqft |
Source: Public Record Report a problem | ||
| 8/3/1999 | Sold | $91,400+82.8%$70/sqft |
Source: Public Record Report a problem | ||
| 12/6/1996 | Sold | $50,000$38/sqft |
Source: Public Record Report a problem | ||
Public tax history
| Year | Property taxes | Tax assessment |
|---|---|---|
| 2024 | $5,309 -1.9% | $270,300 +39.2% |
| 2023 | $5,414 +12% | $194,200 |
| 2022 | $4,836 +1.2% | $194,200 |
| 2020 | $4,777 +4.3% | $194,200 |
| 2019 | $4,579 +5.8% | $194,200 +17.8% |
| 2018 | $4,327 -11.8% | $164,900 |
| 2017 | $4,907 +17.7% | $164,900 +14.4% |
| 2015 | $4,170 -2.6% | $144,100 |
| 2014 | $4,280 +0.8% | $144,100 -10.2% |
| 2011 | $4,244 +1.8% | $160,500 -0.6% |
| 2010 | $4,171 +4.2% | $161,400 |
| 2009 | $4,003 -1.3% | $161,400 +2.7% |
| 2008 | $4,056 | $157,100 |
Find assessor info on the county website
Monthly payment
Est. payment
Payment breakdown
Explore the cost of this home by adjusting the details. Changes won't be saved.Climate risks
Neighborhood: 03275

Similar homes
- $389,9002 bd1 ba1k sqft17 Webster Street, Allenstown, NH 03275Active
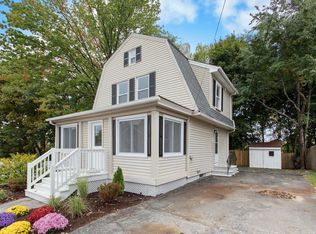 MLS ID #5112315, Sean Delisle. PrimeMLS
- $530,0003 bd2 ba1.7k sqft156 Granite Street, Allenstown, NH 03275Active
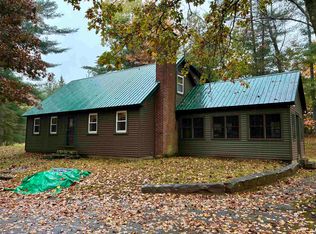 MLS ID #5114464, Joseph Daigle. PrimeMLS
- $399,9004 bd2 ba1.7k sqft9 Pleasant Street, Pembroke, NH 03275Active
 MLS ID #5094333, Dawn Desruisseaux. PrimeMLS
- $280,0003 bd1 ba1k sqft31 Ferry Street, Allenstown, NH 03275Active
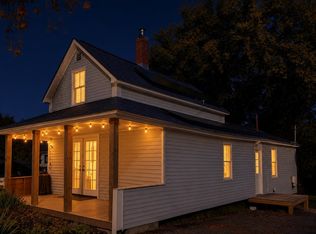 MLS ID #5114768, Cameron J Landry. PrimeMLS
