GO BIG IN A SMALL PACKAGE! The Darion has bedrooms and 2 bathrooms, and nearly 1,900 square feet of comfortable living space. A foyer greets you with plenty of natural light, the vaulted great room, kitchen, and breakfast room all encapsulate the Darion's ultra-open living area. Its kitchen features a seating island, ample cabinet and countertop space, views from the sink window, and a pantry within reach. The master suite has a walk-in closet, walk-in tile shower, dual vanities, and a separate toilet closet in the master bath, and it overlooks the backyard. Bedrooms 2 and 3 are accessed via a separate hallway of the great room. Both bedrooms have oversized walk-in closets, and share a hall bath. The interior of the Darion is completed by lots of storage closets scattered across multiple hallways, as well as an entry foyer off the great room with access to the laundry room and 2-car garage. Please contact us today for more information.
Active
Price increase: $326K (7/11)
$396,751
153 Chinaberry St, Pine Mountain, GA 31822
3beds
1,865sqft
Single Family Residence
Built in 2026
1.01 Acres Lot
$395,800 Zestimate®
$213/sqft
$-- HOA
What's special
Vaulted great roomPantry within reachWalk-in tile shower
- 88 days
- 10
- 0
Zillow last checked:
Listing updated:
Listed by:
Tyler Ward 706-577-4554,
Coldwell Banker Kennon & Parker
Source: GAMLS,MLS#: 10803811
Facts & features
Interior
Bedrooms & bathrooms
- Bedrooms: 3
- Bathrooms: 2
- Full bathrooms: 2
- Main level bathrooms: 2
- Main level bedrooms: 3
Rooms
- Room types: Laundry
Heating
- Forced Air
Cooling
- Ceiling Fan(s), Central Air
Appliances
- Included: Dishwasher, Disposal, Microwave, Oven/Range (Combo)
- Laundry: Other
Features
- Double Vanity, Walk-In Closet(s)
- Flooring: Other
- Basement: None
- Number of fireplaces: 1
Interior area
- Total structure area: 1,865
- Total interior livable area: 1,865 sqft
- Finished area above ground: 1,865
- Finished area below ground: 0
Property
Parking
- Parking features: Attached, Garage
- Has attached garage: Yes
Features
- Levels: One
- Stories: 1
Lot
- Size: 1.01 Acres
- Features: Cul-De-Sac, Level
Details
- Parcel number: 056 006 014
Construction
Type & style
- Home type: SingleFamily
- Architectural style: Traditional
- Property subtype: Single Family Residence
Materials
- Other
- Roof: Composition
Condition
- To Be Built
- New construction: Yes
- Year built: 2026
Details
- Warranty included: Yes
Utilities & green energy
- Sewer: Septic Tank
- Water: Public
- Utilities for property: Cable Available, Electricity Available, High Speed Internet, Natural Gas Available, Sewer Available, Underground Utilities, Water Available
Community & HOA
Community
- Features: None
- Subdivision: The Orchard
HOA
- Has HOA: Yes
- Services included: Other
Location
- Region: Pine Mountain
Financial & listing details
- Price per square foot: $213/sqft
- Date on market: 7/10/2026
- Cumulative days on market: 89 days
- Listing agreement: Exclusive Right To Sell
- Electric utility on property: Yes
Estimated market value
$395,800
$376,000 - $416,000
$2,273/mo
Price history
| Date | Event | Price |
|---|---|---|
| 7/11/2026 | Price change | $396,751+460.9%$213/sqft |
Source:  GAMLS #10803811 Report a problem GAMLS #10803811 Report a problem | ||
| 7/8/2026 | Listed for sale | $70,736+32%$38/sqft |
Source:  CBORGA #224387 Report a problem CBORGA #224387 Report a problem | ||
| 12/9/2025 | Price change | $53,577+19.3%$29/sqft |
Source: CBORGA #224387 Report a problem | ||
| 11/9/2025 | Listed for sale | $44,913$24/sqft |
Source: CBORGA #224387 Report a problem | ||
Public tax history
Tax history is unavailable.
Monthly payment
Est. payment
Payment breakdown
Explore the cost of this home by adjusting the details. Changes won't be saved.Climate risks
Neighborhood: 31822
Nearby schools
Schools provided by the listing agent
- Elementary: Park
- Middle: Harris
- High: Harris
Source: GAMLS. This data may not be complete. We recommend contacting the local school district to confirm school assignments for this home.
- $395,9703 bd2 ba1.8k sqft133 Chinaberry St, Pine Mountain, GA 31822New Construction
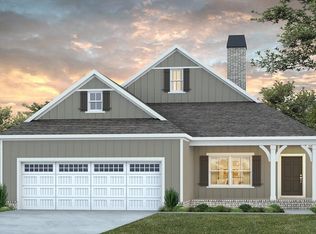
- $357,9193 bd2 ba1.8k sqft141 Chinaberry St, Pine Mountain, GA 31822New Construction
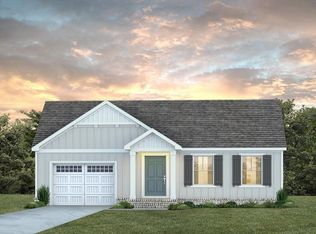
- $401,3703 bd2 ba1.8k sqft136 Chinaberry St, Pine Mountain, GA 31822New Construction
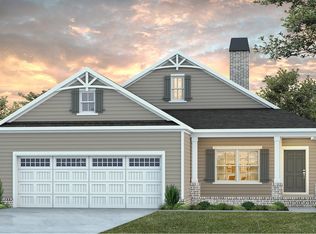
- $382,8204 bd3 ba1.8k sqft149 Chinaberry St, Pine Mountain, GA 31822New Construction

Similar homes
- $395,9703 bd2 ba1.8k sqft133 Chinaberry St, Pine Mountain, GA 31822Active
 MLS ID #10803585, Tyler Ward, Coldwell Banker Kennon & Parker. GAMLS
 - $401,3703 bd2 ba1.8k sqft136 Chinaberry St, Pine Mountain, GA 31822ActiveMLS ID #10803587, Tyler Ward, Coldwell Banker Kennon & Parker. GAMLS
- $397,0524 bd2 ba2k sqft100 Chinaberry St, Pine Mountain, GA 31822Active
 MLS ID #10803567, Tyler Ward, Coldwell Banker Kennon & Parker. GAMLS
 - $394,1414 bd2 ba1.8k sqft105 Chinaberry St, Pine Mountain, GA 31822ActiveMLS ID #10803580, Tyler Ward, Coldwell Banker Kennon & Parker. GAMLS
- $369,6223 bd2 ba1.7k sqft145 Chinaberry St, Pine Mountain, GA 31822ActiveMLS ID #10803794, Tyler Ward, Coldwell Banker Kennon & Parker. GAMLS
- $366,1833 bd2 ba1.7k sqft148 Chinaberry St, Pine Mountain, GA 31822ActiveMLS ID #10803798, Tyler Ward, Coldwell Banker Kennon & Parker. GAMLS
- $382,8204 bd3 ba1.8k sqft149 Chinaberry St, Pine Mountain, GA 31822ActiveMLS ID #10803803, Tyler Ward, Coldwell Banker Kennon & Parker. GAMLS
- $413,3114 bd3 ba1.9k sqft157 Chinaberry St, Pine Mountain, GA 31822ActiveMLS ID #10803814, Tyler Ward, Coldwell Banker Kennon & Parker. GAMLS
- $357,9193 bd2 ba1.8k sqft141 Chinaberry St, Pine Mountain, GA 31822ActiveMLS ID #10803782, Tyler Ward, Coldwell Banker Kennon & Parker. GAMLS
- $356,7683 bd2 ba1.7k sqft137 Chinaberry St, Pine Mountain, GA 31822ActiveMLS ID #10803526, Tyler Ward, Coldwell Banker Kennon & Parker. GAMLS
- $444,5844 bd2 ba2.3k sqft108 Chinaberry St, Pine Mountain, GA 31822ActiveMLS ID #10803581, Tyler Ward, Coldwell Banker Kennon & Parker. GAMLS
- $352,0874 bd2 ba1.8k sqft128 Chinaberry St, Pine Mountain, GA 31822ActiveMLS ID #10803557, Tyler Ward, Coldwell Banker Kennon & Parker. GAMLS
- $465,2884 bd2 ba2.3k sqft152 Chinaberry St, Pine Mountain, GA 31822ActiveMLS ID #10803806, Tyler Ward, Coldwell Banker Kennon & Parker. GAMLS
- $464,9994 bd2 ba2.5k sqft140 Chinaberry St, Pine Mountain, GA 31822For Sale
 MLS ID #234176, Tyler Ward, Coldwell Banker / Kennon, Parker, Duncan & Davis. CBORGA
 - $399,9994 bd2 ba1.8k sqft174 Mountain View Rd, Hamilton, GA 31811For SaleMLS ID #232101, Tyler Ward, Coldwell Banker / Kennon, Parker, Duncan & Davis. CBORGA
- $374,9004 bd2 ba1.8k sqft6466 Highway 100 Lot 2, Hogansville, GA 30230ActiveMLS ID #10839435, Taylor Knight, Chisel Mill Realty. GAMLS
- $444,0004 bd3 ba2.5k sqft41 Loblolly Ln, Fortson, GA 31808For SaleMLS ID #234290, Jonathan Dicesaris, Coldwell Banker / Kennon, Parker, Duncan & Davis. CBORGA
- $389,9004 bd3 ba2.3k sqft424 Lakeview Way, Lagrange, GA 30241New ConstructionCBORGA
- $389,9004 bd3 ba2.3k sqft424 Lakeview Way #275, Lagrange, GA 30241ActiveMLS ID #10786157, Colton Burks, Hughston Homes Marketing. GAMLS
