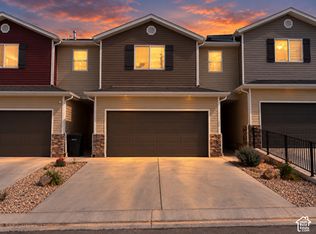
*Short Sale* Offers are subject to 3rd Party Approval. This inviting 3-bedroom, 2½-bathroom Cedar Bend townhome--with its own private outdoor sauna and security system--offers comfort, style, and standout extras. Conveniently located just minutes from freeway access and next to visitor parking, it also features peaceful, open views out back with no rear neighbors. The open-concept main floor seamlessly connects the kitchen, dining, and living areas, creating a bright and welcoming space that's perfect for entertaining. The kitchen showcases white cabinetry, solid-surface countertops, and a spacious pantry. Upstairs, you'll find three bedrooms, two full bathrooms, and a conveniently located laundry area. Step outside to a fully fenced turf backyard, and unwind in your own private sauna.
For sale
$254,900
153 E 3100 N, Cedar City, UT 84721
3beds
1,420sqft
Townhouse
Built in 2023
1,306 Square Feet Lot
$278,000 Zestimate®
$180/sqft
$120/mo HOA
What's special
Fully fenced turf backyardKitchen showcases white cabinetryPrivate outdoor saunaSpacious pantrySolid-surface countertopsThree bedroomsConveniently located laundry area
- 1 day
- 48
- 6
Zillow last checked:
Listing updated:
Listed by:
Carol Huff,
ERA Realty Center
Source: ICBOR,MLS#: 118778
Facts & features
Interior
Bedrooms & bathrooms
- Bedrooms: 3
- Bathrooms: 3
- Full bathrooms: 2
- 1/2 bathrooms: 1
Primary bedroom
- Level: Upper
Bedroom 1
- Level: Upper
Bedroom 2
- Level: Upper
Full bathroom
- Level: Upper
Full bathroom
- Level: Upper
Half bathroom
- Level: Main
Kitchen
- Level: Main
Laundry
- Level: Upper
Living room
- Level: Main
Heating
- Forced Air
Cooling
- Ceiling Fan(s), Central Air
Appliances
- Included: Dishwasher, Disposal, Microwave
Features
- Sauna
- Flooring: Luxury Vinyl, Tile
- Basement: None
Interior area
- Total structure area: 1,420
- Total interior livable area: 1,420 sqft
- Finished area above ground: 562
- Finished area below ground: 0
Property
Parking
- Total spaces: 2
- Parking features: Garage
- Garage spaces: 2
Features
- Exterior features: Curb & Gutters
Lot
- Size: 1,306 Square Feet
- Features: Landscaped, None
Details
- Parcel number: B19580015000B
- Zoning: R3
Construction
Type & style
- Home type: Townhouse
- Property subtype: Townhouse
Materials
- Vinyl Siding
Condition
- Existing
- New construction: No
- Year built: 2023
Utilities & green energy
- Utilities for property: Sewer Connected
Community & HOA
Community
- Subdivision: Cedar Bend
HOA
- Has HOA: Yes
- Services included: Trash, Sewer, Snow Removal, Water
- HOA fee: $120 monthly
Location
- Region: Cedar City
Financial & listing details
- Price per square foot: $180/sqft
- Annual tax amount: $1,186
- Date on market: 11/5/2026
- Road surface type: Paved
Estimated market value
$278,000
$264,000 - $292,000
$1,702/mo
Price history
| Date | Event | Price |
|---|---|---|
| 11/5/2026 | Listed for sale | $254,900-16.4%$180/sqft |
Source: ICBOR #118778 Report a problem | ||
| 4/6/2026 | Listing removed | $305,000$215/sqft |
Source:  UtahRealEstate.com #2144468 Report a problem | ||
| 3/26/2026 | Price change | $305,000-3.2%$215/sqft |
Source: ICBOR #115289 Report a problem | ||
| 3/19/2026 | Listed for sale | $315,000+10.5%$222/sqft |
Source: ICBOR #115289 Report a problem | ||
| 6/30/2023 | Sold | -- |
Source: eXp Realty #192920255 Report a problem | ||
| 6/12/2023 | Pending sale | $285,000$201/sqft |
Source: WCBR #23-240653 Report a problem | ||
| 5/30/2023 | Listed for sale | $285,000$201/sqft |
Source: ICBOR #102051 Report a problem | ||
| 5/8/2023 | Pending sale | $285,000$201/sqft |
Source: WCBR #23-240653 Report a problem | ||
| 4/19/2023 | Listed for sale | $285,000$201/sqft |
Source: ICBOR #102051 Report a problem | ||
Public tax history
Tax history is unavailable.
Monthly payment
Est. payment
Payment breakdown
Explore the cost of this home by adjusting the details. Changes won't be saved.Climate risks
Neighborhood: 84721
Nearby schools
Schools provided by the listing agent
- Elementary: Enoch
- Middle: Canyon View
- High: Canyon View
Source: ICBOR. This data may not be complete. We recommend contacting the local school district to confirm school assignments for this home.
Similar homes
- $280,0003 bd3 ba1.4k sqft3057 N 125 E, Cedar City, UT 84721For Sale
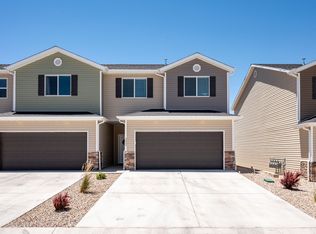
 MLS ID #2167313, Jesse G Carter, Stratum Real Estate Group PLLC (South Branch). UtahRealEstate.com
- $280,0003 bd3 ba1.4k sqft3057 N 125th St E, Cedar City, UT 84721For Sale
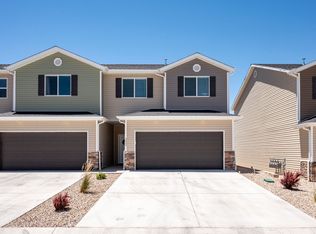 MLS ID #26-273575, Jesse Guy Carter, Stratum Real Estate Group So Branch. WCBR
- $270,0003 bd3 ba1.4k sqft3043 N 125 E, Cedar City, UT 84721For Sale
 MLS ID #2165433, Ali N Rindlisbacher, EXIT Realty Advantage. UtahRealEstate.com
- $270,0003 bd3 ba1.4k sqft3043 N 125th St E, Cedar City, UT 84721For Sale
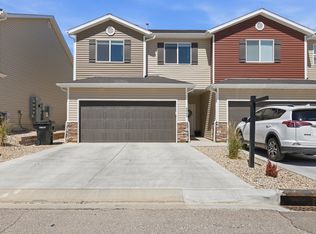 MLS ID #26-273349, Ali Nicole Rindlisbacher, Exit Realty Advantage. WCBR
- $381,8353 bd2 ba1.4k sqft2768 N Rosie, Cedar City, UT 84721For SaleMLS ID #2194635, Coby J Zobell, ERA Realty Center Inc. UtahRealEstate.com
- $365,1903 bd2 ba1.4k sqft2782 N Rosie, Cedar City, UT 84721For SaleMLS ID #2194638, Coby J Zobell, ERA Realty Center Inc. UtahRealEstate.com
- $234,0002 bd2 ba1.3k sqft1177 N Northfield Rd #30, Cedar City, UT 84721For SaleMLS ID #2183129, Robin McAfee, Century 21 Essentials Realty. UtahRealEstate.com
- $261,5003 bd3 ba1.6k sqft1288 N Cedar Blvd #23, Cedar City, UT 84720For SaleMLS ID #2176464, Kole E Halladay, ERA Realty Center Inc. UtahRealEstate.com
