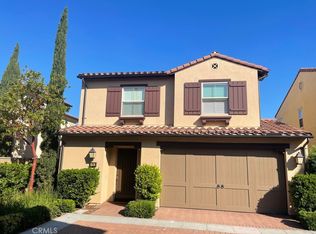
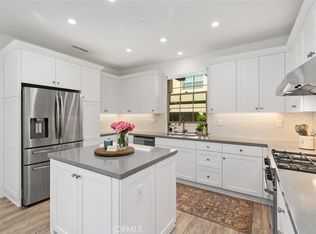
Rare and highly desirable floor plan featuring a private ground-floor bedroom suite with a full bathroom, plus a separate powder room ideal for guests, in-laws, or multi-generational living. Upstairs offers a spacious primary suite, an additional en-suite bedroom, and a versatile loft that can be used as a home office, playroom, or second living area.
Ideally situated in the heart of Beacon Park, this beautiful two-story condo features 3 bedrooms, 3.5 bathrooms, and approximately 2,134 sq. ft. of bright, open-concept living space. Each bedroom has its own private en-suite bathroom, offering exceptional comfort and privacy.
The gourmet kitchen features granite countertops, a large center island, and upgraded flooring, and opens seamlessly to the dining and living areas. The spacious primary suite includes a walk-in closet and elegant French doors leading to a private balcony.
The entire home was recently repainted, and the microwave and dishwasher were replaced within the past year. Refrigerator, washer, and dryer are included with the lease.
Enjoy an exceptional location just a one-minute walk from Beacon Park School (K 8), neighborhood parks, the Tree House, clubhouse, basketball courts, pools, scenic trails, and other resort-style community amenities. Located within the award-winning Irvine Unified School District and zoned for highly acclaimed Portola High School. Experience comfort, convenience, and the best of Irvine living in one of the Great Park Neighborhoods' most desirable communities.
Condo for rent
Condo
Available now
No pets
Air conditioner, central air
In unit laundry
2 Attached garage spaces parking
Central
What's special
- 12 days |
- -- |
- -- |
Zillow last checked:
Listing updated:
Travel times

Let’s turn your rent into credit progress
Build credit history with every on-time payment and get credit for the payment you’re already making.
Facts & features
Interior
Bedrooms & bathrooms
- Bedrooms: 3
- Bathrooms: 4
- Full bathrooms: 3
- 1/2 bathrooms: 1
Rooms
- Room types: Bedroom, Kitchen, Laundry, Loft, Pantry, Primary Bathroom, Primary Bedroom
Heating
- Central
Cooling
- Air Conditioner, Central Air
Appliances
- Included: Dryer, Washer
- Laundry: In Unit, Laundry Room
Features
- Bedroom on Main Level, Loft, Pantry, Walk In Closet, Walk-In Closet(s), Walk-In Pantry
Interior area
- Total interior livable area: 2,134 sqft
Property
Parking
- Total spaces: 2
- Parking features: Attached, Garage
- Has attached garage: Yes
- Details: Contact manager
Features
- Stories: 2
- Exterior features: Biking, Hiking, Loft
- Pool features: Association
- View description: Contact manager
Lot
- Features: Level
Details
- Additional structures: Garage(s)
- Parcel number: 93017213
Construction
Type & style
- Home type: Condo
- Property subtype: Condo
Condition
- Year built: 2017
Building
Management
- Pets allowed: No
Community & HOA
Community
- Features: Park, Sidewalks
HOA
- Amenities included: Dog Park
Location
- Region: Irvine
Financial & listing details
- Lease term: 12 Months
Nearby apartments for rent


Price history
| Date | Event | Price |
|---|---|---|
| 9/28/2026 | Sold | $1,240,000-3.9%$581/sqft |
Source:  CRMLS #OC26133962 Report a problem CRMLS #OC26133962 Report a problem | ||
| 9/19/2026 | Listed for rent | $5,000+6.4%$2/sqft |
Source: CRMLS #OC26205394 Report a problem | ||
| 9/19/2026 | Pending sale | $1,290,000$604/sqft |
Source: CRMLS #OC26133962 Report a problem | ||
| 9/15/2026 | Contingent | $1,290,000$604/sqft |
Source: CRMLS #OC26133962 Report a problem | ||
| 8/28/2026 | Price change | $1,290,000-2.3%$604/sqft |
Source: CRMLS #OC26133962 Report a problem | ||
| 8/12/2026 | Listed for sale | $1,320,000-4.3%$619/sqft |
Source: CRMLS #OC26133962 Report a problem | ||
| 8/1/2026 | Contingent | $1,380,000$647/sqft |
Source: CRMLS #OC26133962 Report a problem | ||
| 6/25/2026 | Price change | $1,380,000-1.4%$647/sqft |
Source: CRMLS #OC26133962 Report a problem | ||
| 6/19/2026 | Listed for sale | $1,400,000+80.8%$656/sqft |
Source: CRMLS #OC26133962 Report a problem | ||
| 3/26/2024 | Listing removed | -- |
Source: CRMLS #OC24054169 Report a problem | ||
| 3/22/2024 | Listed for rent | $4,700$2/sqft |
Source: CRMLS #OC24054169 Report a problem | ||
| 5/5/2017 | Sold | $774,500$363/sqft |
Source: Public Record Report a problem | ||