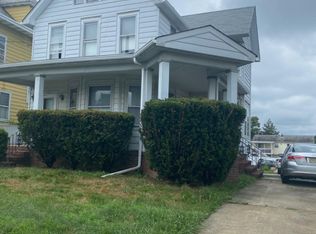
Welcome to this beautifully renovated Craftsman offering the perfect blend of modern style, space, and functionality. Renovated from top to bottom, this move-in-ready home features an open-concept floor plan with soaring ceilings, abundant natural light, and high-end finishes throughout. The stunning kitchen is equipped with quartz countertops, stainless steel appliances, and ample cabinetry, making it ideal for both everyday living and entertaining. Enjoy multiple outdoor living spaces, including a charming covered front porch, private side deck, spacious wraparound deck, and a spectacular rooftop deck with panoramic viewsperfect for relaxing or hosting family and friends. The home offers five generously sized bedrooms plus a finished attic that provides flexible space for a home office, playroom, guest suite, or additional living area. The fully finished walkout basement with a full bathroom offers endless possibilities for recreation, extended living quarters, a home gym, or guest accommodations. Completing the property is a private driveway with parking for up to four vehicles. With its versatile layout, exceptional outdoor spaces, and extensive renovations, this home offers a rare opportunity to enjoy modern living in a truly unique setting.
For sale
Price cut: $35K (7/25)
$850,000
153 Main St, South River, NJ 08882
5beds
--sqft
Single Family Residence
Built in 1910
5,206 Square Feet Lot
$850,900 Zestimate®
$--/sqft
$-- HOA
What's special
Stunning kitchenHigh-end finishes throughoutSoaring ceilingsAmple cabinetryAbundant natural lightPrivate side deckCharming covered front porch
- 98 days
- 257
- 20
Zillow last checked:
Listing updated:
Listed by:
SAHAR I. KARYKOUS 732-915-0926,
RESOURCES REAL ESTATE LLC
Source: All Jersey MLS,MLS#: 2616812R
Facts & features
Interior
Bedrooms & bathrooms
- Bedrooms: 5
- Bathrooms: 3
- Full bathrooms: 3
Primary bedroom
- Features: Full Bath
Bathroom
- Features: Stall Shower
Dining room
- Features: Formal Dining Room
Kitchen
- Features: Breakfast Bar, Kitchen Exhaust Fan, Pantry, Eat-in Kitchen
Basement
- Area: 0
Heating
- Central, See Remarks
Cooling
- Central Air
Appliances
- Included: Dishwasher, Dryer, Gas Range/Oven, Exhaust Fan, Microwave, Refrigerator, See Remarks, Range, Washer, Kitchen Exhaust Fan, Gas Water Heater
Features
- Laundry Room, Living Room, Bath Full, Dining Room, Family Room, 3 Bedrooms, 1 Bedroom, Other Room(s)
- Flooring: Ceramic Tile, Laminate, See Remarks
- Basement: Finished, Bath Full, Daylight, Exterior Entry, Recreation Room, Interior Entry, Laundry Facilities
- Has fireplace: No
- Fireplace features: See Remarks
Interior area
- Total structure area: 0
Video & virtual tour
Property
Parking
- Parking features: 2 Car Width, 2 Cars Deep, See Remarks, Driveway
- Has uncovered spaces: Yes
Features
- Levels: See Remarks
- Stories: 3
- Patio & porch: Porch, Deck, Patio, Enclosed
- Exterior features: Open Porch(es), Deck, Patio, Enclosed Porch(es)
- Pool features: None
Lot
- Size: 5,206 Square Feet
- Dimensions: 53.00 x 98.24
- Features: Corner Lot
Details
- Parcel number: 2300104
Construction
Type & style
- Home type: SingleFamily
- Architectural style: Other
- Property subtype: Single Family Residence
Materials
- Roof: Asphalt
Condition
- Year built: 1910
Utilities & green energy
- Gas: Natural Gas
- Sewer: Public Sewer
- Water: Public
- Utilities for property: Cable Connected, Electricity Connected, See Remarks, Natural Gas Connected
Community & HOA
Location
- Region: South River
Financial & listing details
- Tax assessed value: $289,400
- Annual tax amount: $7,724
- Date on market: 6/2/2026
- Ownership: See Remarks
- Electric utility on property: Yes
Estimated market value
$850,900
$808,000 - $893,000
$3,690/mo
Price history
| Date | Event | Price |
|---|---|---|
| 7/25/2026 | Price change | $850,000-4% |
Source:  MoreMLS #22616120 Report a problem MoreMLS #22616120 Report a problem | ||
| 6/1/2026 | Listed for sale | $885,000+22.9% |
Source: MoreMLS #22616120 Report a problem | ||
| 10/28/2025 | Listing removed | $5,000 |
Source: All Jersey MLS #2604249R Report a problem | ||
| 9/12/2025 | Listed for rent | $5,000 |
Source: All Jersey MLS #2604249R Report a problem | ||
| 9/2/2025 | Listing removed | $5,000 |
Source: All Jersey MLS #2561597M Report a problem | ||
| 8/11/2025 | Price change | $5,000-10.7% |
Source: All Jersey MLS #2561597M Report a problem | ||
| 7/7/2025 | Price change | $5,600-3.4% |
Source: All Jersey MLS #2561597M Report a problem | ||
| 6/11/2025 | Price change | $5,800-3.3% |
Source: All Jersey MLS #2561597M Report a problem | ||
| 6/2/2025 | Listed for rent | $6,000 |
Source: All Jersey MLS #2561597M Report a problem | ||
| 5/1/2025 | Sold | $720,000+10.8% |
Source:  All Jersey MLS #2505964R Report a problem All Jersey MLS #2505964R Report a problem | ||
| 1/5/2025 | Pending sale | $650,000 |
Source: MoreMLS #22432528 Report a problem | ||
| 1/5/2025 | Contingent | $650,000 |
Source: All Jersey MLS #2505964R Report a problem | ||
| 11/12/2024 | Listed for sale | $650,000+85.7% |
Source: All Jersey MLS #2505964R Report a problem | ||
| 10/12/2023 | Sold | $350,000 |
Source: Public Record Report a problem | ||
Public tax history
| Year | Property taxes | Tax assessment |
|---|---|---|
| 2025 | $7,371 | $289,400 |
| 2024 | $7,371 +3.1% | $289,400 |
| 2023 | $7,151 +1.8% | $289,400 |
| 2022 | $7,027 +3.9% | $289,400 |
| 2021 | $6,763 +2.2% | $289,400 |
| 2020 | $6,619 +27.1% | $289,400 +346.6% |
| 2019 | $5,209 | $64,800 |
| 2018 | $5,209 +7.9% | $64,800 |
| 2017 | $4,829 | $64,800 |
Find assessor info on the county website
Monthly payment
Est. payment
Payment breakdown
Explore the cost of this home by adjusting the details. Changes won't be saved.Climate risks
Neighborhood: 08882
Similar homes
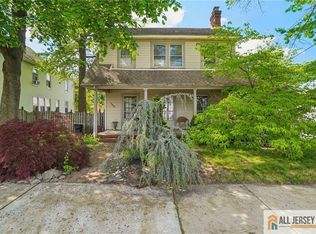
- $849,9004 bd3 ba2.4k sqft24A Dewey Dr, New Brunswick, NJ 08901For Sale

 MLS ID #2705102R, ESTHER UNGAR. All Jersey MLS
 - $735,0004 bd3 ba2.2k sqft4 White Oak Rd, East Brunswick, NJ 08816For Sale
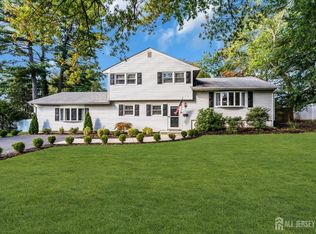 MLS ID #2705778R, MARJORIE T. BROWN. All Jersey MLS
 - $825,0004 bd3 ba2.1k sqft13 Columbus Ave, Edison, NJ 08817For Sale
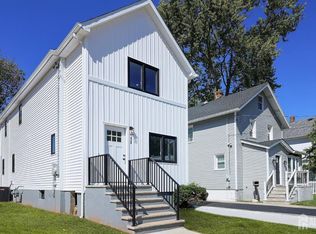 MLS ID #2702966R, SHERIE GIAMPOLO WOODY. All Jersey MLS
 - $799,0004 bd3 ba2k sqft22 Agate Rd, East Brunswick, NJ 08816For Sale
 MLS ID #2704144R, MICHAEL MATTHEWS. All Jersey MLS
 - $899,0005 bd5 ba-- sqft148 McCutcheon Ave, Sayreville, NJ 08872For SaleMLS ID #2705211R, LAURIE SOLOMON. All Jersey MLS
- $939,9994 bd3 ba2.5k sqft1 Sussex Rd, East Brunswick, NJ 08816For SaleMLS ID #2705991R, ANNE SANTULLI. All Jersey MLS
- $849,0004 bd4 ba2.4k sqft241 Deans Rhode Hall Rd, Monroe Township, NJ 08831For SaleMLS ID #2702564R, HAROON M. ALAVI. All Jersey MLS
- $779,0004 bd3 ba2.4k sqft232 Dawes Rd, North Brunswick, NJ 08902For SaleMLS ID #2705642R, SUZANNE PECORA. All Jersey MLS
- $899,9994 bd3 ba2.5k sqft4 Bunker Hill Run, East Brunswick, NJ 08816For SaleMLS ID #2704618R, BELINDA A. BARRESI. All Jersey MLS
- $949,9004 bd4 ba2.6k sqft3 Phyllis Pl, East Brunswick, NJ 08850For SaleMLS ID #2704855R, JANE MUELLER. All Jersey MLS
- $999,8884 bd4 ba2.4k sqft49 Victory Pl, East Brunswick, NJ 08816For SaleMLS ID #2703873R, ROCKY K. SHAH. All Jersey MLS
- $925,0004 bd4 ba2.2k sqft229 Lambertson Rd, Matawan, NJ 07747For SaleMLS ID #2700633R, JEFFREY KAGAN. All Jersey MLS
- $945,5005 bd4 ba2.2k sqft225 Penn Ave, Edison, NJ 08817For SaleMLS ID #2704601R, YUEN LI HUANG. All Jersey MLS
- $780,0003 bd2 ba-- sqft690 New Durham Rd, Metuchen, NJ 08840For SaleMLS ID #2704995R, LYNN V. FITZGERALD. All Jersey MLS
- $869,0004 bd3 ba2.4k sqft707 Prospect Avenue, Union Beach, NJ 07735For Sale
 MLS ID #22618580, Eva G Acevedo, RE/MAX First Class. MoreMLS
 - $950,0004 bd4 ba2.6k sqft6 Whitewood Rd, Edison, NJ 08820For SaleMLS ID #2705971R, ALKA ANEJA. All Jersey MLS
- $799,0004 bd4 ba-- sqft374 Mounts Mills Rd, Monroe Township, NJ 08831For SaleMLS ID #2704435R, THEODORE KENNY. All Jersey MLS
- $899,9905 bd3 ba3.4k sqft142 Medford Boulevard, Freehold, NJ 07728For SaleMLS ID #22631064, Barbara Kozlowski, C21/ Action Plus Realty. MoreMLS
- $915,0004 bd3 ba2.4k sqft21 Sleepy Hollow Ln, Belle Mead, NJ 08502For Sale
 MLS ID #NJSO2005902, Michelle Blane, Callaway Henderson Sotheby's Int'l-Princeton. Bright MLS
