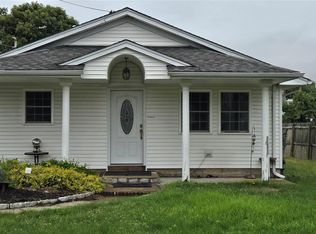
Lovely And Private 4 Level Split Style Home On Just Shy Of A Half Acre Of Parklike Property!! At Almost 2000 Square Feet, This Home Features a Spacious Natural Light Filled First Level Layout Including A Formal Dining Room, Large Eat In Kitchen With Island And Stone Countertops, Charming Living Room With Fireplace And Sliders Opening To The Oversized Private Backyard With Plenty Of Room For Entertaining Or Relaxing, Three Bedrooms And One And A Half Bathrooms, The Roof, Windows, Soffits And Gutters Under 10 Years Old, Fenced, Attractive Circular Driveway, Attached One Car Garage, Basement Partially Finished With Separate Entrance, Hardwood, Tile, Conveniently Located Near Ocean And Bay Beaches, Fishing, Boating, Marinas, Parks, Public Transportation, Restaurants, Shopping And Major Roadways, This Property Offers The Perfect Blend Of Privacy, Space And Everyday Convenience!! Above Ground Pool Is A Gift,
Pending
$565,000
153 Parkwood Drive, Shirley, NY 11967
3beds
1,944sqft
Single Family Residence, Residential
Built in 1959
0.48 Acres Lot
$-- Zestimate®
$291/sqft
$-- HOA
What's special
Attached one car garageAbove ground poolFormal dining roomThree bedroomsAttractive circular driveway
- 89 days
- 17
- 0
Likely to sell faster than
Zillow last checked:
Listing updated:
Listed by:
Century 21 Cor Ace Realty Inc 631-878-3400,
Gina M. Walter 631-495-3059,
Alfred Walter E-PRO MRP PSA RSPS 516-662-7746,
Century 21 Cor Ace Realty Inc
Source: OneKey® MLS as distributed by MLS GRID,MLS#: 1008322
Facts & features
Interior
Bedrooms & bathrooms
- Bedrooms: 3
- Bathrooms: 2
- Full bathrooms: 1
- 1/2 bathrooms: 1
Heating
- Oil
Cooling
- None
Appliances
- Included: Dishwasher, Electric Oven, Microwave, Refrigerator
- Laundry: Washer/Dryer Hookup
Features
- Beamed Ceilings, Breakfast Bar, Ceiling Fan(s), Formal Dining
- Basement: Partially Finished,Walk-Out Access
- Attic: Partial
- Number of fireplaces: 1
Interior area
- Total structure area: 1,944
- Total interior livable area: 1,944 sqft
Property
Parking
- Total spaces: 1
- Parking features: Private
- Garage spaces: 1
Features
- Has private pool: Yes
- Fencing: Chain Link
Lot
- Size: 0.48 Acres
Details
- Parcel number: 0200980400100021000
- Special conditions: None
Construction
Type & style
- Home type: SingleFamily
- Property subtype: Single Family Residence, Residential
- Attached to another structure: Yes
Materials
- Wood Siding
Condition
- Year built: 1959
Utilities & green energy
- Sewer: Cesspool
- Water: Public
- Utilities for property: Electricity Connected, Water Connected
Community & HOA
HOA
- Has HOA: No
Location
- Region: Shirley
Financial & listing details
- Price per square foot: $291/sqft
- Tax assessed value: $2,040
- Annual tax amount: $8,764
- Date on market: 6/3/2026
- Cumulative days on market: 89 days
- Listing agreement: Exclusive Right To Sell
- Electric utility on property: Yes
Estimated market value
Not available
Estimated sales range
Not available
Not available
Price history
| Date | Event | Price |
|---|---|---|
| 6/17/2026 | Pending sale | $565,000$291/sqft |
Source:  OneKey® MLS as distributed by MLS GRID #1008322 Report a problem OneKey® MLS as distributed by MLS GRID #1008322 Report a problem | ||
| 6/3/2026 | Listed for sale | $565,000+82.3%$291/sqft |
Source: OneKey® MLS as distributed by MLS GRID #1008322 Report a problem | ||
| 5/8/2020 | Sold | $310,000+3.4%$159/sqft |
Source: OneKey® MLS as distributed by MLS GRID #L3151897 Report a problem | ||
| 2/14/2020 | Price change | $299,900+3.4%$154/sqft |
Source: Your Team D&G Realty Ltd #3151897 Report a problem | ||
| 1/5/2020 | Price change | $289,9000%$149/sqft |
Source: Your Team D&G Realty Ltd #3151897 Report a problem | ||
| 11/18/2019 | Price change | $289,990+0%$149/sqft |
Source: Your Team D&G Realty Ltd #3151897 Report a problem | ||
| 11/2/2019 | Price change | $289,9000%$149/sqft |
Source: Your Team D&G Realty Ltd #3151897 Report a problem | ||
| 10/21/2019 | Listed for sale | $289,990+1.8%$149/sqft |
Source: Your Team D&G Realty Ltd #3151897 Report a problem | ||
| 9/7/2019 | Listing removed | $285,000$147/sqft |
Source: Your Team D&G Realty Ltd #3151897 Report a problem | ||
| 8/27/2019 | Price change | $285,000+0.4%$147/sqft |
Source: Your Team D&G Realty Ltd #3151897 Report a problem | ||
| 7/31/2019 | Listed for sale | $284,000$146/sqft |
Source: Your Team D&G Realty Ltd #3151897 Report a problem | ||
Public tax history
| Year | Property taxes | Tax assessment |
|---|---|---|
| 2025 | -- | $2,040 |
| 2024 | -- | $2,040 |
| 2023 | -- | $2,040 |
| 2022 | -- | $2,040 |
| 2021 | -- | $2,040 |
| 2020 | -- | $2,040 |
| 2019 | -- | $2,040 |
| 2018 | -- | $2,040 |
| 2017 | $7,016 | $2,040 |
| 2016 | -- | $2,040 |
| 2015 | -- | $2,040 |
| 2014 | -- | $2,040 |
| 2013 | -- | $2,040 |
| 2012 | -- | $2,040 |
| 2011 | -- | $2,040 |
| 2010 | -- | $2,040 |
| 2009 | -- | $2,040 |
| 2008 | -- | $2,040 |
| 2007 | $4,768 +14.9% | $2,040 |
| 2005 | $4,149 +5.6% | $2,040 |
| 2004 | $3,927 +7.2% | $2,040 |
| 2003 | $3,662 -15.6% | $2,040 |
| 2002 | $4,339 | $2,040 |
Find assessor info on the county website
Monthly payment
Climate risks
Neighborhood: 11967
Nearby schools
Schools provided by the listing agent
- Elementary: John S Hobart Elementary School
- Middle: William Paca Middle School
- High: William Floyd High School
Source: OneKey® MLS as distributed by MLS GRID. This data may not be complete. We recommend contacting the local school district to confirm school assignments for this home.

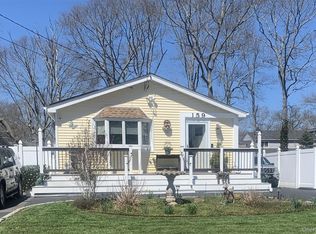
Similar homes
- $559,0003 bd3 ba1.8k sqft29 Sheridan Drive, Shirley, NY 11967For Sale
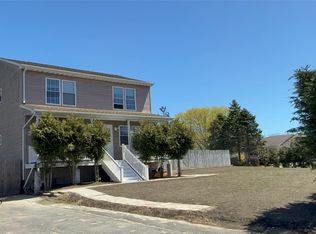
 MLS ID #991703, Sajid R. Choudhry, Listing by: Top Realty Incorporated. OneKey® MLS as distributed by MLS GRID
 - $474,0003 bd2 ba1.8k sqft66 Corbin Avenue, Shirley, NY 11967For Sale
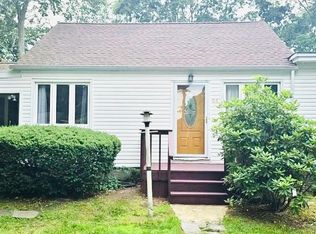 MLS ID #991406, Daniela R. Boscia, Listing by: Coldwell Banker M&D Good Life. OneKey® MLS as distributed by MLS GRID
 - $599,0004 bd2 ba1.8k sqft282 W End Avenue, Shirley, NY 11967For Sale
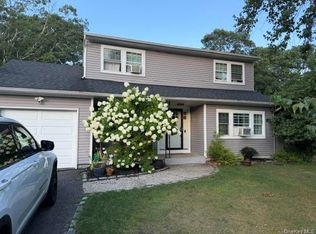 MLS ID #1033653, Ashley Bernard-Cadet, Listing by: Listing Pro Realty Services. OneKey® MLS as distributed by MLS GRID
 - $469,0003 bd2 ba1.7k sqft13 Manor Drive, Shirley, NY 11967For Sale
 MLS ID #1033028, Viviane Higgins, Listing by: Coldwell Banker American Homes. OneKey® MLS as distributed by MLS GRID
 - $589,9994 bd2 ba2k sqft37 Main Avenue, Mastic, NY 11950For SaleMLS ID #1037709, Jeffrey Jimenez SRS, Listing by: EXP Realty. OneKey® MLS as distributed by MLS GRID
- $450,0003 bd1 ba990 sqft89 Rugby Drive, Shirley, NY 11967For SaleMLS ID #1019612, Toni A. Romano, Listing by: Coldwell Banker American Homes. OneKey® MLS as distributed by MLS GRID
- $549,9994 bd2 ba1.8k sqft27A Gores Drive, Mastic, NY 11950For SaleMLS ID #1037723, Dino Isgro, Listing by: True North Realty Luxury Homes. OneKey® MLS as distributed by MLS GRID
- $559,9003 bd1 ba1.4k sqft128 Rocky Point Landing Road, Rocky Point, NY 11778For SaleMLS ID #1043876, Adam B. Heller, Listing by: Old Orchard Estates R E Inc. OneKey® MLS as distributed by MLS GRID
- $599,9994 bd2 ba1.7k sqft13 Hampton Avenue, Mastic, NY 11950For SaleMLS ID #988118, Marie Schulz PSA SRS CBR, Listing by: Signature Premier Properties. OneKey® MLS as distributed by MLS GRID
- $550,0003 bd2 ba1.2k sqft40 Avenue A, Holbrook, NY 11741For SaleMLS ID #1043776, Karen L. Roth, Listing by: RE/MAX Integrity Leaders. OneKey® MLS as distributed by MLS GRID
- $575,0003 bd2 ba2k sqft23 Wilmont Turn, Coram, NY 11727For SaleMLS ID #1042553, Donna L. Barilla, Listing by: Signature Premier Properties. OneKey® MLS as distributed by MLS GRID
- $524,9903 bd2 ba2.2k sqft64 Satinwood Road, Rocky Point, NY 11778For SaleMLS ID #1043684, Nicholas Accardi, Listing by: Hartford Homes & Estates of LI. OneKey® MLS as distributed by MLS GRID
- $450,0002 bd1 ba1.4k sqft35 Biltmore Drive, Mastic Beach, NY 11951For SaleMLS ID #1037810, Elvis Reyes, Listing by: Exit Realty Edge. OneKey® MLS as distributed by MLS GRID
- $435,0003 bd1 ba1.4k sqft154 Cedar Road E, Mastic Beach, NY 11951For SaleMLS ID #974553, Adrienne L. Donovan, Listing by: Coldwell Banker M&D Good Life. OneKey® MLS as distributed by MLS GRID
- $649,9993 bd3 ba1.5k sqft64 Sally Lane, Ridge, NY 11961For SaleMLS ID #1035028, Timothy R. Gage, Listing by: Douglas Elliman Real Estate. OneKey® MLS as distributed by MLS GRID
- $629,0003 bd2 ba1.6k sqft54 Madeline Road, Ridge, NY 11961For SaleMLS ID #1030708, Jennie Mariani, Listing by: Signature Premier Properties. OneKey® MLS as distributed by MLS GRID
- $619,0003 bd1 ba1.2k sqft38 Atlantic Avenue, East Moriches, NY 11940For SaleMLS ID #1034172, Matthew Hart, Listing by: World Prop Intl Sea to Sky. OneKey® MLS as distributed by MLS GRID
- $619,9004 bd2 ba1.3k sqft60 Meyer Lane, Medford, NY 11763For SaleMLS ID #1031881, Kenneth A. Trestka CBR, Listing by: Ken Trestka Real Estate Inc. OneKey® MLS as distributed by MLS GRID
- $574,9993 bd2 ba1.9k sqft3 Curtis Drive, Sound Beach, NY 11789For SaleMLS ID #1011128, David Friedman, Listing by: Howard Hanna Coach. OneKey® MLS as distributed by MLS GRID
