Charming newly built ranchette offering privacy and country living on a fenced 1-acre tract. This move-in ready 2-bedroom, 1-bath home features an open floor plan with laminate flooring throughout and mini-split heating and cooling. The property is surrounded by brush along the perimeter, creating a private setting with abundant bird and wildlife activity. Mature shade trees, including oak, anaqua, and ash, add to the appeal. Improvements include a fresh caliche driveway for access and parking, multiple porches, a laundry room, rear BBQ area, and a 16x16 carport/shop. The water well features a new tank, pump, and sand filter. The septic system includes a 500-gallon single chamber tank with approximately a 100' drain field. Seller is including additional personal property with the sale, including a Kubota L2800 tractor with implements (mower deck, post hole digger, grader blade), a 1994 motorhome (runs with A/C), and select appliances. Enjoy peaceful country living with added value and room to expand. Seller financing may be available with a minimum $50,000 down payment.
Under contract
Price cut: $2K (6/8)
$155,000
153 PVT 4022, Beeville, TX 78102
2beds
912sqft
:
Get pre-qualified$1,183/mo
Single Family Residence
Built in 2026
1.07 Acres Lot
$153,600 Zestimate®
$170/sqft
$-- HOA
What's special
Rear bbq areaOpen floor planMultiple porchesLaminate flooring throughoutMini-split heating and coolingLaundry room
- 140 days |
- 172 |
- 13 |
Zillow last checked:
Listing updated:
Listed by:
Kegan Perez TREC #762566 (361) 564-8224,
MGM Real Estate, LLC
Source: LERA MLS,MLS#: 1951237
Facts & features
Interior
Bedrooms & bathrooms
- Bedrooms: 2
- Bathrooms: 1
- Full bathrooms: 1
Primary bedroom
- Area: 240
- Dimensions: 20 x 12
Bedroom 2
- Area: 216
- Dimensions: 18 x 12
Dining room
- Area: 150
- Dimensions: 15 x 10
Kitchen
- Area: 150
- Dimensions: 15 x 10
Living room
- Area: 240
- Dimensions: 20 x 12
Heating
- Other, Electric
Cooling
- Other
Appliances
- Included: Range, Refrigerator
- Laundry: Washer Hookup, Dryer Connection
Features
- Liv/Din Combo, Kitchen Island
- Flooring: Laminate
- Has fireplace: No
- Fireplace features: Not Applicable
Interior area
- Total interior livable area: 912 sqft
Property
Parking
- Parking features: None
Features
- Levels: One
- Stories: 1
- Pool features: None
Lot
- Size: 1.07 Acres
Details
- Parcel number: 528250032000000000000
Construction
Type & style
- Home type: SingleFamily
- Property subtype: Single Family Residence
Materials
- Wood Siding, Siding
- Roof: Metal
Condition
- New Construction
- New construction: Yes
- Year built: 2026
Details
- Builder name: DAVID E SMITH
Utilities & green energy
- Sewer: Septic
- Water: Private Well
Community & HOA
Community
- Features: None
- Subdivision: Out/Bee
Location
- Region: Beeville
Financial & listing details
- Price per square foot: $170/sqft
- Annual tax amount: $161
- Price range: $155K - $155K
- Date on market: 3/23/2026
- Cumulative days on market: 140 days
- Listing terms: Conventional,FHA,VA Loan,1st Seller Carry,Cash,USDA Loan
Estimated market value
$153,600
$146,000 - $161,000
$1,371/mo
Price history
| Date | Event | Price |
|---|---|---|
| 7/27/2026 | Contingent | $155,000$170/sqft |
Source:  LERA MLS #1951237 Report a problem LERA MLS #1951237 Report a problem | ||
| 6/8/2026 | Price change | $155,000-1.3%$170/sqft |
Source: LERA MLS #1951237 Report a problem | ||
| 5/7/2026 | Price change | $157,000-1.3%$172/sqft |
Source: LERA MLS #1951237 Report a problem | ||
| 3/23/2026 | Listed for sale | $159,000$174/sqft |
Source: LERA MLS #1951237 Report a problem | ||
Public tax history
Tax history is unavailable.
Monthly payment
Est. payment
Payment breakdown
Explore the cost of this home by adjusting the details. Changes won't be saved.Climate risks
Neighborhood: 78102
Nearby schools
GreatSchools rating
- 5/10R A Hall Elementary SchoolGrades: 1-5Distance: 3 mi
- 4/10Moreno Middle SchoolGrades: 6-8Distance: 3.2 mi
- 3/10A C Jones High SchoolGrades: 9-12Distance: 2 mi
Schools provided by the listing agent
- Elementary: Fadden-Mckeown-Chambliss
- Middle: Moreno
- High: A.C Jones
- District: Beeville Isd
Source: LERA MLS. This data may not be complete. We recommend contacting the local school district to confirm school assignments for this home.
- $120,700-- bd-- ba920 sqft1427 Pvt Eugene Ln, Beeville, TX 78102Off Market
- $19,340-- bd-- ba720 sqft1223 Pvt Paint Rd, Beeville, TX 78102Off Market
- $51,500-- bd-- ba912 sqft380 Benito Dr, Beeville, TX 78102Off Market
- $10,520-- bd-- ba1k sqft1230 Pvt Buckskin, Beeville, TX 78102Off Market
- $284,2004 bd2 ba2.3k sqft1211 E Corpus Christi, Beeville, TX 78102Off Market
- $134,700-- bd-- ba1.1k sqft1309 Pvt Sorrell, Beeville, TX 78102Off Market
- $229,600-- bd-- ba2.2k sqft5901 S Highway 181 Cres #602, Beeville, TX 78102Off Market
- $30,370-- bd-- ba1k sqft263 Bronco Lane & Linney #L, Beeville, TX 78102Off Market
- $213,900-- bd-- ba2.1k sqft1427 Pvt Eugene Ln, Beeville, TX 78102Off Market
A local agent can set up tours, give advice and negotiate with sellers.
A local lender can help you make sure your offer is ready when you are.
Similar homes
- $140,0002 bd1 ba1.3k sqft261 CR 402, Beeville, TX 78102For Sale

 MLS ID #1998146, Jesus Mendoza TREC #478652, Keller Williams Coastal Bend. LERA MLS
 - $177,0002 bd2 ba896 sqft3154 County Road 406, Beeville, TX 78102For Sale
 MLS ID #476975, Janet DiMaggio, Rabe Real Estate LLC. South Texas MLS
 - $159,9002 bd2 ba1.2k sqft1711 N Washington St, Beeville, TX 78102For Sale
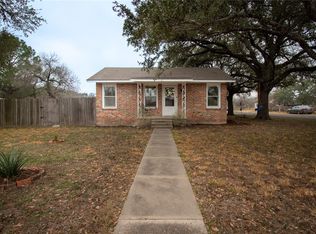 MLS ID #471257, Lee Watson Sloan, Prime Real Estate. South Texas MLS
 - $125,0004 bd2 ba1.1k sqft2899 3rd Rd, Beeville, TX 78102For Sale
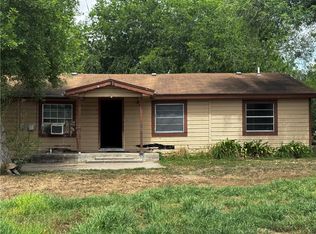 MLS ID #474550, Teresa Mendez, Casa Cristal Realty, LLC. South Texas MLS
 - $153,0003 bd1 ba1.1k sqft1101 E Crockett St, Beeville, TX 78102For SaleMLS ID #469181, Lauren Barnett, South Texas Land & Home. South Texas MLS
- $149,0003 bd2 ba1.1k sqft500 S Minneapolis St, Beeville, TX 78102For SaleMLS ID #480312, Alan Burkett, Keller Williams Coastal Bend. South Texas MLS
- $149,5003 bd1 ba1.3k sqft1013 E Hutchinson St, Beeville, TX 78102For SaleMLS ID #479599, Rebecca Silvas, Keller Williams Coastal Bend. South Texas MLS
- $134,1003 bd2 ba1.2k sqft1001 Avenue B, Beeville, TX 78102For SaleMLS ID #1945973, Kegan Perez TREC #762566, MGM Real Estate, LLC. LERA MLS
- $150,0003 bd1 ba1k sqft1206 Fairview, Beeville, TX 78102For SaleMLS ID #1888363, Kegan Perez TREC #762566, MGM Real Estate, LLC. LERA MLS
- $134,9003 bd2 ba1k sqft1106 E Hutchinson St, Beeville, TX 78102For SaleMLS ID #480266, Alan Burkett, Keller Williams Coastal Bend. South Texas MLS
- $159,9003 bd1 ba1.3k sqft1100 E Gramman St, Beeville, TX 78102For SaleMLS ID #476284, Teresa Mendez, Casa Cristal Realty, LLC. South Texas MLS
- $149,0002 bd1 ba920 sqft209 N Burke St, Beeville, TX 78102For SaleMLS ID #1973061, Rebecca Silvas TREC #797031, Keller Williams Coastal Bend. LERA MLS
- $135,0003 bd1 ba1k sqft1102 N SAINT MARYS ST, Beeville, TX 78102For SaleMLS ID #1972418, Dale Switzer TREC #441668, Gandy & Associates. LERA MLS
- $127,5003 bd2 ba1.1k sqft1313 N Tyler St, Beeville, TX 78102For SaleMLS ID #478836, Amanda Colmenero, Coastal Country Real Estate. South Texas MLS
- $189,9003 bd1 ba1.3k sqft508 W Flournoy St, Beeville, TX 78102For SaleMLS ID #470963, Paula Braune, Keller Williams Coastal Bend. South Texas MLS
- $175,0003 bd2 ba1.3k sqft806 W Powell, Beeville 78102For SaleMLS ID #1903278, Rebecca Silvas TREC #797031, Keller Williams Coastal Bend. LERA MLS
- $110,0002 bd1 ba720 sqft108 E HEFFERMAN ST, Beeville, TX 78102For SaleMLS ID #1995541, Beverly Landrum TREC #510758, South Texas Land & Home. LERA MLS
- $199,9993 bd2 ba1.1k sqft207 E Huntington St, Beeville, TX 78102For SaleMLS ID #476024, Paula Braune, Keller Williams Coastal Bend. South Texas MLS
- $79,0002 bd1 ba816 sqft1008 E Kennedy St, Beeville, TX 78102For SaleMLS ID #478378, Janet DiMaggio, Rabe Real Estate LLC. South Texas MLS
- $80,0003 bd1 ba944 sqft1000 Crockett, Beeville, TX 78102For SaleMLS ID #1944946, Kegan Perez TREC #762566, MGM Real Estate, LLC. LERA MLS
