[] Ready to move in home, all photos are of actual home to purchase. Edgefield will have a community pool for all to enjoy in 2027. Welcome home to The Rivercrest II, a beautifully designed two-story residence located in the desirable Edgefield community of Loris, just minutes from Longs. Offering modern comfort, timeless style, and the peaceful appeal of country living. Enjoy southern charm from the moment you arrive, beginning with the covered front porch. Step inside to a spacious, open-concept main level featuring luxury vinyl flooring throughout the living, dining, and kitchen areas. The layout is thoughtfully designed with convenience in mind—placing the primary suite, kitchen, living room, dining room, half bath, and laundry room all on the first floor. The gourmet kitchen is a standout, boasting quartz countertops, a stylish tile backsplash, and soft-close white cabinetry—an ideal blend of elegance and functionality. The adjoining living spaces flow seamlessly for easy entertaining and everyday comfort plus features an electric fireplace. The first-floor primary suite offers privacy and relaxation with its own spa-inspired ensuite bathroom, complete with a free-standing soaking tub and a beautifully tiled shower. Upstairs, you’ll find a spacious loft, perfect for a second living area, playroom, or media space, along with three additional bedrooms and two full bathrooms, providing ample room for family, guests, or a home office. The home also includes a fully sodded yard and irrigation system for easy maintenance. Experience the best of the country lifestyle while staying close to shopping, dining and entertainment. All measurements are approximate and should be verified by the purchaser or buyer’s agent. Pricing, features, terms, and availability are subject to change without notice.
New construction
Price cut: $10K (8/14)
$314,990
153 River Birch Dr. Lot 157 Rivercrest II, Loris, SC 29569
4beds
2,454sqft
Single Family Residence
Built in 2026
10,018 Square Feet Lot
$312,200 Zestimate®
$128/sqft
$78/mo HOA
What's special
Electric fireplaceCovered front porchStylish tile backsplashSoft-close white cabinetryQuartz countertopsGourmet kitchenSpacious open-concept main level
- 129 days |
- 204 |
- 14 |
Zillow last checked:
Listing updated:
Listed by:
Melissa Kowalski 803-238-3852,
SM South Carolina Brokerage, LLC
Source: CCAR,MLS#: 2609753 Originating MLS: Coastal Carolinas Association of Realtors
Originating MLS: Coastal Carolinas Association of RealtorsFacts & features
Interior
Bedrooms & bathrooms
- Bedrooms: 4
- Bathrooms: 4
- Full bathrooms: 3
- 1/2 bathrooms: 1
Rooms
- Room types: Bathroom, Loft, Utility Room
Primary bedroom
- Features: Ceiling Fan(s), Main Level Primary, Walk-In Closet(s)
- Level: First
- Dimensions: 14'1x14'7
Bedroom 1
- Level: Second
- Dimensions: 12'0x11'5
Bedroom 2
- Level: Second
- Dimensions: 12'0x11'2
Bedroom 3
- Level: Second
- Dimensions: 15'0x12'3
Primary bathroom
- Features: Dual Sinks, Garden Tub/Roman Tub, Separate Shower
Dining room
- Dimensions: 12'0x9
Family room
- Features: Ceiling Fan(s), Fireplace
Great room
- Dimensions: 15'10x17'3
Kitchen
- Features: Breakfast Bar, Dishwasher, Pantry, Stainless Steel Appliances, Solid Surface Counters
- Dimensions: 7'10x13'1
Other
- Features: Bedroom on Main Level, Loft, Utility Room
Heating
- Central, Electric
Cooling
- Central Air
Appliances
- Included: Dishwasher, Disposal, Microwave, Range
- Laundry: Washer Hookup
Features
- Ceiling Fan(s), Dual Sinks, Garden Tub/Roman Tub, Main Level Primary, Separate Shower, Walk-In Closet(s), Breakfast Bar, Bedroom on Main Level, Loft, Stainless Steel Appliances, Solid Surface Counters
- Flooring: Carpet, Luxury Vinyl, Luxury VinylPlank
Interior area
- Total structure area: 2,823
- Total interior livable area: 2,454 sqft
Property
Parking
- Total spaces: 4
- Parking features: Attached, Garage, Two Car Garage, Garage Door Opener
- Attached garage spaces: 2
Features
- Levels: Two
- Stories: 2
- Patio & porch: Front Porch, Patio
- Exterior features: Sprinkler/Irrigation, Patio
- Pool features: Community, Outdoor Pool
- Has view: Yes
- View description: Lake
- Has water view: Yes
- Water view: Lake
Lot
- Size: 10,018 Square Feet
- Features: Irregular Lot, Outside City Limits
Details
- Additional parcels included: ,
- Parcel number: 21605020008
- Zoning: RES
- Special conditions: None
Construction
Type & style
- Home type: SingleFamily
- Architectural style: Traditional
- Property subtype: Single Family Residence
Materials
- Foundation: Slab
Condition
- Never Occupied
- New construction: Yes
- Year built: 2026
Details
- Builder model: Rivercrest II A
- Builder name: Great Southern Homes by Stanley Martin Homes
- Warranty included: Yes
Utilities & green energy
- Water: Public
- Utilities for property: Electricity Available, Sewer Available, Underground Utilities, Water Available
Community & HOA
Community
- Features: Clubhouse, Golf Carts OK, Recreation Area, Long Term Rental Allowed, Pool
- Security: Security System, Smoke Detector(s)
- Subdivision: Edgefield
HOA
- Has HOA: Yes
- Amenities included: Clubhouse, Owner Allowed Golf Cart, Owner Allowed Motorcycle, Pet Restrictions
- Services included: Association Management, Common Areas, Legal/Accounting, Pool(s), Trash
- HOA fee: $78 monthly
Location
- Region: Rivercrest Ii Loris
Financial & listing details
- Price per square foot: $128/sqft
- Date on market: 4/15/2026
- Listing terms: Cash,Conventional,FHA,VA Loan
- Electric utility on property: Yes
Estimated market value
$312,200
$297,000 - $328,000
$2,636/mo
Price history
| Date | Event | Price |
|---|---|---|
| 8/14/2026 | Price change | $314,990-3.1%$128/sqft |
Source:  CCAR #2609753 Report a problem CCAR #2609753 Report a problem | ||
| 6/24/2026 | Price change | $324,990-1.5%$132/sqft |
Source: CCAR #2609753 Report a problem | ||
| 6/3/2026 | Price change | $329,990-2.9%$134/sqft |
Source: CCAR #2609753 Report a problem | ||
| 5/2/2026 | Price change | $339,990-0.6%$139/sqft |
Source: CCAR #2609753 Report a problem | ||
| 4/15/2026 | Listed for sale | $341,990$139/sqft |
Source: CCAR #2609753 Report a problem | ||
Public tax history
Tax history is unavailable.
Monthly payment
Est. payment
Payment breakdown
Explore the cost of this home by adjusting the details. Changes won't be saved.Climate risks
Neighborhood: 29569
Nearby schools
GreatSchools rating
- 4/10Daisy Elementary SchoolGrades: PK-5Distance: 5.4 mi
- 4/10Loris Middle SchoolGrades: 6-8Distance: 4.6 mi
- 4/10Loris High SchoolGrades: 9-12Distance: 5 mi
Schools provided by the listing agent
- Elementary: Daisy Elementary School
- Middle: Loris Middle School
- High: Loris High School
Source: CCAR. This data may not be complete. We recommend contacting the local school district to confirm school assignments for this home.
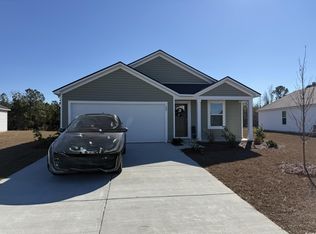
- $229,0004 bd2 ba1.6k sqft188 Warner Crossing Way, Loris, SC 29569Sold
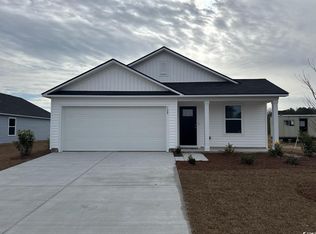
- $225,0004 bd2 ba1.6k sqft508 Runaway Train Dr, Loris, SC 29569Sold
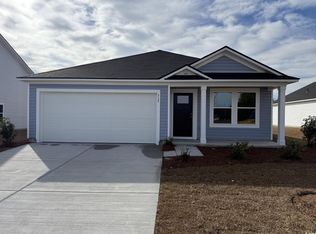
- $214,5753 bd2 ba1.4k sqft512 Runaway Train Dr, Loris, SC 29569Sold

- $227,0003 bd2 ba1.4k sqft524 Runaway Train Dr, Loris, SC 29569Sold
- $245,0004 bd3 ba1.8k sqft536 Runaway Train Dr, Loris, SC 29569Sold
- $244,0004 bd2 ba1.6k sqft528 Runaway Train Dr, Loris, SC 29569Sold
- $265,7294 bd2 ba1.7k sqft548 Runaway Train Dr, Loris, SC 29569Sold
- $219,0003 bd2 ba1.4k sqft560 Runaway Train Dr #ANNAPOLIS, Loris, SC 29569Sold
- $224,0003 bd2 ba1.5k sqft904 Blacksmith Dr, Loris, SC 29569Sold
A local agent can set up tours, give advice and negotiate with sellers.
A local lender can help you make sure your offer is ready when you are.
Similar homes
- $319,9903 bd2 ba1.8k sqft158 River Birch Dr. Lot 170 Wisteria II, Loris, SC 29569New Construction
 MLS ID #2609778, Melissa Kowalski, SM South Carolina Brokerage, LLC. CCAR
 - $285,9903 bd3 ba1.6k sqft161 River Birch Dr. Lot 155 Driftwood II, Loris, SC 29569New Construction
 MLS ID #2609786, Melissa Kowalski, SM South Carolina Brokerage, LLC. CCAR
 - $279,9904 bd2 ba1.7k sqft711 Huelva St, Loris, SC 29569New Construction
 CCAR
CCAR - $269,9903 bd2 ba1.6k sqft522 Castillo Dr., Loris, SC 29569New Construction
 CCAR
CCAR - $319,9005 bd3 ba2.5k sqft723 Joywood Dr., Longs, SC 29568For SaleMLS ID #2619685, Gregory S Cook, Anchor One Realty LLC. CCAR
- $354,9004 bd3 ba1.9k sqft3860 Richardson St., Loris, SC 29569New ConstructionMLS ID #2619095, Tracy Hansen, HQ Real Estate LLC. CCAR
- $293,9024 bd2 ba1.5k sqft1150 W Business 9, Loris, SC 29569New ConstructionMLS ID #2607346, Carol J Wallauer, The Beverly Group. CCAR
- $429,9904 bd3 ba2.5k sqft130 River Birch Dr. Lot 163 Ariana II, Loris, SC 29569New ConstructionCCAR
- from $279,4903 bd2 ba1.6k sqftMoonbeam Plan, Andalusia, Loris, SC 29569New ConstructionStarlight Homes
- $295,6093 bd2 ba1.4k sqft207 Stillbrook Dr. Lot 73 Busbee Floor Plan, Longs, SC 29568New ConstructionCCAR
- $264,9903 bd2 ba1.4k sqft145 River Birch Dr. Lot 159 Habersham II, Loris, SC 29569New ConstructionCCAR
- $374,9004 bd3 ba1.9k sqft3810 Richardson St., Loris, SC 29569New ConstructionMLS ID #2619079, Season Weiss, HQ Real Estate LLC. CCAR
- $327,4743 bd2 ba1.5k sqft256 Sweetbridge Way Lot 3 Mingo Floor Plan, Longs, SC 29568New ConstructionCCAR
- $310,9433 bd2 ba1.5k sqft194 Stillbrook Dr. Lot 81 Laurel Oak Plan, Longs, SC 29568New ConstructionCCAR
- $322,9503 bd2 ba1.5k sqft195 Stillbrook Dr. Lot 76 Mingo Floor Plan, Longs, SC 29568New ConstructionCCAR
- from $339,9903 bd2 ba2k sqftThe Corolla Plan, The Tides of Little Creek, Longs, SC 29568New ConstructionBeverly Homes
- $289,4533 bd2 ba1.4k sqft264 Sweetbridge Way Lot 1 Busbee Floor Plan, Longs, SC 29568New ConstructionCCAR
- $317,3123 bd2 ba1.5k sqft257 Sweetbridge Way Lot 53 Kokomo Floor Plan, Longs, SC 29568New ConstructionMLS ID #2523479, Kevin M Crawford, The Beverly Group. CCAR
- $357,9904 bd3 ba2k sqft221 Evergreen St. #151 Gibson S, Longs, SC 29568New ConstructionMLS ID #2606279, Matthew Downing, Meritage Homes of the Carolina. CCAR
- $264,5003 bd2 ba1.4k sqft155 Golden Bear Circle, Longs, SC 29568For SaleMLS ID #2619504, Julie Broadwater, Realty ONE Group DocksideNorth. CCAR
