To-be-built! Charming and efficient 2 bed/2bath new construction home in Pinwah Pines featuring 1,055 sq ft of living space plus a 286 sq ft covered porch - perfect for relaxing and outdoor enjoyment. Open-concept living and kitchen, durable low-maintenance finishes and concrete driveway and walkway. An ideal option for first-time buyers, vacation use or downsizing while staying comfortably below key payment thresholds. Call today for more information!
New construction
$265,000
153 Sweetgum Ln, Livingston, TX 77351
2beds
--sqft
:
Get pre-qualified$1,888/mo
Single Family Residence
Built in ----
7,501 Square Feet Lot
$252,800 Zestimate®
$--/sqft
$13/mo HOA
What's special
Durable low-maintenance finishesOpen-concept living and kitchen
- 85 days |
- 41 |
- 1 |
Zillow last checked:
Listing updated:
Listed by:
Pamela DeBlasio TREC #0601867 936-328-1832,
Lake Homes Realty, LLC
Source: HAR,MLS#: 90290261
Facts & features
Interior
Bedrooms & bathrooms
- Bedrooms: 2
- Bathrooms: 2
- Full bathrooms: 2
Rooms
- Room types: Family Room, Utility Room
Primary bathroom
- Features: Full Secondary Bathroom Down, Primary Bath: Double Sinks, Primary Bath: Shower Only
Kitchen
- Features: Breakfast Bar
Heating
- Electric
Cooling
- Electric
Features
- Primary Bed - 1st Floor
Property
Parking
- Parking features: No Garage
Features
- Stories: 1
Lot
- Size: 7,501 Square Feet
- Dimensions: 60 x 125
- Features: Build Line Restricted, Subdivided, 0 Up To 1/4 Acre
Details
- Parcel number: P1400011200
Construction
Type & style
- Home type: SingleFamily
- Architectural style: Traditional
- Property subtype: Single Family Residence
Materials
- Cement Siding
- Foundation: Slab on Builders Pier
- Roof: Composition
Condition
- New construction: Yes
Details
- Builder name: LEAT
Utilities & green energy
- Sewer: Aerobic Septic
- Water: Public
Community & HOA
Community
- Subdivision: Pinwah Pines
HOA
- Has HOA: Yes
- Amenities included: Boat Ramp, Boat Slip, Park
- HOA fee: $150 annually
Location
- Region: Livingston
Financial & listing details
- Annual tax amount: $28
- Date on market: 5/7/2026
- Listing terms: Cash,Conventional,FHA,VA Loan
- Road surface type: Asphalt
Estimated market value
$252,800
$240,000 - $265,000
$1,541/mo
Price history
| Date | Event | Price |
|---|---|---|
| 5/7/2026 | Listed for sale | $265,000 |
Source:  HAR #90290261 Report a problem HAR #90290261 Report a problem | ||
Public tax history
Tax history is unavailable.
Monthly payment
Est. payment
Payment breakdown
Explore the cost of this home by adjusting the details. Changes won't be saved.Climate risks
Neighborhood: 77351
Nearby schools
GreatSchools rating
- 6/10Onalaska Elementary SchoolGrades: PK-6Distance: 4.6 mi
- 5/10Onalaska Jr/Sr High SchoolGrades: 7-12Distance: 5.9 mi
Schools provided by the listing agent
- Elementary: Onalaska Elementary School
- Middle: Onalaska Jr/Sr High School
- High: Onalaska Jr/Sr High School
Source: HAR. This data may not be complete. We recommend contacting the local school district to confirm school assignments for this home.
- $168,0002 bd1 ba900 sqft147 Sweetgum Ln, Livingston, TX 77351Off Market
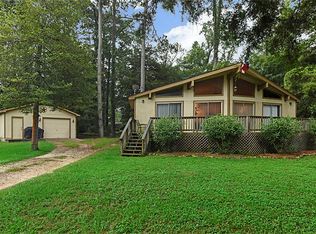
- $120,4006,751 Square Feet169 Lakeview Pnes, Livingston, TX 77351Off Market
- $213,0003 bd2 ba1.5k sqft169 Lakeview Pnes, Livingston, TX 77351Off Market
- $12,1198,058 Square Feet169 Lakeview Pnes, Livingston, TX 77351Off Market
- $22,6650.347 AcresLakeview Pnes, Livingston, TX 77351Off Market
- $9,5940.294 AcresLakeview Pnes, Livingston, TX 77351Off Market
- $9,5730.293 AcresLakeview Pnes, Livingston, TX 77351Off Market
- $22,3980.343 AcresLakeview Pnes, Livingston, TX 77351Off Market
A local agent can set up tours, give advice and negotiate with sellers.
Similar homes
- $289,9003 bd2 ba1.5k sqft239 White Oak Hls, Livingston, TX 77351For Sale
 MLS ID #36799694, Buddy Novak, Evans and Associates. HAR
 - $259,0003 bd2 ba1.8k sqft267 Osborne Ave, Livingston, TX 77351For Sale
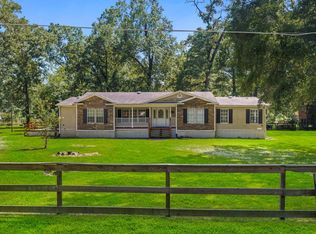 MLS ID #49455612, Craig Jones, Eastex Real Estate Brokerage Co., LLC. HAR
 - $235,0001 bd2 ba1.2k sqft150 Lazy Ln, Livingston, TX 77351For Sale
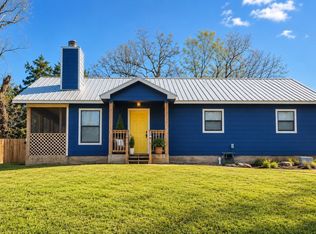 MLS ID #93711192, Terri Beight, Premier Property Group. HAR
 - $339,9002 bd3 ba1.2k sqft638 Big Lake Dr, Livingston, TX 77351For Sale
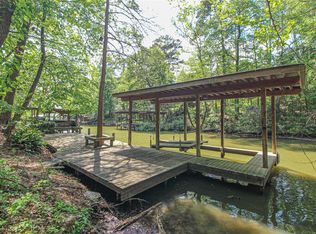 MLS ID #35767572, David Jones, Evans and Associates. HAR
 - $272,0002 bd1 ba1k sqft480 Jewel Coleman Rd, Livingston, TX 77351For SaleMLS ID #2627729, Marcey Nelson, Premier Property Group. HAR
- $285,0003 bd2 ba1.2k sqft105 Primrose, Livingston, TX 77351For SaleMLS ID #79819644, Dawn Faust, Direct Listing Realty LLC. HAR
- $255,0003 bd3 ba1.5k sqft140 Oak Cir, Livingston, TX 77351New ConstructionMLS ID #64498450, Brett Jackson, C & K Properties. HAR
- $335,0004 bd2 ba1.8k sqft235 Mesa Verde, Livingston, TX 77351For SaleMLS ID #96571549, Cindi Reynolds, Gann Medford Real Estate. HAR
- $230,0003 bd3 ba1.6k sqft206 Iris, Livingston, TX 77351For SaleMLS ID #5874566, Sheila Craniotis, Redfin Corporation. HAR
- $150,0002 bd2 ba1k sqft250 Beaver Run, Livingston, TX 77351For SaleMLS ID #451650, Xavier Murillo, NB Elite Realty. HAR
- $280,0003 bd3 ba2.3k sqft125 Mockingbird Ln, Livingston, TX 77351For SaleMLS ID #37476673, Michael Johnson, Premier Property Group. HAR
- $185,0002 bd2 ba1.1k sqft297 Vicki Dr, Livingston, TX 77351For SaleMLS ID #59065268, Carol Heilman, Zion Premier Realty LLC. HAR
- $184,9003 bd2 ba1.5k sqft461 Bluebonnet, Livingston, TX 77351For SaleMLS ID #25091459, Charlotte Schmidt, JLA Realty. HAR
- $295,0004 bd2 ba1.9k sqft347 Shelby, Livingston, TX 77351For SaleMLS ID #58074458, Sylvia Truehitt, Rendon Realty. HAR
- $324,9004 bd3 ba2.1k sqft192 S Village Cove Loop, Livingston, TX 77351For SaleMLS ID #46901741, Craig Jones, Eastex Real Estate Brokerage Co., LLC. HAR
- $331,5283 bd2 ba1.9k sqft141 Summer Pl, Livingston, TX 77351For SaleMLS ID #76394358, Michael Greiner, My Castle Realty. HAR
- $229,0003 bd2 ba1.6k sqft522 Sunview Dr, Livingston, TX 77351For SaleMLS ID #57081955, Mary Prins, Keller Williams Realty Northeast - Livingston. HAR
- $175,0003 bd2 ba1.7k sqft266 Ithica, Livingston, TX 77351For SaleMLS ID #98923678, Pam Holmes, JLA Realty. HAR
- $235,0003 bd2 ba1.3k sqft465 Creek Dr, Onalaska, TX 77360For SaleMLS ID #10620291, Jerri Comer, RE/MAX Signature. HAR
- $295,0003 bd3 ba2.2k sqft899 Fm 3186, Onalaska, TX 77360For SaleMLS ID #17912870, Carol Heilman, Zion Premier Realty LLC. HAR
