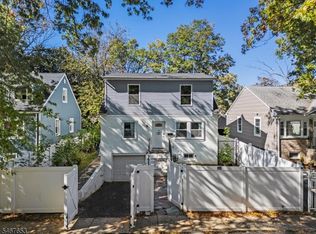
Welcome to this beautifully updated Dutch Colonial style home located in the disable Seven Oaks section of Orange, NJ, offering space, comfort, and versatility across three finished levels. The first floor features a bright living room with a fireplace, formal dining room, updated kitchen, dedicated office, full bathroom, washer and dryer, and a convenient first floor bedroom ideal for guests or flexible living. A functional mudroom provides easy access to the outdoors and leads to a full deck, perfect for entertaining or relaxing. The second floor offers three generously sized bedrooms and a full bathroom, providing ample space. The fully finished basement adds even more living space and includes a full bathroom, making it ideal for a recreation room, home gym, or additional living area. This home has been thoughtfully updated throughout and also includes a private driveway and detached garage. A move-in-ready property offering classic charm with modern updates and exceptional functionality.
Under contract
$589,000
153 Tremont Avenue, Orange, NJ 07050
4beds
--sqft
Single Family Residence
Built in ----
-- sqft lot
$-- Zestimate®
$--/sqft
$-- HOA
What's special
- 244 days
- 33
- 2
Zillow last checked:
Listing updated:
Listed by:
Iris Alfaro 862-371-7896,
Realty One Group Sunrise
Source: NJMLS,MLS#: 26005323
Facts & features
Interior
Bedrooms & bathrooms
- Bedrooms: 4
- Bathrooms: 3
- Full bathrooms: 3
Heating
- Natural Gas, Forced Air
Cooling
- Central Air
Features
- Basement: Finished,Full
- Number of fireplaces: 1
- Fireplace features: 1 Fireplace
Video & virtual tour
Property
Parking
- Total spaces: 2
- Parking features: Garage
- Garage spaces: 2
- Details: Detached
Features
- Patio & porch: Deck / Patio
- Pool features: None
- View description: None
- Waterfront features: None
Lot
- Features: Regular
Details
- Parcel number: 1705602000000022
Construction
Type & style
- Home type: SingleFamily
- Property subtype: Single Family Residence
Materials
- Vinyl Siding
Community & HOA
Community
- Features: Close/Parks, Close/School, Close/Shopg
Location
- Region: Orange
Financial & listing details
- Tax assessed value: $416,700
- Annual tax amount: $16,293
- Date on market: 2/6/2026
- Listing agreement: Exclusive Right To Sell
- Ownership: Private
Estimated market value
Not available
Estimated sales range
Not available
Not available
Price history
| Date | Event | Price |
|---|---|---|
| 5/18/2026 | Pending sale | $589,000 |
Source:  NJMLS #26005323 Report a problem NJMLS #26005323 Report a problem | ||
| 2/17/2026 | Listed for sale | $589,000+32.4% |
Source: NJMLS #26005323 Report a problem | ||
| 10/9/2025 | Sold | $445,000-3.8% |
Source: Public Record Report a problem | ||
| 12/22/2021 | Sold | $462,500+2.8% |
Source:  GSMLS #3746674 Report a problem GSMLS #3746674 Report a problem | ||
| 10/15/2021 | Listed for sale | $450,000+109.3% |
Source: GSMLS #3746674 Report a problem | ||
| 9/17/2020 | Sold | $215,000+2.4% |
Source: GSMLS #3651058 Report a problem | ||
| 8/6/2020 | Pending sale | $209,900 |
Source: RE/MAX SELECT #3651058 Report a problem | ||
| 7/25/2020 | Listed for sale | $209,900 |
Source: RE/MAX SELECT #3651058 Report a problem | ||
Public tax history
| Year | Property taxes | Tax assessment |
|---|---|---|
| 2025 | $16,793 +3.1% | $416,700 |
| 2024 | $16,293 +12.8% | $416,700 |
| 2023 | $14,443 +30.3% | $416,700 +24.8% |
| 2022 | $11,086 +3.1% | $333,900 +74.1% |
| 2021 | $10,754 +5.5% | $191,800 |
| 2020 | $10,194 +1.7% | $191,800 |
| 2019 | $10,027 | $191,800 |
| 2018 | $10,027 +9.4% | $191,800 |
| 2017 | $9,164 +2.7% | $191,800 |
| 2016 | $8,924 +4.6% | $191,800 |
| 2015 | $8,533 -28.9% | $191,800 |
| 2014 | $11,997 +7.4% | $191,800 -40.8% |
| 2012 | $11,171 +12% | $323,800 |
| 2011 | $9,970 +4.3% | $323,800 |
| 2009 | $9,555 +1.8% | $323,800 +0.3% |
| 2008 | $9,391 +4.7% | $322,700 |
| 2007 | $8,971 | $322,700 +1798.2% |
| 2006 | -- | $17,000 |
| 2005 | -- | $17,000 |
| 2004 | -- | $17,000 |
| 2003 | -- | $17,000 |
| 2002 | -- | $17,000 |
| 2001 | -- | $17,000 |
Find assessor info on the county website
Monthly payment
Est. payment
Payment breakdown
Explore the cost of this home by adjusting the details. Changes won't be saved.Climate risks
Neighborhood: 07050

Similar homes
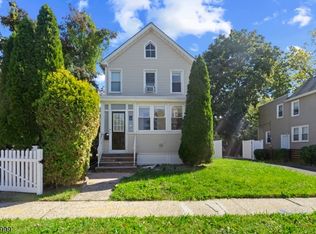
- $520,0004 bd3 ba-- sqft15 Chelsea Ave, East Orange City, NJ 07018For Sale
 MLS ID #4059149, Emeline Betances, Keller Williams City Views Realty. GSMLS
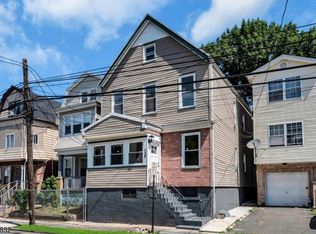
 - $515,0003 bd3 ba-- sqft20 Lake Street, East Orange City, NJ 07017For Sale
 MLS ID #4058307, Shamfa Simmonds, Bhgre Elite. GSMLS
 - $559,0007 bd3 ba-- sqft471 14th Street, Newark, NJ 07103For Sale

 MLS ID #26038322, Oscar Nunez-Paz, Keller Williams City Views Realty. NJMLS
 - $548,9005 bd2 ba-- sqft130 19Th Ave, Irvington Twp., NJ 07111For Sale
 MLS ID #4058725, Mathew Meisels, New And Modern Group. GSMLS
 - $539,0003 bd2 ba1.4k sqft208 Walnut St, Roselle Park, NJ 07204For Sale
 MLS ID #2705882R, MICHELE KLUG. All Jersey MLS
 - $610,0003 bd2 ba-- sqft245 W 3rd Ave, Roselle, NJ 07203For SaleMLS ID #2616541R, JONATHAN GRUEBEL. All Jersey MLS
- $574,9003 bd2 ba-- sqft209 Michigan Avenue, Kenilworth, NJ 07033For SaleMLS ID #26035057, Mathew Meisels, New and Modern Group. NJMLS
- $624,9006 bd3 ba-- sqft71- 73 Schley, Newark, NJ 07112For SaleMLS ID #26033116, Maria Guerra, Lifestyle International Realty. NJMLS
- $649,0003 bd3 ba-- sqft336 Livingston Avenue, Lyndhurst, NJ 07071For SaleMLS ID #26035327, Dinara Sammartino, Century 21 Venture Real Estate Lyndhurst. NJMLS
- $550,0004 bd2 ba1.8k sqft1340-42 Lake St, Plainfield, NJ 07060For SaleMLS ID #2705906R, JOSE R. SANCHEZ. All Jersey MLS
- $609,0003 bd2 ba1.5k sqft36 Willry St, Woodbridge, NJ 07095For SaleMLS ID #2705708R, MARCIA SOARES. All Jersey MLS
- $549,0005 bd3 ba-- sqft31 Claremont Avenue, Jersey City, NJ 07305For SaleMLS ID #26033061, Kimberli Spikes-Taylor, EXP Realty, LLC. NJMLS
