Lesley Taylor 5:00?PM (0 minutes ago) to me Welcome to 1530 Fairway Drive, where modern design, comfort, and golf course views come together in one exceptional home. Offered by J&R Homebuilders of Sowega, one of the area's premier local builders, this beautifully maintained 3-bedroom, 2-bath residence offers 1,688 square feet of thoughtfully designed living space in one of Bainbridge's most desirable neighborhoods. Step inside to discover soaring 9-foot ceilings, an open-concept floor plan, and elegant tray ceilings in both the great room and owner's suite, adding architectural detail and a spacious feel throughout the home. The heart of the home is the beautifully appointed kitchen featuring custom cabinetry, granite countertops, a large center island with ample workspace and seating, abundant storage, and a seamless flow into the living and dining areas—perfect for entertaining family and friends. The desirable split-bedroom floor plan provides privacy for the owner's suite, creating a peaceful retreat complete with tray ceilings and a spacious layout. A large laundry room adds convenience and functionality, while custom blinds throughout enhance the home's move-in-ready appeal. One of the standout features of this property is the custom-built privacy fence enclosing the backyard. This thoughtfully designed outdoor space provides security, privacy, and plenty of room for children, pets, gardening, or outdoor entertaining while still allowing you to enjoy the beautiful golf course setting. Located in a sought-after neighborhood with an easy commute to Tallahassee, this home offers the perfect blend of style, comfort, and convenience. From the golf course views and custom finishes to the spacious floor plan and exceptional outdoor living space, 1530 Fairway Drive is a place you'll be proud to call home.
For sale
$339,900
1530 Fairway Dr, Bainbridge, GA 39819
3beds
1,688sqft
:
Get pre-qualified$2,149/mo
Single Family Residence
Built in 2026
-- sqft lot
$336,100 Zestimate®
$201/sqft
$-- HOA
What's special
Golf course viewsModern designBeautiful golf course settingBeautifully appointed kitchenOpen-concept floor planGranite countertopsExceptional outdoor living space
- 30 days |
- 200 |
- 11 |
Zillow last checked:
Listing updated:
Listed by:
Lesley Taylor,
Legacy Realty of Southwest Georgia
Source: Southwest Georgia MLS,MLS#: 15824
Facts & features
Interior
Bedrooms & bathrooms
- Bedrooms: 3
- Bathrooms: 2
- Full bathrooms: 2
Rooms
- Room types: Foyer
Primary bathroom
- Features: Walk-In Closet(s), Double Vanity
Bathroom 1
- Features: Jack/Jill Bath
Heating
- Electric
Cooling
- Electric, Ceiling Fan(s)
Appliances
- Included: Dishwasher, Range Hood Microwave, Refrigerator Icemaker, Smooth Top, Stove/Oven Electric, Stainless Steel Appliance(s), Electric Water Heater
- Laundry: Laundry Room
Features
- Wide Baseboard, Kitchen Island, Newly Painted, Recessed Lighting, Open Floorplan, Specialty Ceilings, Walk-In Closet(s), Granite Counters, High Speed Internet
- Flooring: Vinyl
- Windows: Blinds
- Has fireplace: Yes
- Fireplace features: Fireplace
Interior area
- Total structure area: 1,688
- Total interior livable area: 1,688 sqft
Property
Parking
- Total spaces: 2
- Parking features: Double, Garage
- Garage spaces: 2
Features
- Levels: Multi/Split
- Stories: 1
- Patio & porch: Patio, Porch
- Fencing: Privacy
- On waterfront: Yes
- Waterfront features: Other-See Remarks
Lot
- Features: Cul-De-Sac, Curb & Gutter, On Golf Course
Details
- Parcel number: B090C016
Construction
Type & style
- Home type: SingleFamily
- Architectural style: Traditional
- Property subtype: Single Family Residence
Materials
- Cement Siding
- Foundation: Slab
- Roof: Shingle
Condition
- Construction Completed
- Year built: 2026
Utilities & green energy
- Electric: Ga Power
- Sewer: City of Bainbridge
- Water: City of Bainbridge
- Utilities for property: Electricity Connected, Water Connected, Cable Available
Community & HOA
Community
- Security: Smoke Detector(s)
- Subdivision: Fairways Drive
Location
- Region: Bainbridge
Financial & listing details
- Price per square foot: $201/sqft
- Tax assessed value: $13,200
- Annual tax amount: $170
- Date on market: 6/23/2026
- Listing terms: Cash,FHA,VA Loan,Conventional,USDA Loan
- Electric utility on property: Yes
- Road surface type: Paved
Estimated market value
$336,100
$319,000 - $353,000
$2,201/mo
Price history
| Date | Event | Price |
|---|---|---|
| 6/23/2026 | Listed for sale | $339,900$201/sqft |
Source: Southwest Georgia MLS #15824 Report a problem | ||
Public tax history
| Year | Property taxes | Tax assessment |
|---|---|---|
| 2025 | $170 +4.6% | $5,280 |
| 2024 | $163 -2.2% | $5,280 |
| 2023 | $166 +2.2% | $5,280 |
| 2022 | $163 -2.6% | $5,280 |
| 2021 | $167 -8.9% | $5,280 |
| 2020 | $183 +1.2% | $5,280 |
| 2019 | $181 +1.4% | $5,280 |
| 2018 | $179 -1.4% | $5,280 |
| 2017 | $181 -1.8% | $5,280 |
| 2016 | $185 | $5,280 |
| 2015 | $185 -2.8% | $5,280 |
| 2014 | $190 +7.9% | $5,280 |
| 2013 | $176 | $5,280 |
| 2012 | -- | -- |
| 2011 | -- | -- |
| 2010 | -- | -- |
| 2009 | -- | -- |
Find assessor info on the county website
Monthly payment
Est. payment
Payment breakdown
Explore the cost of this home by adjusting the details. Changes won't be saved.Climate risks
Neighborhood: 39819
Nearby schools
GreatSchools rating
- 4/10Hutto Elementary SchoolGrades: 3-5Distance: 3.5 mi
- 5/10Bainbridge Middle SchoolGrades: 6-8Distance: 2.9 mi
- 5/10Bainbridge High SchoolGrades: 9-12Distance: 6.2 mi
- $13,200-- bd-- ba-- sqft1528 Fairway Dr, Bainbridge, GA 39819Off Market
- $13,200-- bd-- ba-- sqft1532 Fairway Dr, Bainbridge, GA 39819Off Market
- $262,1003 bd2 ba1.4k sqft104 Back Tee Ct, Bainbridge, GA 39819Off Market

- $284,800-- bd2 ba1.5k sqft102 Back Tee Ct, Bainbridge, GA 39819Off Market
- $13,200-- bd-- ba-- sqft1526 Fairway Dr, Bainbridge, GA 39819Off Market
- $305,000-- bd2 ba1.5k sqft1534 Fairway Dr, Bainbridge, GA 39819Sold
- $86,000-- bd-- ba-- sqft1524 Fairway Dr, Bainbridge, GA 39819Sold
- $275,7003 bd2 ba1.7k sqft100 Back Tee Ct, Bainbridge, GA 39819Off Market
A local agent can set up tours, give advice and negotiate with sellers.
A local lender can help you make sure your offer is ready when you are.
Similar homes
- $314,9003 bd3 ba1.7k sqft189 Meredith Dr, Bainbridge, GA 39819New Construction
 MLS ID #15892, Natalie Kirbo. Southwest Georgia MLS
 - $314,9003 bd3 ba1.7k sqft229 Meredith Dr, Bainbridge, GA 39819New ConstructionMLS ID #15893, Natalie Kirbo. Southwest Georgia MLS
- $345,0003 bd2 ba2.1k sqft1514 Fairway Dr #A, Bainbridge, GA 39819For Sale
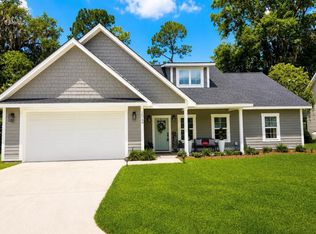 MLS ID #14438, Misti Kelley. Southwest Georgia MLS
 - $299,9003 bd2 ba1.7k sqft185 Meredith Dr, Bainbridge, GA 39819New Construction
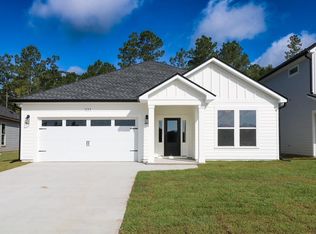 MLS ID #15891, Natalie Kirbo. Southwest Georgia MLS
 - $259,9003 bd2 ba1.9k sqft415 Charles St, Bainbridge, GA 39819For SaleMLS ID #15823, Lesley Taylor. Southwest Georgia MLS
- $278,0003 bd2 ba2.1k sqft145 Robin Ln, Bainbridge, GA 39819For SaleMLS ID #14070, Misti Kelley. Southwest Georgia MLS
- $289,0004 bd2 ba2.2k sqft409 E Evans St, Bainbridge, GA 39819For SaleMLS ID #929080, Chris Meares. TABRMLS
- $--3 bd2 ba1.5k sqft1306 Jeffery Ln, Bainbridge, GA 39817AuctionXome
- $259,9003 bd2 ba1.6k sqft1102 Douglas Dr, Bainbridge, GA 39819For SaleMLS ID #15844, Gail Long. Southwest Georgia MLS
- $259,0003 bd3 ba1.5k sqft1026 E Sharpe St, Bainbridge, GA 39819For SaleMLS ID #15808, Shila Salem. Southwest Georgia MLS
- $289,0004 bd2 ba1.7k sqft212 Michaels Way, Bainbridge, GA 39819Active
 MLS ID #10781980, Marcia Love, C21 Avenues Real Estate Partners. GAMLS
 - $289,9994 bd3 ba2.4k sqft1411 Russell Dr, Bainbridge, GA 39819For SaleMLS ID #928942, Pam Wright. TABRMLS
- $369,9003 bd2 ba2.1k sqft2112 Yorktown Pl, Bainbridge, GA 39817For SaleMLS ID #15848, Rollins Miller. Southwest Georgia MLS
- $410,0004 bd2 ba1.9k sqft1477 Lake Dr, Bainbridge, GA 39817For SaleMLS ID #15833, Callan McConnell. Southwest Georgia MLS
- $430,0003 bd3 ba2.4k sqft115 Gandy Hill Rd, Bainbridge, GA 39819For SaleMLS ID #15819, Gail Long. Southwest Georgia MLS
- $325,0003 bd2 ba1.3k sqft405 Lakeshore Dr, Bainbridge, GA 39819For SaleMLS ID #15775, Jonathan Dobert. Southwest Georgia MLS
- $239,9003 bd2 ba1.5k sqft1513 Longleaf Dr, Bainbridge, GA 39819For SaleMLS ID #15496, Natalie Kirbo. Southwest Georgia MLS
- $250,0004 bd3 ba1.8k sqft1000 Palmetto St, Bainbridge, GA 39819For SaleMLS ID #928979, Emmanuel Jones. TABRMLS
- $319,0004 bd2 ba2.1k sqft1945 Booster Club Rd, Bainbridge, GA 39819For SaleMLS ID #14421, Lesley Taylor. Southwest Georgia MLS
- $299,9993 bd2 ba1.6k sqft904 Parham Ln, Bainbridge, GA 39819For SaleMLS ID #13462, Shila Salem. Southwest Georgia MLS
