Spacious, versatile, and packed with featuresthis 4-bedroom, 3-bath home offers approximately 3,248 sq ft on almost -acre corner lot. Designed for both everyday living and entertaining, the home includes a formal dining room and a welcoming living area with a fireplace and gas starter. The kitchen is the heart of the home, featuring granite countertops, a large breakfast bar that opens to the living room, a breakfast nook, a large gas range, and a separate oversized pantry for added storage. The primary suite offers a true retreat with approximately 16' x 22' of space, private access to the backyard, and two walk-in closets. The en-suite bath includes double sinks, a tiled walk-in shower, and a spacious soaking tub. All bedrooms include walk-in closets, with a convenient shared bath connecting two secondary bedrooms. Additional highlights include an 8' x 11' laundry room with mud sink, a 3-car garage with extra storage, and recent updates including a new dishwasher and garbage disposal. Step outside to enjoy the covered patio, fenced backyard, sprinkler system, and a small pond feature. A standout addition is the impressive 35' x 40' heated and cooled shop, complete with a private living area and a bathoffering exceptional flexibility for a variety of uses. With space, functionality, and unique features throughout, this property stands outschedule your showing today. Esme Bernal REALTOR 575-361-4455
Under contract
$780,000
1530 La Vina Cir, Carlsbad, NM 88220
4beds
3,248sqft
:
Get pre-qualified$4,756/mo
Single Family Residence
Built in 2007
0.49 Acres Lot
$744,700 Zestimate®
$240/sqft
$-- HOA
What's special
Almost -acre corner lotSprinkler systemLarge gas rangeSmall pond featureFenced backyardSpacious soaking tubTiled walk-in shower
- 92 days |
- 262 |
- 9 |
Zillow last checked:
Listing updated:
Listed by:
Esmeralda Bernal 575-887-0155,
Keller Williams Realty Affinity 575-887-0155
Source: New Mexico MLS,MLS#: 20262508
Facts & features
Interior
Bedrooms & bathrooms
- Bedrooms: 4
- Bathrooms: 3
- Full bathrooms: 3
Heating
- Electric, Forced Air
Cooling
- Refrigerated
Features
- Attic, Fireplace, Pantry, Walk-In Closet(s), Water Feature
- Flooring: Laminate, Tile
- Number of fireplaces: 1
- Fireplace features: Gas Starter, Living Room
Interior area
- Total structure area: 3,248
- Total interior livable area: 3,248 sqft
Property
Parking
- Total spaces: 3
- Parking features: Garage
- Garage spaces: 3
Features
- Stories: 1
- Patio & porch: Patio Covered
- Exterior features: Outdoor Kitchen
- Has spa: Yes
- Fencing: Cross Fenced
Lot
- Size: 0.49 Acres
- Topography: Cross Fenced, Irregular Lot, Sprinklers In Front, Sprinklers In Rear
Details
- Additional structures: Workshop
- Parcel number: 4157125239457
- Zoning description: R-1
- Horses can be raised: Yes
Construction
Type & style
- Home type: SingleFamily
- Property subtype: Single Family Residence
Materials
- Stucco
- Roof: Pitched
Condition
- Year built: 2007
Utilities & green energy
- Utilities for property: Electricity Connected, Natural Gas Connected
Community & HOA
Community
- Security: Audio/Video Surveillance
- Subdivision: La Vina Subdivision
HOA
- Has HOA: No
Location
- Region: Carlsbad
Financial & listing details
- Price per square foot: $240/sqft
- Tax assessed value: $568,487
- Annual tax amount: $4,658
- Date on market: 4/30/2026
- Listing agreement: Exclusive Right To Sell
- Listing terms: Cash,Conventional
- Inclusions: Dishwasher, Disposal, Electric Water Heater, Free-Standing Range, Range Hood, Refrigerator
- Electric utility on property: Yes
Estimated market value
$744,700
$707,000 - $782,000
$3,734/mo
Price history
| Date | Event | Price |
|---|---|---|
| 7/10/2026 | Contingent | $780,000$240/sqft |
Source:  New Mexico MLS #20262508 Report a problem New Mexico MLS #20262508 Report a problem | ||
| 4/30/2026 | Listed for sale | $780,000+41.8%$240/sqft |
Source: New Mexico MLS #20262508 Report a problem | ||
| 5/24/2016 | Sold | -- |
Source: New Mexico MLS #20161867 Report a problem | ||
| 4/14/2016 | Price change | $550,000-4.3%$169/sqft |
Source: ERA-MONTGOMERY REAL ESTATE #20153310 Report a problem | ||
| 3/8/2016 | Listed for sale | $575,000$177/sqft |
Source: ERA-MONTGOMERY REAL ESTATE #20153310 Report a problem | ||
| 2/3/2016 | Listing removed | $575,000$177/sqft |
Source: ERA Montgomery Real Estate #20153310 Report a problem | ||
| 1/5/2016 | Price change | $575,000-4.2%$177/sqft |
Source: ERA Montgomery Real Estate #20153310 Report a problem | ||
| 10/13/2015 | Price change | $600,000+4.3%$185/sqft |
Source: ERA Montgomery Real Estate #20153310 Report a problem | ||
| 9/15/2015 | Price change | $575,000-4.2%$177/sqft |
Source: ERA Montgomery Real Estate #20153310 Report a problem | ||
| 7/9/2015 | Listed for sale | $600,000$185/sqft |
Source: ERA Montgomery Real Estate #20153310 Report a problem | ||
Public tax history
| Year | Property taxes | Tax assessment |
|---|---|---|
| 2025 | $4,658 +1.8% | $189,495 +3% |
| 2024 | $4,574 -0.8% | $183,976 -0.4% |
| 2023 | $4,613 +4.3% | $184,686 +3% |
| 2022 | $4,425 +3.4% | $179,307 +3% |
| 2021 | $4,279 +100.7% | $174,085 +1.6% |
| 2020 | $2,132 -49.6% | $171,409 +3% |
| 2019 | $4,227 -0.3% | $166,417 -0.8% |
| 2018 | $4,242 | $167,755 |
| 2017 | $4,242 +11.6% | $167,755 |
| 2015 | $3,801 +13.6% | -- |
| 2014 | $3,347 +8.2% | -- |
| 2013 | $3,092 -2% | -- |
| 2012 | $3,156 -2.8% | -- |
| 2011 | $3,248 -6.1% | -- |
| 2010 | $3,460 | -- |
Find assessor info on the county website
Monthly payment
Est. payment
Payment breakdown
Explore the cost of this home by adjusting the details. Changes won't be saved.Climate risks
Neighborhood: 88220
Nearby schools
GreatSchools rating
- 5/10Ocotillo Elementary SchoolGrades: PK-5Distance: 1.7 mi
- 8/10Carlsbad Intermediate SchoolGrades: 6-8Distance: 1.1 mi
- 6/10Carlsbad High SchoolGrades: 9-12Distance: 2.1 mi
Schools provided by the listing agent
- Elementary: None/Other
- Middle: None/Other
- High: Ad/Com Schs-Day Also
- District: Granite
Source: New Mexico MLS. This data may not be complete. We recommend contacting the local school district to confirm school assignments for this home.
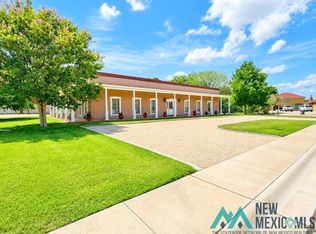
- $650,0003 bd2 ba2.7k sqft1531 La Vina Cir, Carlsbad, NM 88220For Sale
- $402,200-- bd-- ba-- sqft1501 N Canal St, Carlsbad, NM 88220Off Market
- $461,500-- bd-- ba2.9k sqft1419 N Canal St, Carlsbad, NM 88220Off Market
- $895,500-- bd-- ba9.5k sqft1532 La Vina Cir, Carlsbad, NM 88220Off Market
- $--4 bd3 ba2.5k sqft302 Farrell Dr, Carlsbad, NM 88220Sold
- $498,200-- bd-- ba3.1k sqft1530 Arbor Ct, Carlsbad, NM 88220Off Market
- $408,500-- bd-- ba2.9k sqft304 Farrell Dr, Carlsbad, NM 88220Off Market
- $8,0910.31 Acres109 Vineyard Ln, Carlsbad, NM 88220Off Market
A local agent can set up tours, give advice and negotiate with sellers.
A local lender can help you make sure your offer is ready when you are.
Similar homes
- $650,0003 bd2 ba2.7k sqft1531 La Vina Cir, Carlsbad, NM 88220For SaleMLS ID #20263118, Kerri D Fowler. New Mexico MLS
- $830,0005 bd3 ba3.2k sqft1308 W Riverside Dr, Carlsbad, NM 88220For Sale
 MLS ID #20262356, Jamie Neatherlin. New Mexico MLS
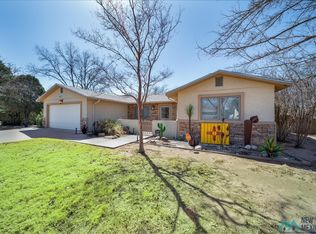
 - $635,0005 bd3 ba4k sqft1403 S Country Club Cir, Carlsbad, NM 88220For Sale
 MLS ID #20251236, Jessica Vasquez. New Mexico MLS
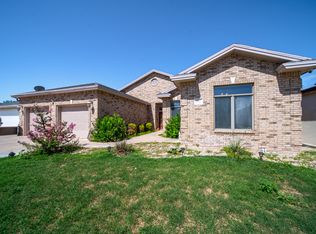
 - $525,0004 bd2 ba2.6k sqft609 Riviera Ct, Carlsbad, NM 88220For Sale
 MLS ID #26000272, Samantha Moriarty. New Mexico MLS
 - $525,0004 bd3 ba2.4k sqft1617 Muscatel Ave, Carlsbad, NM 88220For SaleMLS ID #20264132, Lanette R Rostro. New Mexico MLS
- $475,0004 bd4 ba2.8k sqft1508 Samoa Ct, Carlsbad, NM 88220For SaleMLS ID #20263616, Meagan Carpenter. New Mexico MLS
- $540,0003 bd2 ba2.4k sqft1628 N Guadalupe St, Carlsbad, NM 88220For SaleMLS ID #20262607, Meagan Carpenter. New Mexico MLS
- $535,0004 bd4 ba3.9k sqft1412 Doepp Dr, Carlsbad, NM 88220For SaleMLS ID #20263888, Jo Scheel. New Mexico MLS
- $525,0004 bd3 ba3.6k sqft421 Corrine Pl, Carlsbad, NM 88220For Sale By Owner
- $669,0003 bd3 ba2.5k sqft5404 Sioux, Carlsbad, NM 88220For SaleMLS ID #20262576, Shelly Garriott. New Mexico MLS
- $1,100,0003 bd4 ba3.6k sqft1005 N Shore Dr, Carlsbad, NM 88220For SaleMLS ID #20263682, Kerri D Fowler. New Mexico MLS
- $495,0004 bd3 ba2.4k sqft807 Calamity Jane Dr, Carlsbad, NM 88220For SaleMLS ID #20262311, Connie Tiffner. New Mexico MLS
- $1,077,4503 bd5 ba3.9k sqft2108 Westridge Rd, Carlsbad, NM 88220For SaleMLS ID #20262424, Jo Scheel. New Mexico MLS
- $620,0003 bd3 ba3.7k sqft5002 Los Nogales Dr, Carlsbad, NM 88220For SaleMLS ID #20261967, Rhiannah A Rodriguez. New Mexico MLS
- $485,0004 bd3 ba2.5k sqft3907 N Doc Holliday Ct, Carlsbad, NM 88220For SaleMLS ID #20263887, Esmeralda Bernal. New Mexico MLS
- $420,0003 bd2 ba2.3k sqft1927 Standpipe Rd, Carlsbad, NM 88220For SaleMLS ID #20263364, Jamie Neatherlin. New Mexico MLS
- $510,0004 bd3 ba2.7k sqft310 Wheat Ct, Carlsbad, NM 88220For SaleMLS ID #20261934, Valen Martinez. New Mexico MLS
- $499,0004 bd3 ba2.5k sqft408 Plantation Ct, Carlsbad, NM 88220For SaleMLS ID #20263908, Ashley N Pratt. New Mexico MLS
- $495,0003 bd2 ba2.4k sqft20 Nichol, Carlsbad, NM 88220For SaleMLS ID #20261283, Tiffany D Goodloe. New Mexico MLS
- $469,5003 bd2 ba2.4k sqft808 E Chapman Rd, Carlsbad, NM 88220For SaleMLS ID #20263040, Esmeralda Bernal. New Mexico MLS
