Charming Edwardian Character Meets Inner Sunset District Amazing! This inviting three-bedroom condo sits within a classic San Francisco Edwardian-style building, its bay window facade adding architectural charm to the block. Inside, rich hardwood floors flow beneath crown molding into a bright living room and a well-appointed and updated kitchen featuring cream cabinetry with glass-front uppers, granite countertops, a farmhouse sink, and a gas range and an elegant GE Cafe refrigerator and dishwasher. The primary bedroom impresses with a coffered ceiling, wainscoting, tall garden facing windows, a glass-paned bookcase and closet. A second bedroom offers a pocket door connection to the living space and calming neutral tones, while a third room provides flexible space as an office or additional 3rd room. And let's talk about that claw-foot tub; vintage yet with updated plumbing which exudes flawless style. A private patio offers a peaceful spot for morning coffee, and the shared backyard beyond includes raised sunny flower garden beds, a Meyer lemon tree and a gorgeous pine, with multiple seating areas. The building was updated during a more recent condo conversion so there are infrastructure updates throughout. With 1 car parking and deeded storage, auxiliary space is abundant. Located near Golden Gate Park, the Botanical Garden, UCSF Medical, Roxie Market, Irving Streets amazing restaurants, Mollie and top-rated schools, this home blends vintage character with everyday comfort. The transit options for Muni are abundant with the N-Judah, 43, 44, and 6 bus lines. It's center of town location makes it a quick jaunt to Marin, the Peninsula, and SFO. There's a lot to love about this fantastic neighborhood and even more to love about this beautifully updated, move-in ready condo.
Pending
$1,250,000
1531 9th Ave, San Francisco, CA 94122
3beds
1,104sqft
Condominium
Built in 1908
-- sqft lot
$-- Zestimate®
$1,132/sqft
$405/mo HOA
What's special
Farmhouse sinkTall garden facing windowsMeyer lemon treeCrown moldingGranite countertopsRich hardwood floorsWell-appointed and updated kitchen
- 30 days
- 2,341
- 196
Likely to sell faster than
Zillow last checked:
Listing updated:
Listed by:
Carol Reen DRE #01820082 415-728-6199,
Compass 415-660-9955
Source: SFAR,MLS#: 426164662 Originating MLS: San Francisco Association of REALTORS
Originating MLS: San Francisco Association of REALTORSFacts & features
Interior
Bedrooms & bathrooms
- Bedrooms: 3
- Bathrooms: 1
- Full bathrooms: 1
Rooms
- Room types: Family Room, Kitchen, Laundry, Living Room, Office, Storage
Primary bedroom
- Features: Closet
- Area: 0
- Dimensions: 0 x 0
Bedroom 1
- Area: 0
- Dimensions: 0 x 0
Bedroom 2
- Area: 0
- Dimensions: 0 x 0
Bedroom 3
- Area: 0
- Dimensions: 0 x 0
Bedroom 4
- Area: 0
- Dimensions: 0 x 0
Primary bathroom
- Features: Low-Flow Toilet(s), Soaking Tub, Tile, Tub, Tub w/Shower Over, Window
Bathroom
- Features: Low-Flow Toilet(s), Tile, Tub w/Shower Over
Dining room
- Features: Dining/Family Combo
- Area: 0
- Dimensions: 0 x 0
Family room
- Area: 0
- Dimensions: 0 x 0
Kitchen
- Features: Breakfast Area, Metal/Steel Counter, Pantry Closet
- Level: Main
- Area: 0
- Dimensions: 0 x 0
Living room
- Level: Main
- Area: 0
- Dimensions: 0 x 0
Heating
- Central, Gas
Cooling
- None
Appliances
- Included: Dishwasher, Free-Standing Gas Range, Free-Standing Refrigerator, Dryer, Washer
- Laundry: Inside, Inside Room, Laundry Closet
Features
- Storage
- Flooring: Tile, Wood
- Windows: Bay Window(s), Dual Pane Partial
- Has fireplace: No
- Common walls with other units/homes: No One Above
Interior area
- Total structure area: 1,104
- Total interior livable area: 1,104 sqft
Video & virtual tour
Property
Parking
- Total spaces: 1
- Parking features: Assigned, Attached, Covered, Garage Door Opener, Garage Faces Front, Tandem, Independent, On Site
- Attached garage spaces: 1
Features
- Entry location: Upper Level
- Patio & porch: Uncovered Patio
- Fencing: Back Yard,Wood
- Has view: Yes
- View description: City, Hills
Lot
- Size: 2,999 Square Feet
- Features: Garden, Low Maintenance
Details
- Parcel number: 1855054
- Special conditions: Standard
Construction
Type & style
- Home type: Condo
- Architectural style: Edwardian
- Property subtype: Condominium
Materials
- Stucco, Wood Siding
- Roof: Asphalt
Condition
- Original,Updated/Remodeled
- New construction: No
- Year built: 1908
Utilities & green energy
- Sewer: Public Sewer
- Water: Public
- Utilities for property: Public
Green energy
- Energy efficient items: Appliances, Heating, Insulation, Lighting, Roof, Water Heater, Windows
Community & HOA
Community
- Security: Carbon Monoxide Detector(s), Smoke Detector(s)
HOA
- Has HOA: Yes
- Services included: Insurance on Structure, Maintenance Structure, Property Tax, Roof, Trash
- HOA fee: $405 monthly
- HOA name: 1531-1533 9TH AVENUE HOA
Location
- Region: San Francisco
- Elevation: 0
Financial & listing details
- Price per square foot: $1,132/sqft
- Tax assessed value: $683,089
- Annual tax amount: $8,804
- Price range: $1.3M - $1.3M
- Date on market: 9/23/2026
- Cumulative days on market: 29 days
- Total actual rent: 0
- Road surface type: Paved Sidewalk, Sidewalk/Curb/Gutter
Estimated market value
Not available
Estimated sales range
Not available
$6,158/mo
Price history
| Date | Event | Price |
|---|---|---|
| 10/13/2026 | Pending sale | $1,250,000$1,132/sqft |
Source:  SFAR #426164662 Report a problem SFAR #426164662 Report a problem | ||
| 10/13/2026 | Listed for sale | $1,250,000$1,132/sqft |
Source: SFAR #426164662 Report a problem | ||
| 10/13/2026 | Pending sale | $1,250,000$1,132/sqft |
Source: SFAR #426164662 Report a problem | ||
| 9/23/2026 | Listed for sale | $1,250,000$1,132/sqft |
Source: SFAR #426164662 Report a problem | ||
Public tax history
| Year | Property taxes | Tax assessment |
|---|---|---|
| 2025 | $8,804 +2% | $683,089 +2% |
| 2024 | $8,634 +1.6% | $669,696 +2% |
| 2023 | $8,498 | $656,566 |
Find assessor info on the county website
Monthly payment
Est. payment
Payment breakdown
Explore the cost of this home by adjusting the details. Changes won't be saved.Climate risks
Neighborhood: Inner Sunset
- $1,192,0185 bd2 ba2.5k sqft1531-1533 9th Ave, San Francisco, CA 94122Off Market
- $1,154,3002 bd1 ba1k sqft1533 9th Ave, San Francisco, CA 94122Off Market
- $2,295,0003 bd1 ba2k sqft1537 9th Ave, San Francisco, CA 94122Off Market
- $1,948,100-- bd2 ba2.7k sqft1527-1529 9th Ave, San Francisco, CA 94122Off Market
Similar homes
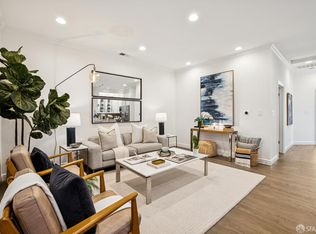
- $1,495,0003 bd2 ba1.2k sqft1458 7th Ave, San Francisco, CA 94122For Sale
 MLS ID #426160473, Deborah A. Odier DRE #01330563, Engel & Voelkers San Francisco. SFAR
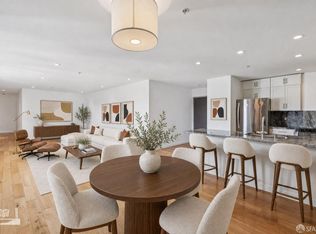
 - $1,350,0003 bd2 ba1.5k sqft2208 Mission St Unit 507, San Francisco, CA 94110For Sale
 MLS ID #426171555, David Raygorodsky DRE #02224136, Real Estate Source, Inc.. SFAR
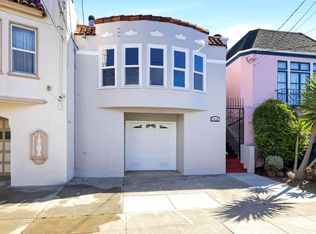
 - $1,288,0002 bd1 ba1.3k sqft1522 25th Ave, San Francisco, CA 94122For Sale
 MLS ID #ML82064785, Maruja Francisco. MLSListings Inc
 - $1,295,0003 bd2 ba1.5k sqft1743 32nd Ave, San Francisco, CA 94122For Sale
 MLS ID #426170449, Stephen Bartlett DRE #02006034, Compass. SFAR
Local buyer's agents are ready to help
