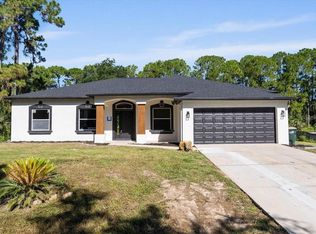
Pre-Construction. To be built. Step in side the thoughtfully crafted charm of the Orchid, a beautifully designed home that blends style, comfort, and functionality. Set on an oversized corner lot, this home offers both space and presence. From the inviting front porch, step into a bright, welcoming foyer that opens to a spacious, open-concept floor plan. The expansive great room, enhanced with additional LED lighting, flows seamlessly into the dining area and kitchen, creating a space made for entertaining, gathering, or everyday living. The kitchen is both stylish and functional, featuring a large island for meal prep, casual dining, or hosting guests. A sliding glass door extends the living space to a screened patio, connecting indoor and outdoor living. Designed for privacy and relaxation, the owner’s suite is tucked at the rear of the home, offering a generous walk-in closet and a well-appointed ensuite bath. Three additional bedrooms are positioned at the front of the home, near a full bath and centrally located laundry room for convenience. This home features Smart Home technology, including a Ring Video Doorbell, Smart Thermostat, Keyless Entry Smart Door Lock, and Deako Switches, along with a spacious two-car garage and architectural shingles. A full builder warranty provides peace of mind. Imagine life in North Port, Tampa, the largest city in Sarasota County, with its rich natural beauty, world-class beaches, vibrant arts scene, and spring training baseball. With parks, the scenic Myakka State Forest, and a wide array of shopping and dining nearby, North Port offers both adventure and convenience. With its thoughtful layout, modern amenities, and seamless flow, the Orchid is a home you’ll truly enjoy living in.
Pending
$319,900
1531 CAMPBELL STREET, NORTH PORT, FL 34288
4beds
1,867sqft
:
Get pre-qualified$2,036/mo
Single Family Residence
Built in 2026
0.27 Acres Lot
$-- Zestimate®
$171/sqft
$-- HOA
What's special
- 312 days |
- 13 |
- 0 |
Zillow last checked:
Listing updated:
Listed by:
Dakota DuBois 813-437-3506,
NEW HOME STAR FLORIDA LLC 407-803-4083
Source: Stellar MLS,MLS#: O6346405 Originating MLS: Orlando Regional
Originating MLS: Orlando Regional
Facts & features
Interior
Bedrooms & bathrooms
- Bedrooms: 4
- Bathrooms: 2
- Full bathrooms: 2
Rooms
- Room types: Great Room
Primary bedroom
- Features: Dual Sinks, En Suite Bathroom, Shower No Tub, Stone Counters, Walk-In Closet(s)
- Level: First
- Area: 208 Square Feet
- Dimensions: 13x16
Bedroom 2
- Features: Built-in Closet
- Level: First
- Area: 130 Square Feet
- Dimensions: 10x13
Bedroom 3
- Features: Built-in Closet
- Level: First
- Area: 110 Square Feet
- Dimensions: 10x11
Bedroom 4
- Features: Built-in Closet
- Level: First
- Area: 110 Square Feet
- Dimensions: 10x11
Balcony porch lanai
- Level: First
- Area: 162 Square Feet
- Dimensions: 18x9
Dinette
- Level: First
- Area: 96 Square Feet
- Dimensions: 6x16
Great room
- Level: First
- Area: 425 Square Feet
- Dimensions: 17x25
Kitchen
- Features: Breakfast Bar, Kitchen Island, Pantry, Stone Counters
- Level: First
- Area: 144 Square Feet
- Dimensions: 9x16
Laundry
- Level: First
- Area: 30 Square Feet
- Dimensions: 6x5
Heating
- Central, Electric
Cooling
- Central Air
Appliances
- Included: Dishwasher, Disposal, Electric Water Heater, Microwave, Range
- Laundry: Electric Dryer Hookup, Laundry Room, Washer Hookup
Features
- Eating Space In Kitchen, High Ceilings, Open Floorplan, Primary Bedroom Main Floor, Smart Home, Split Bedroom, Thermostat, Walk-In Closet(s)
- Flooring: Carpet, Ceramic Tile
- Doors: Sliding Doors
- Windows: Blinds, Hurricane Shutters
- Has fireplace: No
Interior area
- Total structure area: 2,304
- Total interior livable area: 1,867 sqft
Video & virtual tour
Property
Parking
- Total spaces: 2
- Parking features: Garage - Attached
- Attached garage spaces: 2
- Details: Garage Dimensions: 19x21
Features
- Levels: One
- Stories: 1
- Patio & porch: Patio, Screened
Lot
- Size: 0.27 Acres
- Features: Corner Lot, Level, Oversized Lot
Details
- Parcel number: 1120165221
- Zoning: RSF2
- Special conditions: None
Construction
Type & style
- Home type: SingleFamily
- Architectural style: Florida
- Property subtype: Single Family Residence
Materials
- Block, Stucco
- Foundation: Slab
- Roof: Other,Shingle
Condition
- Pre-Construction
- New construction: Yes
- Year built: 2026
Details
- Builder model: Orchid
- Builder name: Maronda Homes
Utilities & green energy
- Sewer: Septic Tank
- Water: Well
- Utilities for property: Cable Available
Community & HOA
Community
- Security: Smoke Detector(s)
- Pet fee: $0 monthly
- Subdivision: PORT CHARLOTTE SUB 33
HOA
- Has HOA: No
- HOA name: C/O Maronda Homes
- HOA phone: 813-437-3506
Location
- Region: North Port
Financial & listing details
- Price per square foot: $171/sqft
- Annual tax amount: $646
- Date on market: 9/22/2025
- Cumulative days on market: 311 days
- Listing terms: Cash,Conventional,FHA,VA Loan
- Ownership: Fee Simple
- Total actual rent: 0
- Road surface type: Paved
Estimated market value
Not available
Estimated sales range
Not available
$2,173/mo
Price history
| Date | Event | Price |
|---|---|---|
| 6/1/2026 | Pending sale | $319,900$171/sqft |
Source:  Stellar MLS #O6346405 Report a problem Stellar MLS #O6346405 Report a problem | ||
| 9/22/2025 | Listed for sale | $319,900$171/sqft |
Source: Stellar MLS #O6346405 Report a problem | ||
Public tax history
Tax history is unavailable.
Monthly payment
Est. payment
Payment breakdown
Explore the cost of this home by adjusting the details. Changes won't be saved.Climate risks
Neighborhood: 34288
Nearby schools
GreatSchools rating
- 8/10Toledo Blade Elementary SchoolGrades: PK-5Distance: 0.6 mi
- 6/10Woodland Middle SchoolGrades: 6-8Distance: 1.9 mi
- 3/10North Port High SchoolGrades: PK,9-12Distance: 5.3 mi
Schools provided by the listing agent
- Elementary: Toledo Blade Elementary
- Middle: Woodland Middle School
- High: North Port High
Source: Stellar MLS. This data may not be complete. We recommend contacting the local school district to confirm school assignments for this home.
- $123,6230.27 AcresCampbell St, North port, FL 34288Sold

- $23,9000.274 AcresCampbell St #21, North Pt, FL 34288Sold
- $16,0000.3 Acres1478 Campbell St, North Port, FL 34288Sold

- $---- bd-- ba-- sqft1555 Campbell St, North Pt, FL 34288Off Market
- $18,800-- bd-- ba-- sqftDonkey Ave, North port, FL 34288Off Market
- $333,5003 bd2 ba1.7k sqft1425 Campbell St, North Port, FL 34288Off Market
- $21,500-- bd-- ba-- sqftCampbell St, North port, FL 34288Off Market
- $18,500-- bd-- ba-- sqftCampbell St, North port, FL 34288Off Market
A local agent can set up tours, give advice and negotiate with sellers.
Similar homes
- $349,8884 bd2 ba1.6k sqft1767 E PRICE BOULEVARD, NORTH PORT, FL 34288New Construction

 Stellar MLS
 - $343,0003 bd2 ba2.1k sqft3470 ELIAS CIRCLE, NORTH PORT, FL 34288For Sale
 MLS ID #O6334743, Maoline Herrera, EXP REALTY LLC. Stellar MLS
 - $444,9004 bd3 ba2.2k sqftTBD KNOTTY PINE AVENUE, NORTH PORT, FL 34288New Construction
 MLS ID #O6394116, Dakota DuBois, NEW HOME STAR FLORIDA LLC. Stellar MLS
 - from $319,9004 bd2 ba2k sqftIris Plan, North Port, North Port, FL 34286New Construction
 Maronda Homes
 - $339,9004 bd2 ba2k sqft2557 FLAGAMI LANE, NORTH PORT, FL 34286New ConstructionMLS ID #O6367800, Dakota DuBois, NEW HOME STAR FLORIDA LLC. Stellar MLS
- $359,9003 bd2 ba1.7k sqft2711 ATWATER DRIVE, NORTH PORT, FL 34288For SaleMLS ID #A4679726, Noah Ward, EXP REALTY LLC. Stellar MLS
- $399,9003 bd3 ba2.1k sqftTBD lot 2 JAGUST ROAD, NORTH PORT, FL 34288New ConstructionStellar MLS
- $329,9995 bd2 ba1.7k sqft5168 SCHUBERT TRAIL, NORTH PORT, FL 34287New ConstructionStellar MLS
- $299,9995 bd2 ba1.7k sqft5167 SCHUBERT TRAIL, NORTH PORT, FL 34287New ConstructionMLS ID #C7521758, Corey Wayland, DR HORTON REALTY SW FL LLC. Stellar MLS
- from $364,9902 bd3 ba2k sqftPrestige Plan, Arbor Oaks, North Port, FL 34289New ConstructionPulte
- $349,9004 bd2 ba1.8k sqft20431 STARDUST AVE AVENUE, PORT CHARLOTTE, FL 33952New ConstructionStellar MLS
- $349,9904 bd2 ba1.8k sqft20151 SUSAN AVENUE, PORT CHARLOTTE, FL 33952New ConstructionStellar MLS
- $379,9003 bd2 ba1.9k sqftTBD NANTUCKET TERRACE, NORTH PORT, FL 34286New ConstructionMLS ID #O6367620, Dakota DuBois, NEW HOME STAR FLORIDA LLC. Stellar MLS
- from $294,9902 bd2 ba1.6k sqftHallmark Plan, Arbor Oaks, North Port, FL 34289New ConstructionPulte
- from $299,9905 bd2 ba1.7k sqftDUNDEE Plan, Driftwood Bay, Port Charlotte, FL 33953New ConstructionDR Horton
- $371,8754 bd2 ba1.8k sqft4912 TUSCOLA BOULEVARD, NORTH PORT, FL 34287New ConstructionStellar MLS
- $288,3803 bd2 ba1.5k sqft4583 SCHUBERT TRAIL, NORTH PORT, FL 34287New ConstructionStellar MLS
- $288,3803 bd2 ba1.5k sqft4607 SCHUBERT TRAIL, NORTH PORT, FL 34287New ConstructionStellar MLS
- $319,4854 bd2 ba1.4k sqft1524 POWELL VALLEY DRIVE, PORT CHARLOTTE, FL 33953New ConstructionStellar MLS
- from $349,9902 bd2 ba1.9k sqftMainstay Plan, Arbor Oaks, North Port, FL 34289New ConstructionPulte
