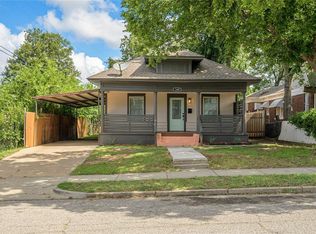
$0 down payment and low interest rate programs available with preferred lender. Contact listing agent for details. Charming, fully renovated bungalow just steps from the vibrant Classen shops and restaurants! This beautifully updated home offers a bright, open floor plan with 3 spacious bedrooms and 2 fully remodeled bathrooms, designed for both comfort and style. At the heart of the home, you’ll find a stunning fireplace flanked by custom built-ins, while large, updated windows fill the space with natural light. The kitchen is a true standout, featuring gorgeous granite countertops, crisp white cabinetry, modern hardware, a convenient breakfast bar, and sleek stainless steel appliances—perfect for everyday living or entertaining. The executive suite is a private retreat, complete with a spa-like en-suite offering double vanities, an oversized walk-in shower with classic subway tile, and an incredible walk-in closet. Thoughtfully updated throughout, this home includes an interior laundry room, updated plumbing and electrical, new flooring, fresh paint, stylish light fixtures, and major system upgrades including a 2020 roof, decking, HVAC, ductwork, hot water tank, fence, and recently updated sewer line—giving you peace of mind for years to come. Step outside to your own backyard oasis, featuring a cozy fire pit and a brand-new wood privacy fence—perfect for relaxing evenings or hosting friends. Ideally located near Oklahoma City University, with quick access to the Paseo Arts District and the Plaza District, this home blends modern updates with unbeatable charm and convenience.
For sale
$249,900
1531 NW 33rd St, Oklahoma City, OK 73118
3beds
1,460sqft
:
Get pre-qualified$1,671/mo
Single Family Residence
Built in 1920
8,102 Square Feet Lot
$244,200 Zestimate®
$171/sqft
$-- HOA
What's special
- 38 days |
- 744 |
- 91 |
Likely to sell faster than
Zillow last checked:
Listing updated:
Listed by:
Victory Reneau Razavi 405-816-1021,
Whittington Realty
Source: MLSOK/OKCMAR as distributed by MLS GRID,MLS#: 1236142
Facts & features
Interior
Bedrooms & bathrooms
- Bedrooms: 3
- Bathrooms: 2
- Full bathrooms: 2
Primary bedroom
- Description: Ceiling Fan,Walk In Closet
Bedroom
- Description: Ceiling Fan,Walk In Closet
Bedroom
- Description: Ceiling Fan,Walk In Closet
Bathroom
- Description: Double Vanities,Full Bath,Remodeled,Shower
Bathroom
- Description: Full Bath,Remodeled,Tub & Shower
Dining room
- Description: Remodeled
Kitchen
- Description: Breakfast Bar,Island,Kitchen,L Shaped,Remodeled
Living room
- Description: Bookcase,Built Ins,Ceiling Fan,Remodeled
Heating
- Has Heating (Unspecified Type)
Cooling
- Has cooling: Yes
Appliances
- Included: Dishwasher, Microwave, Water Heater, Free-Standing Electric Oven, Free-Standing Electric Range
- Laundry: Laundry Room
Features
- Flooring: Carpet, Wood
- Windows: Vinyl Frame
- Number of fireplaces: 1
- Fireplace features: Other
Interior area
- Total structure area: 1,460
- Total interior livable area: 1,460 sqft
Property
Features
- Levels: One
- Stories: 1
- Patio & porch: Porch
- Fencing: Combination
Lot
- Size: 8,102 Square Feet
- Features: Interior Lot
Details
- Parcel number: 1531NW33rd73118
- Special conditions: None
Construction
Type & style
- Home type: SingleFamily
- Architectural style: Bungalow
- Property subtype: Single Family Residence
Materials
- Frame
- Foundation: Conventional
- Roof: Composition
Condition
- Year built: 1920
Utilities & green energy
- Utilities for property: Public
Community & HOA
Location
- Region: Oklahoma City
Financial & listing details
- Price per square foot: $171/sqft
- Tax assessed value: $235,383
- Annual tax amount: $3,182
- Date on market: 6/24/2026
- Listing terms: Cash,Conventional,Sell FHA or VA
- Electric utility on property: Yes
Estimated market value
$244,200
$232,000 - $256,000
$1,794/mo
Price history
| Date | Event | Price |
|---|---|---|
| 7/17/2026 | Price change | $249,9000%$171/sqft |
Source:  MLSOK/OKCMAR as distributed by MLS GRID #1236142 Report a problem MLSOK/OKCMAR as distributed by MLS GRID #1236142 Report a problem | ||
| 7/14/2026 | Price change | $249,901+0%$171/sqft |
Source: MLSOK/OKCMAR as distributed by MLS GRID #1236142 Report a problem | ||
| 6/24/2026 | Listed for sale | $249,900-10.7%$171/sqft |
Source: MLSOK/OKCMAR as distributed by MLS GRID #1236142 Report a problem | ||
| 12/23/2022 | Listing removed | -- |
Source: MLSOK/OKCMAR as distributed by MLS GRID #1038994 Report a problem | ||
| 11/19/2022 | Listed for sale | $279,900+20.6%$192/sqft |
Source: MLSOK/OKCMAR as distributed by MLS GRID #1038994 Report a problem | ||
| 5/7/2021 | Sold | $232,000+0.9%$159/sqft |
Source: MLSOK/OKCMAR as distributed by MLS GRID #949529 Report a problem | ||
| 3/23/2021 | Pending sale | $230,000$158/sqft |
Source: MLSOK/OKCMAR as distributed by MLS GRID #949529 Report a problem | ||
| 3/16/2021 | Price change | $230,000-2.1%$158/sqft |
Source:  MLSOK/OKCMAR as distributed by MLS GRID #949529 Report a problem MLSOK/OKCMAR as distributed by MLS GRID #949529 Report a problem | ||
| 2/6/2021 | Listed for sale | $235,000$161/sqft |
Source: Levinson Real Estate, LLC #949529 Report a problem | ||
| 1/19/2021 | Pending sale | $235,000$161/sqft |
Source: Levinson Real Estate, LLC #949529 Report a problem | ||
| 11/23/2020 | Listed for sale | $235,000+193.8%$161/sqft |
Source: Levinson Real Estate, LLC #949529 Report a problem | ||
| 6/19/2020 | Sold | $80,000-27.3%$55/sqft |
Source: MLSOK/OKCMAR as distributed by MLS GRID #908343 Report a problem | ||
| 5/13/2020 | Pending sale | $110,000$75/sqft |
Source: Chamberlain Realty LLC #908343 Report a problem | ||
| 4/28/2020 | Listed for sale | $110,000+746.2%$75/sqft |
Source: Chamberlain Realty LLC #908343 Report a problem | ||
| 6/17/1997 | Sold | $13,000$9/sqft |
Source: Public Record Report a problem | ||
Public tax history
| Year | Property taxes | Tax assessment |
|---|---|---|
| 2025 | $3,182 +4.2% | $25,891 +5% |
| 2024 | $3,055 +5.9% | $24,659 +5% |
| 2023 | $2,884 -2.9% | $23,485 -7% |
| 2022 | $2,970 +39.4% | $25,245 +39.5% |
| 2021 | $2,130 +180.9% | $18,095 +184.2% |
| 2020 | $758 +33.3% | $6,368 +5% |
| 2019 | $569 +5% | $6,064 +5% |
| 2018 | $542 -13.1% | $5,776 +5% |
| 2017 | $623 | $5,500 +5% |
| 2016 | $623 +4.9% | $5,238 +5% |
| 2015 | $594 +9.8% | $4,989 +5% |
| 2014 | $541 | $4,752 +5% |
| 2013 | -- | $4,525 +5% |
| 2012 | -- | $4,310 +5% |
| 2011 | -- | $4,105 +5% |
| 2010 | -- | $3,909 +5% |
| 2009 | -- | $3,723 +5% |
| 2008 | -- | $3,545 +5% |
| 2007 | -- | $3,377 +5% |
| 2006 | -- | $3,216 +5% |
| 2005 | -- | $3,063 -88.5% |
| 2004 | $324 | $26,530 +809.5% |
| 2003 | -- | $2,917 -12.8% |
| 2002 | -- | $3,347 -3.5% |
| 2001 | -- | $3,469 +37.4% |
| 2000 | -- | $2,525 -33.4% |
| 1999 | -- | $3,790 |
Find assessor info on the county website
Monthly payment
Est. payment
Payment breakdown
Explore the cost of this home by adjusting the details. Changes won't be saved.Climate risks
Neighborhood: Asian District
Nearby schools
GreatSchools rating
- 2/10Moon Middle SchoolGrades: 5-8Distance: 1.2 mi
- 1/10Douglass High SchoolGrades: 9-12Distance: 4.1 mi
- 7/10Eugene Field Elementary SchoolGrades: PK-4Distance: 1.4 mi
Schools provided by the listing agent
- Elementary: F.D. Moon ES
- Middle: Taft MS
- High: Northwest Classen HS
Source: MLSOK/OKCMAR as distributed by MLS GRID. This data may not be complete. We recommend contacting the local school district to confirm school assignments for this home.
- $112,2823 bd1 ba1.3k sqft1527 NW 33rd St, Oklahoma City, OK 73118Off Market

- $123,2002 bd1 ba1.2k sqft1537 NW 33rd St, Oklahoma City, OK 73118Off Market
- $139,0003 bd2 ba1.3k sqft3416 N Blackwelder Ave, Oklahoma City, OK 73118Off Market

- $180,600-- bd-- ba-- sqft3416 N Blackwelder Ave, Oklahoma City, OK 73118Off Market
- $157,6004 bd2 ba1.4k sqft1525 NW 33rd St, Oklahoma City, OK 73118Off Market
- $151,4003 bd1 ba1.2k sqft1539 NW 33rd St, Oklahoma City, OK 73118Off Market
- $290,1003 bd2 ba1.6k sqft1519 NW 33rd St, Oklahoma City, OK 73118Off Market
- $139,1003 bd1 ba1.4k sqft1530 NW 34th St, Oklahoma City, OK 73118Off Market
A local agent can set up tours, give advice and negotiate with sellers.
Similar homes
- $249,9003 bd2 ba1.3k sqft832 NW 35th St, Oklahoma City, OK 73118For Sale
 MLS ID #1240465, Spencer Amaral, Shepherds Real Estate. MLSOK/OKCMAR as distributed by MLS GRID
 - $249,0003 bd2 ba1.4k sqft1212 NW 48th St, Oklahoma City, OK 73118For Sale
 MLS ID #1236018, Erik Thordal-Christensen, RE/MAX Preferred. MLSOK/OKCMAR as distributed by MLS GRID
 - $263,0003 bd2 ba1.4k sqft2237 NW 30th St, Oklahoma City, OK 73112For Sale
 MLS ID #1226393, Miles Mixon, Verbode. MLSOK/OKCMAR as distributed by MLS GRID
 - $229,7503 bd2 ba1.2k sqft1609 NW 11th St, Oklahoma City, OK 73106For Sale
 MLS ID #1241430, Monica De Los Santos, LUXE Realty Collective. MLSOK/OKCMAR as distributed by MLS GRID
 - $240,0003 bd2 ba1.7k sqft3337 NW 29th St, Oklahoma City, OK 73107For SaleMLS ID #1240636, Tara Levinson, LRE Realty, LLC. MLSOK/OKCMAR as distributed by MLS GRID
- $229,5003 bd2 ba1.3k sqft2517 NW 34th St, Oklahoma City, OK 73112For SaleMLS ID #1230877, Monica De Los Santos, LUXE Realty Collective. MLSOK/OKCMAR as distributed by MLS GRID
- $239,7503 bd2 ba1.3k sqft3714 NW 16th St, Oklahoma City, OK 73107For SaleMLS ID #1241107, Monica De Los Santos, LUXE Realty Collective. MLSOK/OKCMAR as distributed by MLS GRID
- $239,0004 bd2 ba1.5k sqft2139 NW 13th St, Oklahoma City, OK 73107For SaleMLS ID #1236583, Lara White, Modern Abode Realty. MLSOK/OKCMAR as distributed by MLS GRID
- $270,0003 bd2 ba1.7k sqft1720 NW 19th St, Oklahoma City, OK 73106For SaleMLS ID #1216014, Scotty Hernandez, Epique Realty. MLSOK/OKCMAR as distributed by MLS GRID
- $250,0003 bd2 ba1.8k sqft5025 NW 19th St, Oklahoma City, OK 73127For SaleMLS ID #1238094, Terri Boushon, Thunder Ridge Realty -BO. MLSOK/OKCMAR as distributed by MLS GRID
- $325,0003 bd2 ba1.7k sqft512 NW 48th St, Oklahoma City, OK 73118For SaleMLS ID #1235789, Laura Kosters, Keller Williams Realty Elite. MLSOK/OKCMAR as distributed by MLS GRID
- $269,9003 bd2 ba1.6k sqft1512 Barclay Rd, Oklahoma City, OK 73120For SaleMLS ID #1238643, Natalie Bratton, RE/MAX First. MLSOK/OKCMAR as distributed by MLS GRID
- $215,0003 bd2 ba1.3k sqft1220 NW 10th St, Oklahoma City, OK 73106For SaleMLS ID #1223535, Veronica Galaviz, Verbode. MLSOK/OKCMAR as distributed by MLS GRID
- $259,9003 bd2 ba1.8k sqft2213 NE 18th St, Oklahoma City, OK 73111For SaleMLS ID #1227059, Tara Levinson, LRE Realty, LLC. MLSOK/OKCMAR as distributed by MLS GRID
- $295,0002 bd2 ba1.5k sqft1521 NW 20th St, Oklahoma City, OK 73106For SaleMLS ID #1233687, Keesty Forney, Metro Brokers of OK Central. MLSOK/OKCMAR as distributed by MLS GRID
- $275,0003 bd2 ba1.3k sqft9400 Mahler Pl, Oklahoma City, OK 73120For SaleMLS ID #1240648, Sierra Snowden, Sage Sotheby's Realty. MLSOK/OKCMAR as distributed by MLS GRID
- $199,9002 bd2 ba1.1k sqft2124 NW 29th St, Oklahoma City, OK 73107For SaleMLS ID #1236209, Emily Frosaker, Copper Creek Real Estate. MLSOK/OKCMAR as distributed by MLS GRID
- $290,0003 bd2 ba1.5k sqft2861 NW 19th St, Oklahoma City, OK 73107For SaleMLS ID #1229123, Tara Levinson, LRE Realty, LLC. MLSOK/OKCMAR as distributed by MLS GRID
- $235,0003 bd2 ba1.4k sqft2617 Chaucer Dr, Oklahoma City, OK 73120For SaleMLS ID #1221727, Tara Levinson, LRE Realty, LLC. MLSOK/OKCMAR as distributed by MLS GRID
- $229,9003 bd2 ba1.2k sqft4804 Crystal Hill Dr, Oklahoma City, OK 73179For SaleMLS ID #1242372, Kerry Chaney, Modern Abode Realty. MLSOK/OKCMAR as distributed by MLS GRID
