Skip main navigation
Sold for $210,000
  • $210,000

    1531 Placida Rd Unit 9-103, Englewood, FL 34223

    2beds
    1,056sqft
    Condominium
    Built in 1986
    -- sqft lot
    $161,400 Zestimate®
    $199/sqft
    $3,539 Estimated rent

    Home value

    $161,400

    $145,000 - $178,000

    $3,539/mo

    Zestimate® history
    Loading
    Loading...

    Owner options

    List your home for rent

    $3,539/mo

    Rent Zestimate®

    Find your next renter with Zillow Rental Manager. Plus, with online applications, you can quickly screen prospective tenants – for free.

    Learn more

    $3,539/mo

    Rent Zestimate®

    Refinance and save

    $2,048/mo

    Est. payment

    Refinancing to a lower rate could help reduce your monthly payments and save thousands over the life of the loan.

    See today's rates

    $2,048/mo

    Est. payment

    Explore your selling options

    Work with a Zillow partner agent

    Leverage their expertise and Zillow's premium Showcase listings to get your home seen by more buyers.

    Get started

    List with your own agent

    Get your home in front of millions of buyers by listing it on Zillow.

    Learn how to do it

    Sell it yourself

    Take full control of how buyers see your home on Zillow by listing For Sale by Owner (FSBO).

    List your home

    What's special

    Historic dearborn streetWalk-in closetWorld-class fishingNumerous golf coursesGuest bedroomShuffleboard courtsBoca grande
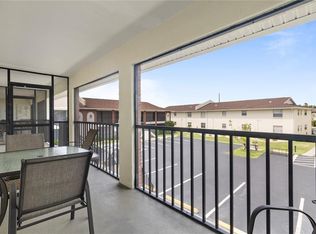
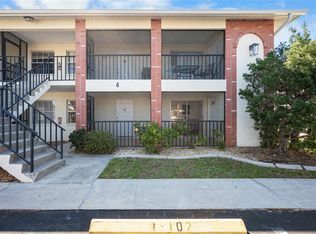
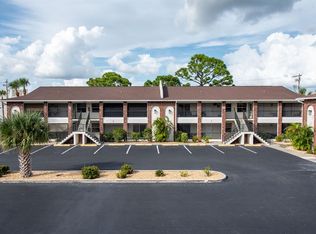
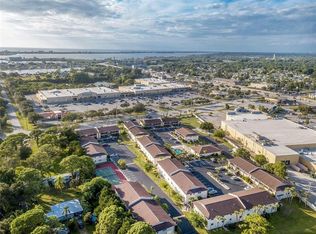
    <p>All you need is your swimsuit and flip flops to live in paradise with this GROUND FLOOR TURNKEY condo in the desirable community of Palm Manor! Make this your new Florida home, come for snowbird season, or put it in your investment portfolio as this unit can be rented out weekly. <p>Open up the front door of your condo to let in the sunlight. You have a glass storm door to keep the inside cool from the a/c and the pests outside! Entertain friends and family easily. Catch up on the latest news while sitting in your spacious living room before sitting down for a meal at the full-size dining table. Refill drinks without missing any of the action with the pass-through window in the kitchen. <p>The chef in the family will love your updated kitchen (have you seen that sink?!) with plenty of cabinetry to store all your gadgets along with a closet pantry to keep all your ingredients in stock! A guest bedroom and bathroom will allow your guests to stay the night. Your primary suite includes a walk-in closet and an en-suite bathroom for privacy. Plus, you have direct access to your screened in front porch perfect for sipping your morning coffee! Your condo even has a washer and dryer in your laundry closet for your convenience. <p>Located the perfect distance from the community pool to give you ample privacy while being close enough to take a dip anytime! Take advantage of the other amenities with tennis and shuffleboard courts and a community clubhouse for plenty of activities and opportunities to meet others. <p>With the beautiful Englewood and Manasota Beaches just a short car ride away, you can get out and enjoy all the area has to offer, including several dining, shopping and entertainment options on historic Dearborn Street, numerous golf courses and world-class fishing and boating. Plus, visit Boca Grande and TWO Major League Baseball Spring Training Stadiums! Schedule a showing today before this slice of paradise slips away!

    Zillow last checked:

    Listing updated:

    Listing Provided by:

    Leslie Brown PA 941-681-3420,

    KW COASTAL LIVING 941-473-7399

    Bought with:

    Chris Carpenter, 3377944

    COLDWELL BANKER SARASOTA CENT.

    Source: Stellar MLS,MLS#: D6132290MLS LogoOriginating MLS: Englewood

    Facts & features

    Interior

    Bedrooms & bathrooms
    • Bedrooms: 2
    • Bathrooms: 2
    • Full bathrooms: 2
    Primary bedroom
    • Features: Ceiling Fan(s), En Suite Bathroom, Walk-In Closet(s)
    • Level: First
    • Dimensions: 15x12
    Bedroom 2
    • Features: Ceiling Fan(s), Built-in Closet
    • Level: First
    • Dimensions: 12x12
    Primary bathroom
    • Features: Exhaust Fan, Shower No Tub
    • Level: First
    • Dimensions: 10x6
    Bathroom 2
    • Features: Exhaust Fan, Tub With Shower
    • Level: First
    • Dimensions: 8x6
    Dining room
    • Level: First
    • Dimensions: 13x10
    Kitchen
    • Level: First
    • Dimensions: 13x8
    Living room
    • Level: First
    • Dimensions: 13x13
    Heating
    • Central, Electric
    Cooling
    • Central Air
    Appliances
    • Included: Dishwasher, Disposal, Dryer, Electric Water Heater, Exhaust Fan, Range, Refrigerator, Washer
    • Laundry: In Kitchen, Laundry Closet
    Features
    • Ceiling Fan(s), Eating Space In Kitchen, Living Room/Dining Room Combo, Primary Bedroom Main Floor, Thermostat
    • Flooring: Ceramic Tile
    • Doors: Sliding Doors
    • Windows: Aluminum Frames, Blinds, Drapes, Window Treatments
    • Has fireplace: No
    Interior area
    • Total structure area: 1,238
    • Total interior livable area: 1,056 sqft

    Property

    Parking
    • Parking features: Curb Parking, Guest, Off Street, Reserved
    Features
    • Levels: One
    • Stories: 1
    • Patio & porch: Covered, Front Porch, Screened
    • Exterior features: Lighting, Sidewalk, Storage, Tennis Court(s)
    • Has view: Yes
    • View description: City
    Lot
    • Features: In County, Level
    • Residential vegetation: Trees/Landscaped
    Details
    • Additional structures: Storage
    • Parcel number: 412005701063
    • Zoning: RMF15
    • Special conditions: None

    Construction

    Type & style
    • Home type: Condo
    • Property subtype: Condominium
    Materials
    • Block, Stucco, Wood Frame
    • Foundation: Slab
    • Roof: Shingle
    Condition
    • New construction: No
    • Year built: 1986

    Utilities & green energy

    • Sewer: Public Sewer
    • Water: Public
    • Utilities for property: BB/HS Internet Available, Cable Available, Electricity Connected, Public, Sewer Connected, Water Connected

    Community & neighborhood

    Security
    • Security features: Smoke Detector(s)
    Community
    • Community features: Association Recreation - Owned, No Truck/RV/Motorcycle Parking, Pool
    Location
    • Region: Englewood
    • Subdivision: PALM MANOR PH 03

    HOA & financial

    HOA
    • Has HOA: Yes
    • HOA fee: $550 monthly
    • Services included: Common Area Taxes, Community Pool, Reserve Fund, Fidelity Bond, Maintenance Structure, Maintenance Grounds, Manager, Pest Control, Pool Maintenance, Recreational Facilities
    • Association name: Palm Manor
    • Association phone: 941-473-3700
    Other fees
    • Pet fee: $0 monthly
    Other financial information
    • Total actual rent: 0

    Other

    Other facts
    • Listing terms: Cash
    • Ownership: Fee Simple
    • Road surface type: Paved, Asphalt

    Price history

    DateEventPrice
    3/8/2024Sold$210,000-4.3%$199/sqft
    Source: Stellar MLS #D6132290 Report a problem
    1/9/2024Pending sale$219,500$208/sqft
    Source: Stellar MLS #D6132290 Report a problem
    12/27/2023Price change$219,500-1.5%$208/sqft
    Source: Stellar MLS #D6132290 Report a problem
    11/16/2023Price change$222,900-5.1%$211/sqft
    Source: Stellar MLS #D6132290 Report a problem
    9/27/2023Price change$235,000-4.1%$223/sqft
    Source: Stellar MLS #D6132290 Report a problem
    9/12/2023Listed for sale$245,000+84.2%$232/sqft
    Source: Stellar MLS #D6132290 Report a problem
    5/11/2021Listing removed--
    Source: Stellar MLS #D6113867 Report a problem
    1/22/2021Sold$133,000-6.3%$126/sqft
    Source: Stellar MLS #D6113867 Report a problem
    12/11/2020Pending sale$141,900$134/sqft
    Source: Stellar MLS #D6113867 Report a problem
    9/14/2020Listed for sale$141,900$134/sqft
    Source: KELLER WILLIAMS REALTY GOLD #D6113867 Report a problem

    Public tax history

    Tax history is unavailable.

    Neighborhood: 34223

    Nearby schools

    GreatSchools rating
    Schools provided by the listing agent
    • Elementary: Englewood Elementary
    • Middle: L.A. Ainger Middle
    • High: Lemon Bay High

    Source: Stellar MLS. This data may not be complete. We recommend contacting the local school district to confirm school assignments for this home.

    Get a cash offer in 3 minutes
    Find out how much your home could sell for in as little as 3 minutes with a no-obligation cash offer.
    Estimated market value
    $161,400
    Get a cash offer in 3 minutes
    Find out how much your home could sell for in as little as 3 minutes with a no-obligation cash offer.
    Estimated market value
    $161,400