Room to spread out and space to make your own! Situated on a generous corner lot in Capitol Park, this 1800s home blends character with an adaptable layout featuring six bedrooms, four full bathrooms, and approximately 3,587 total finished square feet, including the basement. An updated eat-in kitchen offers a place for everyday meals, while the formal dining room welcomes larger gatherings. Two main-floor bedrooms include a suite with its own bath with a spacious living room. Upstairs, you will have two bathrooms, four additional bedrooms include a second suite with a private bath and direct balcony access. The finished basement provides three additional nonconforming rooms for flexible use, plus an updated full bath.Conveniently located near historic Union Park, downtown, I-235, hospitals, schools, and local restaurants. Ask about sellers allowance for buyers personal improvements and neighborhood grants that are available.
For sale
$260,000
1532 E 9th St, Des Moines, IA 50316
9beds
2,666sqft
Single Family Residence
Built in 1878
0.35 Acres Lot
$-- Zestimate®
$98/sqft
$-- HOA
What's special
- 35 days
- 499
- 57
Zillow last checked:
Listing updated:
Listed by:
Mariana Hernandez (515)661-1579,
EXP Realty, LLC,
Rocio Hermosillo 515-657-0766,
EXP Realty, LLC
Source: DMMLS,MLS#: 751282 Originating MLS: Des Moines Area Association of REALTORS
Facts & features
Interior
Bedrooms & bathrooms
- Bedrooms: 9
- Bathrooms: 4
- Full bathrooms: 4
- Main level bedrooms: 2
Heating
- Forced Air, Gas, Natural Gas
Cooling
- Central Air
Appliances
- Included: Dishwasher, Microwave, Refrigerator, Stove
Features
- Separate/Formal Dining Room, Eat-in Kitchen, Window Treatments
- Flooring: Carpet, Tile, Vinyl
- Basement: Daylight,Finished
- Number of fireplaces: 1
- Fireplace features: Electric
Interior area
- Total structure area: 2,666
- Total interior livable area: 2,666 sqft
- Finished area below ground: 900
Property
Features
- Levels: Two
- Stories: 2
- Patio & porch: Deck
- Exterior features: Deck, Storage
- Fencing: Wood
Lot
- Size: 0.35 Acres
- Dimensions: 107 x 141
- Features: Corner Lot
Details
- Additional structures: Storage
- Parcel number: 11001250002000
- Zoning: N3C
Construction
Type & style
- Home type: SingleFamily
- Architectural style: Two Story
- Property subtype: Single Family Residence
Materials
- Foundation: Brick/Mortar
- Roof: Asphalt,Shingle
Condition
- Resale
- New construction: No
- Year built: 1878
Utilities & green energy
- Sewer: Public Sewer
- Water: Public
Community & HOA
HOA
- Has HOA: No
Location
- Region: Des Moines
Financial & listing details
- Price per square foot: $98/sqft
- Tax assessed value: $175,100
- Annual tax amount: $3,300
- Date on market: 10/15/2026
- Cumulative days on market: 36 days
- Listing terms: Cash,Conventional,Contract,FHA,See Remarks,VA Loan
- Road surface type: Concrete
Estimated market value
Not available
Estimated sales range
Not available
Not available
Price history
| Date | Event | Price |
|---|---|---|
| 10/16/2026 | Listed for sale | $260,000+453.2%$98/sqft |
Source:  DMMLS #751282 Report a problem | ||
| 2/29/2016 | Sold | $47,000-21%$18/sqft |
Source: DMMLS #508946 Report a problem | ||
| 8/23/2000 | Sold | $59,500$22/sqft |
Source: Public Record Report a problem | ||
Public tax history
| Year | Property taxes | Tax assessment |
|---|---|---|
| 2025 | $3,106 +2% | $175,100 +13.2% |
| 2024 | $3,044 -4.8% | $154,700 |
| 2023 | $3,198 +0.8% | $154,700 +14% |
| 2022 | $3,174 +6.9% | $135,700 |
| 2021 | $2,970 -3.8% | $135,700 +14% |
| 2020 | $3,086 +56.5% | $119,000 |
| 2019 | $1,972 +1% | $119,000 +62.1% |
| 2018 | $1,952 | $73,400 |
| 2017 | $1,952 +49.2% | $73,400 +129.4% |
| 2016 | $1,308 | $32,000 |
| 2015 | $1,308 +2.7% | $32,000 +12.3% |
| 2014 | $1,274 | $28,500 |
| 2013 | -- | $28,500 |
| 2012 | -- | $28,500 |
| 2011 | -- | $28,500 -5% |
| 2010 | -- | $30,000 -67.1% |
| 2009 | -- | $91,100 |
| 2008 | -- | $91,100 |
| 2007 | -- | $91,100 |
| 2006 | -- | $91,100 +25% |
| 2005 | -- | $72,900 +8% |
| 2003 | -- | $67,500 +40% |
| 2002 | -- | $48,200 |
| 2001 | -- | $48,200 |
Find assessor info on the county website
Monthly payment
Est. payment
Payment breakdown
Explore the cost of this home by adjusting the details. Changes won't be saved.Climate risks
Neighborhood: Capitol Park
Nearby schools
Schools provided by the listing agent
- District: Des Moines Independent
Source: DMMLS. This data may not be complete. We recommend contacting the local school district to confirm school assignments for this home.


Similar homes
- $230,0006 bd4 ba2.5k sqft1311 E 9th St, Des Moines, IA 50316For Sale
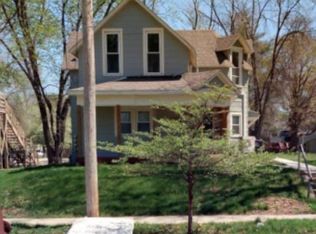 MLS ID #751770, Shonna Murrey, Epique Realty. DMMLS
- $265,0006 bd3 ba1.5k sqft1359 Pennsylvania Ave, Des Moines, IA 50316For Sale
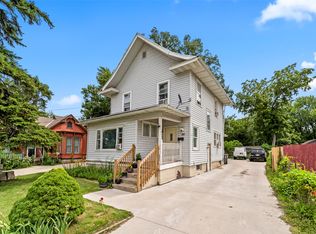 MLS ID #746030, Marlin Hernandez, Keller Williams Realty GDM. DMMLS
- $265,0006 bd-- ba3.1k sqft2940 Brattleboro Ave, Des Moines, IA 50311For Sale
 MLS ID #753189, Meghan O'Brien, LPT Realty, LLC. DMMLS
- $350,0007 bd4 ba3.3k sqft1633 E Walnut St, Des Moines, IA 50316For Sale
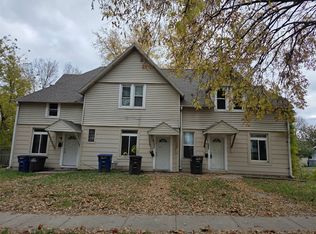 MLS ID #752949, Roberta McAfee, McAfee Realty. DMMLS
- $300,0007 bd3 ba1.4k sqft2609 12th St SW, Altoona, IA 50009For Sale
 MLS ID #71717, Betts Team, RE/MAX REAL ESTATE CENTER. CIBR
