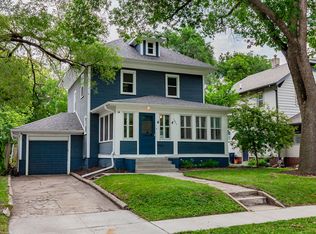
This classic Craftsman home pairs historic charm w/ substantial updates throughout & offers over 3,000 sq ft of living space, 4+ bedrooms & 3 bathrooms - offering the space & flexibility, including multi-generational living. Original refinished hardwood floors & beautifully preserved woodwork. The main level features a spacious living room w/ wood-burning fireplace, french doors to a bright sunroom, formal dining room w/ built-in cabinetry & stained-glass window, kitchen w/ cozy breakfast nook & full bath. Upstairs are 3 bedrooms w/ hardwood floors & large closets. The primary bedroom includes a sunroom/sitting area & laundry space. A full bath w/ original tile & updated plumbing completes this level. The versatile 3rd floor offers even more possibilities for a home office, guest space or additional living area. The lower level expands the home's flexibility w/ a non-conforming bedroom, exercise/living area, ¾ bath, wet bar, storage & tuck under garage - offering potential for guests or rental opportunity. Outside, enjoy a privacy-fenced backyard w/ lovely garden, rose bushes, peach tree & large updated deck (2023). Alley access leads to a 2-car detached garage w/ insulated doors & openers (2024). Parking available in front & in back. Other updates include a new gas line, hot water heater, gutters, storm doors, & sump pump. Located in an NFC area, which may provide eligible buyers financing & home improvement incentives. All information obtained from public & seller records.
For sale
$327,000
1518 E 9th St, Des Moines, IA 50316
4beds
2,595sqft
Single Family Residence
Built in 1922
10,802 Square Feet Lot
$-- Zestimate®
$126/sqft
$-- HOA
What's special
Original refinished hardwood floorsBeautifully preserved woodworkLarge updated deck
- 52 days
- 423
- 45
Zillow last checked:
Listing updated:
Listed by:
Marce Peters (515)778-3014,
Realty ONE Group Impact,
Renee Geurkink,
Realty ONE Group Impact
Source: DMMLS,MLS#: 747306 Originating MLS: Des Moines Area Association of REALTORS
Originating MLS: Des Moines Area Association of REALTORSFacts & features
Interior
Bedrooms & bathrooms
- Bedrooms: 4
- Bathrooms: 3
- Full bathrooms: 2
- 3/4 bathrooms: 1
Heating
- Forced Air, Gas, Natural Gas
Cooling
- Central Air
Appliances
- Included: Dryer, Dishwasher, Microwave, Refrigerator, Stove, Washer
- Laundry: Upper Level
Features
- Separate/Formal Dining Room
- Flooring: Hardwood, Tile
- Basement: Partially Finished
- Number of fireplaces: 1
- Fireplace features: Wood Burning
Interior area
- Total structure area: 2,595
- Total interior livable area: 2,595 sqft
- Finished area below ground: 500
Property
Parking
- Total spaces: 1
- Parking features: Attached, Detached, Garage, One Car Garage, Two Car Garage
- Attached garage spaces: 1
Features
- Levels: Two
- Stories: 2
- Patio & porch: Deck
- Exterior features: Deck
- Fencing: Vinyl,Wood
Lot
- Size: 10,802 Square Feet
- Dimensions: 50 x 216
- Features: Rectangular Lot
Details
- Parcel number: 11001247000000
- Zoning: N3C
Construction
Type & style
- Home type: SingleFamily
- Architectural style: Two Story
- Property subtype: Single Family Residence
Materials
- Metal Siding
- Foundation: Brick/Mortar
- Roof: Asphalt,Shingle
Condition
- Resale
- New construction: No
- Year built: 1922
Utilities & green energy
- Sewer: Public Sewer
- Water: Public
Community & HOA
Community
- Security: Smoke Detector(s)
HOA
- Has HOA: No
Location
- Region: Des Moines
Financial & listing details
- Price per square foot: $126/sqft
- Tax assessed value: $295,500
- Annual tax amount: $5,570
- Date on market: 8/14/2026
- Cumulative days on market: 53 days
- Listing terms: Cash,Conventional,FHA,VA Loan
- Road surface type: Concrete
Estimated market value
Not available
Estimated sales range
Not available
Not available
Price history
| Date | Event | Price |
|---|---|---|
| 8/14/2026 | Listed for sale | $327,000-9.2%$126/sqft |
Source:  DMMLS #747306 Report a problem DMMLS #747306 Report a problem | ||
| 6/25/2026 | Listing removed | $360,000$139/sqft |
Source: DMMLS #737558 Report a problem | ||
| 6/1/2026 | Price change | $360,000-2.7%$139/sqft |
Source: DMMLS #737558 Report a problem | ||
| 4/14/2026 | Price change | $369,900-1.4%$143/sqft |
Source: DMMLS #737558 Report a problem | ||
| 4/2/2026 | Listed for sale | $375,000+44.2%$145/sqft |
Source: DMMLS #737558 Report a problem | ||
| 4/3/2023 | Sold | $260,000-1.9%$100/sqft |
Source: DMMLS #668495 Report a problem | ||
| 3/6/2023 | Pending sale | $265,000$102/sqft |
Source: DMMLS #668495 Report a problem | ||
| 3/2/2023 | Listed for sale | $265,000+101.5%$102/sqft |
Source: DMMLS #668495 Report a problem | ||
| 4/6/2020 | Sold | $131,501+19.5%$51/sqft |
Source: DMMLS #598823 Report a problem | ||
| 2/18/2020 | Pending sale | $110,000$42/sqft |
Source: Iowa Realty #598823 Report a problem | ||
| 2/11/2020 | Listed for sale | $110,000-15.1%$42/sqft |
Source: Iowa Realty #598823 Report a problem | ||
| 4/5/2005 | Sold | $129,500+100.8%$50/sqft |
Source: Public Record Report a problem | ||
| 11/18/2004 | Sold | $64,500$25/sqft |
Source: Public Record Report a problem | ||
Public tax history
| Year | Property taxes | Tax assessment |
|---|---|---|
| 2025 | $5,262 +26.7% | $295,500 +12.7% |
| 2024 | $4,152 +1.9% | $262,100 +24.2% |
| 2023 | $4,074 +0.8% | $211,100 +16.2% |
| 2022 | $4,040 -1.7% | $181,700 |
| 2021 | $4,108 -8.5% | $181,700 +4.9% |
| 2020 | $4,490 +7% | $173,200 |
| 2019 | $4,198 +1.2% | $173,200 +5.2% |
| 2018 | $4,150 | $164,700 |
| 2017 | $4,150 +4% | $164,700 +2.9% |
| 2016 | $3,990 | $160,100 |
| 2015 | $3,990 +14.9% | $160,100 +10.8% |
| 2014 | $3,472 | $144,500 |
| 2013 | -- | $144,500 -1% |
| 2012 | -- | $145,900 |
| 2011 | -- | $145,900 -2.5% |
| 2010 | -- | $149,600 |
| 2009 | -- | $149,600 +1.9% |
| 2008 | -- | $146,800 |
| 2007 | -- | $146,800 +9% |
| 2006 | -- | $134,700 +28.5% |
| 2005 | -- | $104,800 -8% |
| 2003 | -- | $113,900 +13.4% |
| 2002 | -- | $100,480 |
| 2001 | -- | $100,480 |
Find assessor info on the county website
Monthly payment
Est. payment
Payment breakdown
Explore the cost of this home by adjusting the details. Changes won't be saved.Climate risks
Neighborhood: Capitol Park
Nearby schools
Schools provided by the listing agent
- District: Des Moines Independent
Source: DMMLS. This data may not be complete. We recommend contacting the local school district to confirm school assignments for this home.


Similar homes
- $289,0003 bd2 ba1.7k sqft1643 York St, Des Moines, IA 50316For Sale
 MLS ID #746303, Olivia Latusek, Entrust Real Estate. DMMLS
 - $329,0003 bd3 ba1.5k sqft217 Franklin Ave, Des Moines, IA 50314For Sale
 MLS ID #745552, Mike Sudman, Top Shelf Realty. DMMLS
 - $265,0006 bd3 ba1.5k sqft1359 Pennsylvania Ave, Des Moines, IA 50316For Sale
 MLS ID #746030, Marlin Hernandez, Keller Williams Realty GDM. DMMLS
 - $295,0003 bd3 ba1.6k sqft3116 52nd St, Des Moines, IA 50310For Sale
 MLS ID #750340, Pennie Carroll, Pennie Carroll & Associates. DMMLS
 - $325,0005 bd4 ba2k sqft1147 36th St, Des Moines, IA 50311For Sale
 MLS ID #70047, Ryan Rohlf, Keller Williams Legacy Group. CIBR
