Every house in this price range starts to look the same.
Then there's this one.
Once inside, the home immediately separates itself from the crowd. The beautifully renovated kitchen showcases stainless steel appliances, stunning live-edge butcher block countertops, and a dramatic blend of modern finishes paired with rustic warmth and character.
One of the home's most unique features is the Midnight Shadow epoxy flooring that runs throughout the main level, creating a bold and memorable look rarely found at this price point. Neutral gray tones throughout the home provide a calm, clean, move-in-ready feel that complements virtually any style.
Offering four bedrooms and two full bathrooms, this home provides the flexibility today's buyers are looking for. The spacious lower level features luxury vinyl plank flooring and additional living space perfect for relaxing, entertaining, working from home, or hosting guests.
Looking for fewer stairs? The main living area is just six steps from the front entry, offering much of the convenience buyers appreciate without sacrificing the separation and functionality that make split-level homes so popular.
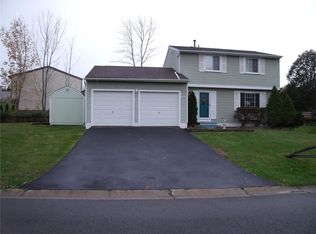
From the moment you arrive, you'll notice the difference. Attractive landscaping, a welcoming front porch, and parking for up to four vehicles on a brand new driveway create an inviting first impression before you ever step inside.
Practical upgrades continue throughout, including a PEX manifold plumbing system, a true laundry room with room to sort and fold, abundant storage space, and a heated attached garage with convenient rear access.
Step outside to enjoy a fully fenced backyard with room to entertain, play, garden, or simply unwind in privacy.
Character. Functionality. Style. This is the kind of home buyers wait for and the kind that doesn't stay available for long.
Delayed Negotiations until 23 JUN, 8pm.
Pending
$199,700
1533 Elderberry Cir, Walworth, NY 14568
4beds
1,524sqft
Single Family Residence
Built in 1981
8,712 Square Feet Lot
$-- Zestimate®
$131/sqft
$-- HOA
What's special
Beautifully renovated kitchenAbundant storage spaceSpacious lower levelStainless steel appliancesLuxury vinyl plank flooringFour bedroomsWelcoming front porch
- 52 days |
- 116 |
- 1 |
Zillow last checked:
Listing updated:
Listed by:
Real Broker NY LLC 585-470-8181,
Matthew Sharman 585-727-0980
Source: NYSAMLSs,MLS#: R1691397 Originating MLS: Rochester
Originating MLS: RochesterFacts & features
Interior
Bedrooms & bathrooms
- Bedrooms: 4
- Bathrooms: 2
- Full bathrooms: 2
- Main level bathrooms: 1
- Main level bedrooms: 3
Heating
- Gas, Forced Air
Appliances
- Included: Dishwasher, Free-Standing Range, Disposal, Gas Water Heater, Oven, Refrigerator
- Laundry: In Basement
Features
- Eat-in Kitchen, Kitchen/Family Room Combo, Living/Dining Room, Other, See Remarks
- Flooring: Ceramic Tile, Laminate, Other, See Remarks, Varies
- Basement: Full,Finished
- Has fireplace: No
Interior area
- Total structure area: 1,524
- Total interior livable area: 1,524 sqft
Property
Parking
- Total spaces: 1
- Parking features: Attached, Electricity, Garage, Heated Garage
- Attached garage spaces: 1
Features
- Levels: One
- Stories: 1
- Patio & porch: Deck, Patio
- Exterior features: Blacktop Driveway, Deck, Fully Fenced, Patio, Private Yard, See Remarks
- Fencing: Full
Lot
- Size: 8,712 Square Feet
- Dimensions: 81 x 128
- Features: Irregular Lot, Residential Lot
Details
- Additional structures: Shed(s), Storage
- Parcel number: 54440006211400197200150000
- Special conditions: Standard
Construction
Type & style
- Home type: SingleFamily
- Architectural style: Split Level
- Property subtype: Single Family Residence
Materials
- Vinyl Siding
- Foundation: Block
- Roof: Asphalt
Condition
- Resale
- Year built: 1981
Utilities & green energy
- Sewer: Connected
- Water: Connected, Public
- Utilities for property: Cable Available, Electricity Connected, High Speed Internet Available, Sewer Connected, Water Connected
Community & HOA
Location
- Region: Walworth
Financial & listing details
- Price per square foot: $131/sqft
- Tax assessed value: $217,143
- Annual tax amount: $7,943
- Date on market: 6/17/2026
- Cumulative days on market: 50 days
- Listing terms: Cash,Conventional,FHA,USDA Loan,VA Loan
Estimated market value
Not available
Estimated sales range
Not available
$2,328/mo
Price history
| Date | Event | Price |
|---|---|---|
| 6/25/2026 | Pending sale | $199,700$131/sqft |
Source:  NYSAMLSs #R1691397 Report a problem NYSAMLSs #R1691397 Report a problem | ||
| 6/17/2026 | Listed for sale | $199,700+54.8%$131/sqft |
Source: NYSAMLSs #R1691397 Report a problem | ||
| 9/19/2018 | Sold | $129,000-2.6%$85/sqft |
Source: NYSAMLSs #R1118868 Report a problem | ||
| 8/22/2018 | Pending sale | $132,500$87/sqft |
Source: Main Street Renewal, LLC #R1118868 Report a problem | ||
| 8/22/2018 | Listed for sale | $132,500+19.9%$87/sqft |
Source: Main Street Renewal, LLC #R1118868 Report a problem | ||
| 4/8/2014 | Listing removed | $1,295$1/sqft |
Source: Broadtree Home Rentals Report a problem | ||
| 1/14/2014 | Price change | $1,295-7.2%$1/sqft |
Source: Broadtree Home Rentals Report a problem | ||
| 10/19/2013 | Price change | $1,395-3.8%$1/sqft |
Source: Broadtree Home Rentals Report a problem | ||
| 9/14/2013 | Listed for rent | $1,450$1/sqft |
Source: Broadtree Homes Report a problem | ||
| 7/5/2013 | Sold | $110,500-0.4%$73/sqft |
Source: NYSAMLSs #R216890 Report a problem | ||
| 5/7/2013 | Price change | $110,900+0.9%$73/sqft |
Source: RE/MAX Plus #R216890 Report a problem | ||
| 5/4/2013 | Listed for sale | $109,900-11%$72/sqft |
Source: RE/MAX Plus Report a problem | ||
| 11/7/2012 | Listing removed | $123,500$81/sqft |
Source: Nothnagle REALTORS #R195692 Report a problem | ||
| 11/1/2012 | Listed for sale | $123,500+65.8%$81/sqft |
Source: Nothnagle REALTORS #R195692 Report a problem | ||
| 12/8/1998 | Sold | $74,500$49/sqft |
Source: Public Record Report a problem | ||
Public tax history
| Year | Property taxes | Tax assessment |
|---|---|---|
| 2025 | -- | $152,000 |
| 2024 | -- | $152,000 |
| 2023 | -- | $152,000 |
| 2022 | -- | $152,000 |
| 2021 | -- | $152,000 +35.7% |
| 2020 | -- | $112,000 |
| 2019 | -- | $112,000 |
| 2018 | -- | $112,000 |
| 2017 | $5,465 | $112,000 |
| 2016 | -- | $112,000 +9.5% |
| 2015 | -- | $102,300 |
| 2014 | -- | $102,300 |
| 2013 | -- | $102,300 |
| 2012 | -- | $102,300 |
| 2011 | -- | $102,300 |
| 2010 | -- | $102,300 +4% |
| 2009 | -- | $98,400 |
| 2008 | -- | $98,400 |
| 2007 | -- | $98,400 +9.5% |
| 2006 | -- | $89,900 |
| 2005 | -- | $89,900 |
| 2004 | -- | $89,900 +9.1% |
| 2003 | -- | $82,400 |
| 2002 | -- | $82,400 +5.6% |
| 2001 | -- | $78,000 |
| 2000 | -- | $78,000 |
Find assessor info on the county website
Monthly payment
Climate risks
Neighborhood: 14568
Nearby schools
GreatSchools rating
- 6/10Richard Mann Elementary SchoolGrades: PK-5Distance: 0.6 mi
- 7/10Gananda Middle SchoolGrades: 6-8Distance: 0.2 mi
- 8/10Ruben A Cirillo High SchoolGrades: 9-12Distance: 0.5 mi
Schools provided by the listing agent
- District: Gananda
Source: NYSAMLSs. This data may not be complete. We recommend contacting the local school district to confirm school assignments for this home.
- $280,1003 bd2 ba1.6k sqft1513 Elderberry Cir, Walworth, NY 14568Off Market

- $276,5004 bd2 ba1.7k sqft3258 Wildflower Dr, Walworth, NY 14568Sold
- $261,3004 bd2 ba1.4k sqft1515 Elderberry Cir, Walworth, NY 14568Off Market
- $250,4003 bd2 ba1.5k sqft1521 Elderberry Cir, Walworth, NY 14568Off Market
- $252,2003 bd1 ba1.5k sqft1537 Elderberry Cir, Walworth, NY 14568Off Market
- $283,9004 bd2 ba1.7k sqft1535 Elderberry Cir, Walworth, NY 14568Off Market
- $220,0003 bd2 ba1.3k sqft1531 Elderberry Cir, Walworth, NY 14568Sold
- $232,6003 bd1 ba1k sqft3262 Wildflower Dr, Walworth, NY 14568Off Market
A local agent can set up tours, give advice and negotiate with sellers.
Similar homes
- $179,0003 bd2 ba1.4k sqft3989 Dean Rd, Marion, NY 14505For Sale
 MLS ID #R1701552, Nunzio Salafia, Listing by: RE/MAX Plus. NYSAMLSs
 - $199,0004 bd2 ba1.8k sqft6592 Tuckahoe Rd, Williamson, NY 14589For Sale
 MLS ID #R1701597, Darlene Maimone, Listing by: Howard Hanna. NYSAMLSs
 - $224,9004 bd2 ba1.7k sqft7 Jupiter Way, Macedon, NY 14502For Sale
 MLS ID #R1697822, Darlene Maimone, Listing by: Howard Hanna. NYSAMLSs
 - $199,9004 bd2 ba1.3k sqft33 Tryon Park, Rochester, NY 14609For Sale
 MLS ID #R1703669, Jeffrey A. Scofield, Listing by: RE/MAX Plus. NYSAMLSs
 - $199,0003 bd2 ba1.1k sqft477 Ridge Rd, Webster, NY 14580For SaleMLS ID #R1705120, Steven J. Sovare, Listing by: NORCHAR, LLC. NYSAMLSs
- $235,0004 bd3 ba1.6k sqft1990 Maple Ave, Palmyra, NY 14522For SaleMLS ID #R1703147, Cheryl LaTray, Listing by: Hunt Real Estate ERA/Columbus. NYSAMLSs
- $219,9004 bd3 ba1.2k sqft72 Coronet Rd, Rochester, NY 14623For SaleMLS ID #R1703871, Nicholas Torpey, Listing by: Coldwell Banker Custom Realty. NYSAMLSs
- $209,9003 bd2 ba1.2k sqft160 Marion St, Rochester, NY 14610For SaleMLS ID #R1704345, Christine E. Yager- Halstead, Listing by: Elysian Homes by Mark Siwiec and Associates. NYSAMLSs
- $224,9003 bd1 ba1.3k sqft812 Embury Rd, Penfield, NY 14526For SaleMLS ID #R1702069, John Bruno, Listing by: Tru Agent Real Estate. NYSAMLSs
- $289,9004 bd2 ba1.9k sqft244 Farmview Dr, Macedon, NY 14502For SaleMLS ID #R1702101, Jeffrey A. Scofield, Listing by: RE/MAX Plus. NYSAMLSs
- $219,9004 bd2 ba1.6k sqft76 Eastview Ave, Rochester, NY 14609For SaleMLS ID #R1703702, Jeff Krampen, Listing by: RE/MAX Realty Group. NYSAMLSs
- $199,9003 bd2 ba1.5k sqft2625 Dewey Ave, Rochester, NY 14616For SaleMLS ID #R1703374, Connor Boyd, Listing by: Elysian Homes by Mark Siwiec and Associates. NYSAMLSs
- $239,9004 bd2 ba2k sqft215 State Route 88 S, Newark, NY 14513For SaleMLS ID #R1704661, Michele Lavoie-Boyd, Listing by: Howard Hanna. NYSAMLSs
- $249,9004 bd2 ba1.6k sqft17 Karenlee Dr, Rochester, NY 14618For SaleMLS ID #R1704633, Sharon M. Quataert, Listing by: Century 21 APEX. NYSAMLSs
- $225,0004 bd2 ba1.6k sqft1166 Bay Rd, Webster, NY 14580For SaleMLS ID #R1702967, Mary G. D'Angelo, Listing by: Howard Hanna. NYSAMLSs
- $214,9003 bd2 ba1.2k sqft434 Crossfield Rd, Rochester, NY 14609For SaleMLS ID #R1704320, Octavio Garcia, Listing by: Howard Hanna. NYSAMLSs
- $220,0003 bd1 ba1.6k sqft187 Frontenac Hts, Rochester, NY 14617For SaleMLS ID #R1704534, Beverly A. Howe, Listing by: Keller Williams Realty Greater Rochester. NYSAMLSs
- $199,9003 bd2 ba1.4k sqft21 Sheraton Dr, Rochester, NY 14616For SaleMLS ID #R1704821, Katherine Gridley Solano, Listing by: eXp Realty, LLC. NYSAMLSs
- $199,9004 bd2 ba2.1k sqft4069 Lake Ave, Rochester, NY 14612For SaleMLS ID #R1691067, Michael D Lee, Listing by: WCI Realty. NYSAMLSs
- $219,9004 bd2 ba1.3k sqft1209 Ridge Rd, Webster, NY 14580For SaleMLS ID #R1702413, Nathan J. Wenzel, Listing by: Howard Hanna. NYSAMLSs
