Welcome to 4069 Lake Avenue! A truly rare find - This immaculate 4 bedroom, 2 bath Colonial has been exceptionally maintained inside and out. Timeless character shines throughout with rich original woodwork, French doors, decorative ceiling details, and a beautiful brick fireplace flanked by built-in leaded-glass cabinetry. The updated kitchen offers abundant cabinetry, generous counter space, and a breakfast bar overlooking the formal dining room. Hardwood floors remain preserved beneath much of the carpeting. A bright enclosed patio room overlooks the spacious back yard. The massive two-story, detached heated garage is amazing - featuring spacious garage bays, separate office, workshop/storage area, and an enormous second floor. Ideal for a home-based business, car enthusiast, contractor, or anyone needing additional storage and workspace. Furnace (2020), Roof (2022), 3 Season Room added in 2009. Conveniently located near Ontario Beach Park, Charlotte Pier, Turning Point Park, and numerous renowned restaurants! Showings begin Saturday, August 1st @ 9am. Delayed negotiations until Sunday, August 9th @ 5pm.
Pending
$199,900
4069 Lake Ave, Rochester, NY 14612
4beds
2,100sqft
Single Family Residence
Built in 1880
0.33 Acres Lot
$-- Zestimate®
$95/sqft
$-- HOA
What's special
Rich original woodworkDecorative ceiling detailsBeautiful brick fireplaceGenerous counter spaceUpdated kitchenSpacious garage baysFrench doors
- 53 days
- 159
- 5
Zillow last checked:
Listing updated:
Listed by:
WCI Realty 585-723-8196,
Michael D Lee 585-749-2165
Source: NYSAMLSs,MLS#: R1691067 Originating MLS: Rochester
Originating MLS: RochesterFacts & features
Interior
Bedrooms & bathrooms
- Bedrooms: 4
- Bathrooms: 2
- Full bathrooms: 2
- Main level bathrooms: 1
Heating
- Gas, Forced Air
Appliances
- Included: Dryer, Dishwasher, Electric Oven, Electric Range, Gas Water Heater, Microwave, Refrigerator, Washer
- Laundry: In Basement
Features
- Breakfast Bar, Ceiling Fan(s), Separate/Formal Dining Room, Entrance Foyer, Separate/Formal Living Room, Home Office, Sliding Glass Door(s), Solid Surface Counters, Convertible Bedroom, Workshop
- Flooring: Carpet, Hardwood, Tile, Varies
- Doors: Sliding Doors
- Windows: Leaded Glass, Thermal Windows
- Basement: Full,Sump Pump
- Number of fireplaces: 1
Interior area
- Total structure area: 2,100
- Total interior livable area: 2,100 sqft
Video & virtual tour
Property
Parking
- Total spaces: 4
- Parking features: Detached, Electricity, Garage, Heated Garage, Storage, Workshop in Garage, Driveway, Garage Door Opener
- Garage spaces: 4
Features
- Levels: Two
- Stories: 2
- Exterior features: Blacktop Driveway, Enclosed Porch, Porch
Lot
- Size: 0.33 Acres
- Dimensions: 92 x 154
- Features: Rectangular, Rectangular Lot
Details
- Additional structures: Barn(s), Outbuilding, Garage Apartment
- Parcel number: 26140006121000010120010000
- Special conditions: Standard
Construction
Type & style
- Home type: SingleFamily
- Architectural style: Colonial,Two Story
- Property subtype: Single Family Residence
Materials
- Aluminum Siding, Vinyl Siding, Copper Plumbing
- Foundation: Stone
- Roof: Asphalt,Architectural,Shingle
Condition
- Resale
- Year built: 1880
Utilities & green energy
- Electric: Circuit Breakers
- Sewer: Connected
- Water: Connected, Public
- Utilities for property: Cable Available, High Speed Internet Available, Sewer Connected, Water Connected
Community & HOA
Community
- Subdivision: Charles H Davis
Location
- Region: Rochester
Financial & listing details
- Price per square foot: $95/sqft
- Tax assessed value: $184,200
- Annual tax amount: $4,089
- Date on market: 7/31/2026
- Cumulative days on market: 54 days
- Listing terms: Cash,Conventional,FHA,VA Loan
Estimated market value
Not available
Estimated sales range
Not available
Not available
Price history
| Date | Event | Price |
|---|---|---|
| 8/11/2026 | Pending sale | $199,900$95/sqft |
Source:  NYSAMLSs #R1691067 Report a problem NYSAMLSs #R1691067 Report a problem | ||
| 7/31/2026 | Listed for sale | $199,900$95/sqft |
Source: NYSAMLSs #R1691067 Report a problem | ||
Public tax history
| Year | Property taxes | Tax assessment |
|---|---|---|
| 2025 | -- | $184,200 |
| 2024 | -- | $184,200 +59.8% |
| 2023 | -- | $115,300 |
| 2022 | -- | $115,300 |
| 2021 | -- | $115,300 |
| 2020 | -- | $115,300 +9.8% |
| 2018 | -- | $105,000 |
| 2017 | $3,873 | $105,000 |
| 2016 | -- | $105,000 +7% |
| 2015 | $2,385 | $98,100 |
| 2014 | -- | $98,100 |
| 2013 | -- | $98,100 |
| 2012 | -- | $98,100 +2.8% |
| 2011 | -- | $95,400 |
| 2010 | -- | $95,400 +5.5% |
| 2009 | -- | $90,400 +6.4% |
| 2007 | -- | $85,000 |
| 2006 | -- | $85,000 |
| 2005 | -- | $85,000 |
| 2004 | -- | $85,000 +13.3% |
| 2003 | -- | $75,000 |
| 2002 | -- | $75,000 +25% |
| 2001 | -- | $60,000 |
| 2000 | -- | $60,000 |
Find assessor info on the county website
Monthly payment
Climate risks
Neighborhood: Charlotte
Nearby schools
Schools provided by the listing agent
- District: Rochester
Source: NYSAMLSs. This data may not be complete. We recommend contacting the local school district to confirm school assignments for this home.
Similar homes
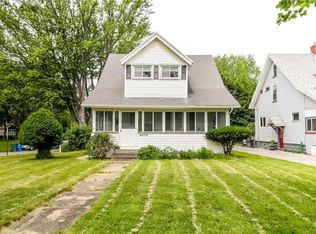
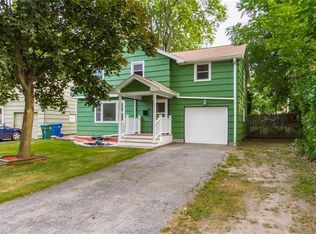
- $179,9003 bd1 ba1.4k sqft27 Hannahs Ter, Rochester, NY 14612For Sale

 MLS ID #R1711540, Richard M. Orczyk, Listing by: Hunt Real Estate ERA/Columbus. NYSAMLSs
 - $249,9004 bd2 ba2k sqft25 Kensington Ct, Rochester, NY 14612For Sale
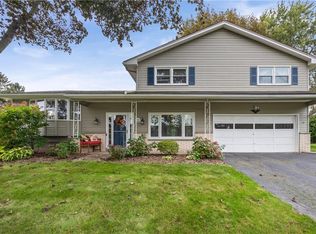 MLS ID #R1716194, Jeffrey A. Scofield, Listing by: RE/MAX Plus. NYSAMLSs
 - $224,9004 bd2 ba2.1k sqft502 El Mar Dr, Rochester, NY 14616For Sale
 MLS ID #R1714449, Matthew Vargo, Listing by: NiKallen Real Estate LLC. NYSAMLSs
 - $209,9003 bd1 ba1.5k sqft46 Fleming St, Rochester, NY 14612For Sale
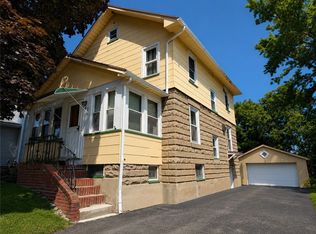 MLS ID #R1702762, Michael Nuccitelli, Listing by: Rich Realty. NYSAMLSs
 - $194,9003 bd1 ba1.3k sqft225 Bryan St, Rochester, NY 14613For SaleMLS ID #R1716882, Peggy A. Zecher, Listing by: Coldwell Banker Custom Realty. NYSAMLSs
- $219,9004 bd2 ba1.6k sqft879 Maiden Aka 11 Black Walnut Drive Ln, Rochester, NY 14615For SaleMLS ID #R1706006, Deborah Ruffell, Listing by: Coldwell Banker Custom Realty. NYSAMLSs
- $259,9004 bd2 ba1.3k sqft5 Woodale Dr, Rochester, NY 14616For SaleMLS ID #R1716492, Octavio Garcia, Listing by: Howard Hanna. NYSAMLSs
- $189,9004 bd2 ba1.5k sqft31 Wendhurst Dr, Rochester, NY 14616For SaleMLS ID #R1702911, Paul W. Crego Jr., Listing by: Home Safari Ltd. NYSAMLSs
- $199,0003 bd2 ba1.6k sqft125 Kennedy Cir, Rochester, NY 14609For SaleMLS ID #R1714278, Jeffrey A. Scofield, Listing by: RE/MAX Plus. NYSAMLSs
- $190,0003 bd2 ba1.1k sqft176 Glenbrook Rd, Rochester, NY 14616For SaleMLS ID #R1706478, Norman David Singleton, Listing by: RE/MAX Realty Group. NYSAMLSs
- $195,0004 bd2 ba1.4k sqft191 Straub Rd, Rochester, NY 14626For SaleMLS ID #S1701338, Lee Baldwin, Listing by: Acropolis Realty Group LLC. NYSAMLSs
- $219,9005 bd2 ba2.4k sqft35 Banker Pl, Rochester, NY 14616For SaleMLS ID #R1707947, Darlene Maimone, Listing by: Howard Hanna. NYSAMLSs
- $194,9003 bd1 ba1.2k sqft59 California Dr, Rochester, NY 14616For SaleMLS ID #R1712137, Rita Lujan Pettinaro, Listing by: Keller Williams Realty Greater Rochester. NYSAMLSs
- $249,0003 bd2 ba1.6k sqft185 Rogene St, Rochester, NY 14616For SaleMLS ID #R1705020, Kenneth C. Currie, Listing by: RE/MAX Realty Group. NYSAMLSs
- $264,9903 bd2 ba1.6k sqft48 Holmes Rd, Rochester, NY 14626For SaleMLS ID #R1716797, Talha Shahid, Listing by: Epique Realty Inc.. NYSAMLSs
- $185,0003 bd1 ba1.5k sqft71 Ridge Ter, Rochester, NY 14626For SaleMLS ID #R1713136, Sylvia Bauer, Listing by: Howard Hanna. NYSAMLSs
- $199,9002 bd3 ba1.2k sqft64 Bancroft Dr, Rochester, NY 14616For SaleMLS ID #R1708358, Kelly Pfendler, Listing by: Howard Hanna. NYSAMLSs
- $159,9003 bd2 ba1.5k sqft15A Veldor Park, Rochester, NY 14612For SaleMLS ID #R1714322, Susan Glenz, Listing by: Keller Williams Realty Gateway. NYSAMLSs
- $189,9003 bd2 ba1.7k sqft46 Cloverland Dr, Rochester, NY 14610For SaleMLS ID #R1709623, Christopher Carretta, Listing by: Hunt Real Estate ERA/Columbus. NYSAMLSs
- $219,9003 bd3 ba1.2k sqft157 Orland Rd, Irondequoit, NY 14622For SaleMLS ID #R1711754, James R. White, Listing by: Empire Realty Group. NYSAMLSs
