***STYLISH & CHARMING***THREE BEDROOM, TWO FULL BATH***STONE FRONT***BUNGALOW***with***1st FLOOR BEDROOM & FULL BATH*** & FLEXIBLE, OPEN FLOOR PLAN***NESTLED in The CLOVER HEIGHTS NEIGHBORHOOD***, ONE of ***BRIGHTON’S MOST DESIRABLE AREAS***Offering GREAT WALKABILITY & QUIET ENCHANTING STREETS w/in WALKING DISTANCE to: ELLISON PARK, CORBET’S GLEN PARK, SCHOOLS & A FEW MINUTES drive to RESTAURANTS, SHOPPING. EXPRESSWAYS & ANYTHING YOU MAY NEED!! Including: BEAUTIFULLY UPDATED KITCHEN w/ GRANITE COUNTERTOPS & STAINLESS-STEEL APPLIANCES opening into THE BRIGHT & OPEN LIVING ROOM w/ BEAUTIFUL HARDWOOD FLOORS THROUGHOUT!! One of the BEDROOMS & One of the 2 FULL BATHS are immediately accessible on the FIRST-FLOOR w/ the PRIMARY BEDROOM opening to the DELIGHTFUL, SUN FILLED, 3 SEASON ROOM w/ WINDOWS ALL AROUND, SKYLIGHT & access to the DECK OVERLOOKING ***THE FULLY FENCED***PRIVATE*** BACK YARD (trampoline included), w/ a ***SERENE WOODED BACKDROP***, making it a SECLUDED OASIS!! A PERFECT PLACE to HAVE YOUR QUIET MORNING TEA!! Another of the TWO BEDROOMS (ACCESSIBLE FROM THE FIRST FLOOR) OFFERS MORE PRIVACY as you go up a few steps w/ its DUAL CLOSETS, a SEPARATE SITTING AREA & a GREAT VIEW OF THE LOVELY YARD! The PROFESSIONALLY FINISHED, WALK OUT LOWER LEVEL (included in the square footage) OFFERS ANOTHER***NEWER FULL BATH***& NEWLY ADDED SUN FILLED, WORK OUT ROOM w/ NEWER MAINTENANCE FREE FLOORING & GLASS DOORS OPENING out to THE DELIGHTFUL YARD!! All of this along w/ THERMAL REPLACEMENT WINDOWS, A FULL WALK-UP ATTIC offering LOTS OF ROOM FOR STORAGE & MORE POSSIBILITIES. the 2-CAR DETACHED GARAGE w/ HEATING UNIT & ATTACHED STORAGE SHED & SO MUCH MORE, MAKE THIS A VERY SPECIAL BRIGHTON FIND!!- Showings begin on WED 9/16 –Offers Due WED 9/23 @ 10AM - SEE VIDEO -
Pending
$189,900
46 Cloverland Dr, Rochester, NY 14610
3beds
1,794sqft
Single Family Residence
Built in 1945
10,454 Square Feet Lot
$-- Zestimate®
$106/sqft
$-- HOA
What's special
Stone frontThermal replacement windowsFlexible open floor planSecluded oasisSerene wooded backdropBeautifully updated kitchenGranite countertops
- 45 days
- 183
- 6
Zillow last checked:
Listing updated:
Listed by:
Hunt Real Estate ERA/Columbus 585-785-2000,
Christopher Carretta 585-734-3414
Source: NYSAMLSs,MLS#: R1709623 Originating MLS: Rochester
Facts & features
Interior
Bedrooms & bathrooms
- Bedrooms: 3
- Bathrooms: 2
- Full bathrooms: 2
- Main level bathrooms: 1
- Main level bedrooms: 2
Heating
- Gas, Forced Air
Cooling
- Central Air
Appliances
- Included: Dryer, Dishwasher, Exhaust Fan, Gas Oven, Gas Range, Gas Water Heater, Microwave, Refrigerator, Range Hood, Washer
- Laundry: In Basement
Features
- Ceiling Fan(s), Eat-in Kitchen, Separate/Formal Living Room, Guest Accommodations, Living/Dining Room, Skylights, Window Treatments, Bedroom on Main Level, Programmable Thermostat
- Flooring: Hardwood, Laminate, Tile, Varies, Vinyl
- Windows: Drapes, Skylight(s), Thermal Windows
- Basement: Full,Partially Finished,Walk-Out Access
- Has fireplace: No
Interior area
- Total structure area: 1,794
- Total interior livable area: 1,794 sqft
- Finished area below ground: 415
Video & virtual tour
Property
Parking
- Total spaces: 2
- Parking features: Detached, Electricity, Garage, Heated Garage, Storage, Water Available, Garage Door Opener
- Garage spaces: 2
Features
- Levels: Two
- Stories: 2
- Patio & porch: Deck
- Exterior features: Blacktop Driveway, Deck, Enclosed Porch, Fully Fenced, Porch
- Fencing: Full
Lot
- Size: 10,454 Square Feet
- Dimensions: 52 x 202
- Features: Rectangular, Rectangular Lot, Residential Lot
Details
- Additional structures: Shed(s), Storage
- Parcel number: 2620001221600002008000
- Special conditions: Standard
Construction
Type & style
- Home type: SingleFamily
- Architectural style: Ranch,Transitional
- Property subtype: Single Family Residence
Materials
- Stone, Vinyl Siding, Copper Plumbing
- Foundation: Block
- Roof: Architectural,Shingle
Condition
- Resale
- Year built: 1945
Utilities & green energy
- Electric: Circuit Breakers
- Sewer: Connected
- Water: Connected, Public
- Utilities for property: Cable Available, Electricity Connected, High Speed Internet Available, Sewer Connected, Water Connected
Community & HOA
Community
- Subdivision: Kelly Park
Location
- Region: Rochester
Financial & listing details
- Price per square foot: $106/sqft
- Tax assessed value: $147,600
- Annual tax amount: $6,968
- Date on market: 9/13/2026
- Cumulative days on market: 23 days
- Listing terms: Cash,Conventional,FHA,VA Loan
Estimated market value
Not available
Estimated sales range
Not available
$2,272/mo
Price history
| Date | Event | Price |
|---|---|---|
| 9/23/2026 | Pending sale | $189,900$106/sqft |
Source:  NYSAMLSs #R1709623 Report a problem | ||
| 9/13/2026 | Listed for sale | $189,900+26.6%$106/sqft |
Source: NYSAMLSs #R1709623 Report a problem | ||
| 4/30/2019 | Sold | $150,000+36.5%$84/sqft |
Source: Public Record Report a problem | ||
| 10/4/2013 | Sold | $109,900$61/sqft |
Source: NYSAMLSs #R230883 Report a problem | ||
Public tax history
| Year | Property taxes | Tax assessment |
|---|---|---|
| 2025 | -- | $147,600 |
| 2024 | -- | $147,600 |
| 2023 | -- | $147,600 +7.8% |
| 2022 | -- | $136,900 |
| 2021 | -- | $136,900 |
| 2020 | -- | $136,900 |
| 2018 | -- | $136,900 +14.1% |
| 2017 | $2,643 | $120,000 |
| 2016 | -- | $120,000 |
| 2015 | -- | $120,000 |
| 2014 | -- | $120,000 |
| 2013 | -- | $120,000 |
| 2012 | -- | $120,000 |
| 2011 | -- | $120,000 |
| 2010 | -- | $120,000 |
| 2009 | -- | $120,000 +36.4% |
| 2007 | -- | $88,000 |
| 2006 | -- | $88,000 |
| 2005 | -- | $88,000 |
| 2004 | -- | $88,000 |
| 2003 | -- | $88,000 |
| 2002 | -- | $88,000 +14.3% |
| 2001 | -- | $77,000 |
| 2000 | -- | $77,000 |
Find assessor info on the county website
Monthly payment
Climate risks
Neighborhood: 14610
Nearby schools
Schools provided by the listing agent
- District: Penfield
Source: NYSAMLSs. This data may not be complete. We recommend contacting the local school district to confirm school assignments for this home.

Similar homes
- $199,9003 bd2 ba1.2k sqft56 Northlane Dr, Rochester, NY 14621For Sale
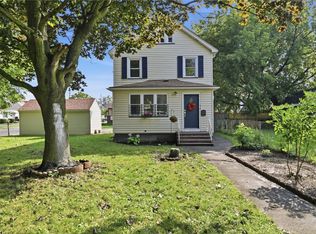
 MLS ID #R1724965, Ashley M. Zeiner, Listing by: RE/MAX Plus. NYSAMLSs
- $189,5004 bd2 ba1.5k sqft176 Drumcliff Way, Rochester, NY 14612For Sale
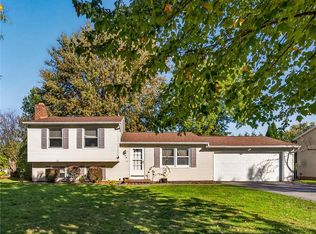 MLS ID #R1725397, Warren P. Seeley Jr., Listing by: Howard Hanna. NYSAMLSs
- $199,9003 bd1 ba1.5k sqft540 Helendale Rd, Rochester, NY 14609For Sale
 MLS ID #R1711530, Ben Kayes, Listing by: RE/MAX Realty Group. NYSAMLSs
- $210,0003 bd2 ba1k sqft173 Willow Ave, Rochester, NY 14609For Sale
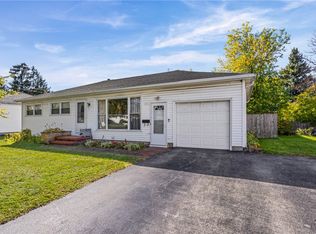 MLS ID #R1724260, Shaemar Cherew-Gordon, Listing by: Keller Williams Realty Greater Rochester. NYSAMLSs
- $199,9003 bd1 ba1.2k sqft32 Cedargrove Dr, Rochester, NY 14617For SaleMLS ID #R1722404, Laura Pfleuger, Listing by: Keller Williams Realty Greater Rochester. NYSAMLSs
- $189,9003 bd2 ba1.4k sqft52 Legionnaire Dr, Rochester, NY 14617For SaleMLS ID #R1720124, Michael J. Fox, Listing by: RE/MAX Realty Group. NYSAMLSs
- $219,9003 bd2 ba1.5k sqft51 Brockley Rd, Rochester, NY 14609For SaleMLS ID #R1721360, Brian M Timmons, Listing by: RE/MAX Realty Group. NYSAMLSs
- $184,9003 bd2 ba1.2k sqft203 Pomona Dr, Rochester, NY 14616For SaleMLS ID #R1723854, Erin Lewis, Listing by: Keller Williams Realty Greater Rochester. NYSAMLSs
- $189,9003 bd2 ba1.1k sqft32 Walzer Rd, Rochester, NY 14622For SaleMLS ID #R1717177, Gregory P. Tacconi, Listing by: Howard Hanna. NYSAMLSs
- $189,9003 bd1 ba1.1k sqft231 McCall Rd, Rochester, NY 14616For SaleMLS ID #R1723909, Bryan Dennis, Listing by: Keller Williams Realty Greater Rochester. NYSAMLSs
- $215,0003 bd2 ba1k sqft375 Benton St, Rochester, NY 14620For SaleMLS ID #R1724262, Queen Hammonds-Marriott, Listing by: Howard Hanna. NYSAMLSs
- $189,9004 bd2 ba1.6k sqft53 Wilcox St, Rochester, NY 14607For SaleMLS ID #R1686384, Adam J Grandmont, Listing by: Keller Williams Realty Greater Rochester. NYSAMLSs
- $199,9003 bd3 ba1.2k sqft310 Winona Blvd, Rochester, NY 14617For SaleMLS ID #R1721300, Susan Glenz, Listing by: Keller Williams Realty Gateway. NYSAMLSs
- $180,0003 bd2 ba1.2k sqft136 Brookdale Ave, Rochester, NY 14619For SaleMLS ID #R1722442, Michael A. O'Connor, Listing by: Empire Realty Group. NYSAMLSs
- $179,9003 bd3 ba1.5k sqft308 Madison St, East Rochester, NY 14445For SaleMLS ID #R1722315, Scott G. Tantalo, Listing by: Keller Williams Realty Greater Rochester. NYSAMLSs
- $199,9004 bd1 ba1.5k sqft55 W Craig Hill Dr, Rochester, NY 14626For SaleMLS ID #R1722637, Ashley M. Zeiner, Listing by: RE/MAX Plus. NYSAMLSs
- $199,9004 bd2 ba1.6k sqft465 Ballad Ave, Rochester, NY 14626For SaleMLS ID #R1717466, Blair Wisner, Listing by: Howard Hanna. NYSAMLSs
- $169,9003 bd2 ba1.4k sqft1056 Long Pond Rd, Rochester, NY 14626For SaleMLS ID #R1723717, Jeffrey A. Scofield, Listing by: RE/MAX Plus. NYSAMLSs
- $199,9003 bd2 ba1.2k sqft374 Stone Rd, Rochester, NY 14616For SaleMLS ID #R1720734, Susan E. Glenz, Listing by: Keller Williams Realty Greater Rochester. NYSAMLSs
