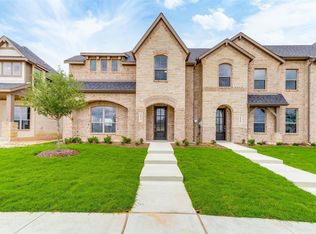
Discover the perfect fusion of luxury and convenience in this gorgeous end-unit townhome, ideally located in the heart of Mansfield. The main level boasts sophisticated luxury vinyl plank flooring, a gourmet kitchen with an oversized island, a convenient powder bath, and a spacious living room that’s perfect for effortless entertaining. Designed with the home chef in mind, the kitchen features stainless steel appliances, custom-painted cabinetry, granite countertops, and a generously sized pantry.
Upstairs, unwind in the serene primary suite, offering a spa-like retreat with its double vanity, large glass-enclosed shower, and expansive walk-in closet. The second floor also includes two additional bedrooms, a tastefully designed shared bathroom, and a conveniently situated utility room for ultimate convenience.
Set in a vibrant and rapidly growing area, this home offers easy access to a variety of amenities, including restaurants, coffee shops, grocery stores, top-rated schools, and picturesque city parks. Whether you’re embarking on a new chapter or seeking to downsize, this Charleston townhome seamlessly combines modern comfort with timeless elegance.
For sale
$319,990
1533 Homeplace Cir, Mansfield, TX 76063
3beds
1,578sqft
Townhouse
Built in 2025
3,049 Square Feet Lot
$-- Zestimate®
$203/sqft
$322/mo HOA
What's special
Stainless steel appliancesGranite countertopsExpansive walk-in closetLarge glass-enclosed showerOversized islandGourmet kitchenConvenient powder bath
- 66 days
- 166
- 17
Zillow last checked:
Listing updated:
Listed by:
Michelle Ozymy 0532389 214-534-8758,
Keller Williams Realty DPR 972-732-6000
Source: NTREIS,MLS#: 21361735
Facts & features
Interior
Bedrooms & bathrooms
- Bedrooms: 3
- Bathrooms: 3
- Full bathrooms: 2
- 1/2 bathrooms: 1
Primary bedroom
- Features: En Suite Bathroom, Garden Tub/Roman Tub, Separate Shower, Walk-In Closet(s)
- Level: Second
- Dimensions: 1 x 1
Kitchen
- Features: Kitchen Island, Pantry, Stone Counters
- Level: First
- Dimensions: 1 x 1
Living room
- Level: First
- Dimensions: 1 x 1
Appliances
- Included: Dishwasher, Electric Cooktop, Electric Oven, Disposal, Microwave
Features
- Decorative/Designer Lighting Fixtures
- Flooring: Carpet, Ceramic Tile, Luxury Vinyl Plank
- Has basement: No
- Has fireplace: No
Interior area
- Total interior livable area: 1,578 sqft
Video & virtual tour
Property
Parking
- Total spaces: 2
- Parking features: Garage
- Attached garage spaces: 2
Features
- Levels: Two
- Stories: 2
- Exterior features: Rain Gutters
- Pool features: None
Lot
- Size: 3,049 Square Feet
Details
- Parcel number: 43001915
Construction
Type & style
- Home type: Townhouse
- Property subtype: Townhouse
Materials
- Brick
- Foundation: Slab
- Roof: Composition
Condition
- Year built: 2025
Utilities & green energy
- Sewer: Public Sewer
- Water: Public
- Utilities for property: Sewer Available, Water Available
Community & HOA
Community
- Subdivision: Charleston
HOA
- Has HOA: Yes
- Services included: Association Management
- HOA fee: $322 monthly
- HOA name: Charleston Hoa
- HOA phone: 866-460-8528
Location
- Region: Mansfield
Financial & listing details
- Price per square foot: $203/sqft
- Tax assessed value: $135,400
- Annual tax amount: $3,046
- Date on market: 8/17/2026
- Listing terms: Cash,Conventional,FHA,VA Loan
Estimated market value
Not available
Estimated sales range
Not available
Not available
Price history
| Date | Event | Price |
|---|---|---|
| 8/17/2026 | Listed for sale | $319,990-1.5%$203/sqft |
Source: NTREIS #21361735 Report a problem | ||
| 7/14/2026 | Listing removed | $324,990$206/sqft |
Source: NTREIS #21113459 Report a problem | ||
| 4/30/2026 | Price change | $324,990-7.1%$206/sqft |
Source: NTREIS #21113459 Report a problem | ||
| 11/15/2025 | Listed for sale | $349,990+3.9%$222/sqft |
Source: NTREIS #21113459 Report a problem | ||
| 10/15/2025 | Listing removed | $336,990$214/sqft |
Source: NTREIS #20817834 Report a problem | ||
| 8/17/2025 | Price change | $336,990-9.4%$214/sqft |
Source: NTREIS #20817834 Report a problem | ||
| 6/6/2025 | Price change | $371,990+10.4%$236/sqft |
Source: NTREIS #20817834 Report a problem | ||
| 3/27/2025 | Price change | $336,990-9.4%$214/sqft |
Source: NTREIS #20817834 Report a problem | ||
| 1/15/2025 | Listed for sale | $371,990$236/sqft |
Source: NTREIS #20817834 Report a problem | ||
Public tax history
| Year | Property taxes | Tax assessment |
|---|---|---|
| 2025 | $3,046 +378.3% | $135,400 +383.6% |
| 2024 | $637 | $28,000 |
Find assessor info on the county website
Monthly payment
Est. payment
Payment breakdown
Explore the cost of this home by adjusting the details. Changes won't be saved.Climate risks
Neighborhood: 76063
Nearby schools
Schools provided by the listing agent
- Elementary: Mary Jo Sheppard
- Middle: Linda Jobe
- High: Legacy
- District: Mansfield ISD
Source: NTREIS. This data may not be complete. We recommend contacting the local school district to confirm school assignments for this home.
Similar homes
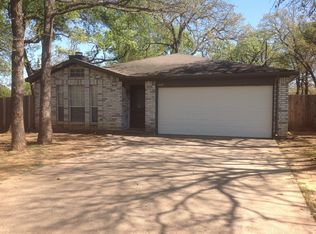
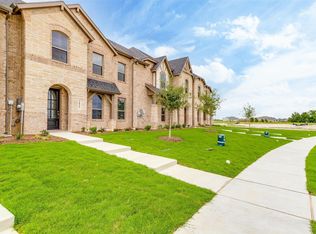
- $319,9903 bd3 ba1.5k sqft1529 Homeplace Cir, Mansfield, TX 76063For Sale
 MLS ID #21361762, Michelle Ozymy. NTREIS
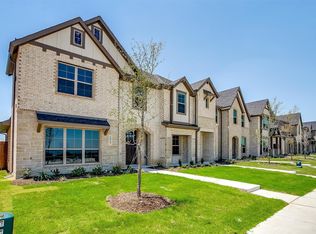
 - $324,9903 bd3 ba1.6k sqft815 Homeplace Cir, Mansfield, TX 76063For Sale
 MLS ID #21361700, Michelle Ozymy. NTREIS
 - $314,9903 bd3 ba1.5k sqft1542 Homeplace Cir, Mansfield, TX 76063For Sale
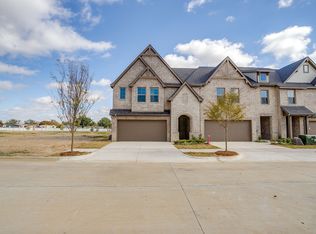 MLS ID #21361719, Michelle Ozymy. NTREIS
 - $349,9903 bd3 ba1.7k sqft800 Homeplace Cir, Mansfield, TX 76063For Sale
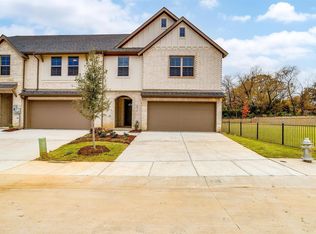 MLS ID #21398876, Michelle Ozymy. NTREIS
