Bursting with charm and overflowing with upgrades, this remarkable three-bedroom home is designed to exceed expectations. The spacious, open-concept family room is filled with natural light and features soaring ceilings, creating a warm and inviting atmosphere. The chef-ready kitchen is a dream, showcasing stainless steel appliances, a generous island, and granite countertops throughout. The private master suite offers a relaxing retreat, while two additional bedrooms provide flexibility for a growing family, guests, or a home office. Located in the family-friendly community of Patriot Estates, residents enjoy access to world-class amenities—including a playground, gazebo, and private splash pad just down the road. With a premier location near shopping, dining, and top employers, this home offers the ideal blend of comfort, convenience, and community.
New construction
$303,900
305 Revolution Dr, Venus, TX 76084
3beds
1,379sqft
Single Family Residence
Built in 2026
5,850 Square Feet Lot
$-- Zestimate®
$220/sqft
$37/mo HOA
What's special
Filled with natural lightStainless steel appliancesPrivate splash padPrivate master suiteGranite countertops throughoutSoaring ceilingsGenerous island
- 1 day
- 16
- 2
Zillow last checked:
Listing updated:
Listed by:
Mona Hill 0226524 281-362-8998,
LGI Homes 281-362-8998
Source: NTREIS,MLS#: 21372365
Facts & features
Interior
Bedrooms & bathrooms
- Bedrooms: 3
- Bathrooms: 2
- Full bathrooms: 2
Primary bedroom
- Features: En Suite Bathroom, Walk-In Closet(s)
- Level: First
- Dimensions: 15 x 12
Bedroom
- Level: First
- Dimensions: 9 x 10
Bedroom
- Level: First
- Dimensions: 9 x 10
Primary bathroom
- Features: Built-in Features, Linen Closet, Solid Surface Counters
- Level: First
- Dimensions: 8 x 12
Dining room
- Level: First
- Dimensions: 8 x 11
Other
- Features: Built-in Features, Solid Surface Counters
- Level: First
- Dimensions: 9 x 7
Kitchen
- Features: Breakfast Bar, Built-in Features, Granite Counters, Kitchen Island, Pantry
- Level: First
- Dimensions: 10 x 11
Living room
- Features: Ceiling Fan(s)
- Level: First
- Dimensions: 18 x 13
Utility room
- Level: First
- Dimensions: 6 x 7
Heating
- Central, Natural Gas
Cooling
- Central Air, Ceiling Fan(s), Electric
Appliances
- Included: Some Gas Appliances, Dishwasher, Disposal, Gas Range, Gas Water Heater, Ice Maker, Microwave, Plumbed For Gas, Refrigerator, Tankless Water Heater, Vented Exhaust Fan
Features
- Granite Counters, High Speed Internet, Kitchen Island, Open Floorplan, Pantry, Cable TV, Wired for Data, Walk-In Closet(s)
- Flooring: Carpet, Laminate
- Has basement: No
- Has fireplace: No
Interior area
- Total interior livable area: 1,379 sqft
Video & virtual tour
Property
Parking
- Total spaces: 2
- Parking features: Door-Single, Driveway, Garage Faces Front, Garage, Garage Door Opener
- Attached garage spaces: 2
Features
- Levels: One
- Stories: 1
- Pool features: None
- Fencing: Back Yard,Privacy,Wood
Lot
- Size: 5,850 Square Feet
Details
- Parcel number: 0
Construction
Type & style
- Home type: SingleFamily
- Architectural style: Traditional,Detached
- Property subtype: Single Family Residence
Materials
- Brick
- Foundation: Slab
- Roof: Composition,Shingle
Condition
- Under Construction
- New construction: Yes
- Year built: 2026
Utilities & green energy
- Sewer: Public Sewer
- Water: Public
- Utilities for property: Electricity Available, Natural Gas Available, Sewer Available, Separate Meters, Water Available, Cable Available
Community & HOA
Community
- Features: Community Mailbox, Curbs, Sidewalks
- Security: Prewired, Carbon Monoxide Detector(s), Smoke Detector(s)
- Subdivision: Patriot Estates
HOA
- Has HOA: Yes
- Services included: Association Management, Maintenance Grounds
- HOA fee: $443 annually
- HOA name: Legacy Sw Property Mgmt
- HOA phone: 214-705-1615
Location
- Region: Venus
Financial & listing details
- Price per square foot: $220/sqft
- Date on market: 8/28/2026
- Cumulative days on market: 2 days
- Listing terms: Cash,Conventional,FHA,USDA Loan,VA Loan
Estimated market value
Not available
Estimated sales range
Not available
Not available
Price history
| Date | Event | Price |
|---|---|---|
| 8/28/2026 | Listed for sale | $303,900$220/sqft |
Source: NTREIS #21372365 Report a problem | ||
Public tax history
Tax history is unavailable.
Monthly payment
Est. payment
Payment breakdown
Explore the cost of this home by adjusting the details. Changes won't be saved.Climate risks
Neighborhood: 76084
Nearby schools
Schools provided by the listing agent
- Elementary: Venus
- Middle: Venus
- High: Venus
- District: Venus ISD
Source: NTREIS. This data may not be complete. We recommend contacting the local school district to confirm school assignments for this home.
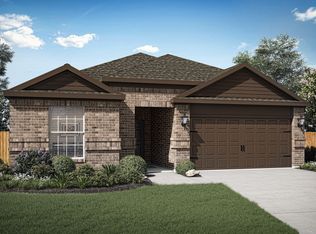
Similar homes
- $300,0003 bd2 ba1.6k sqft110 Alamo Way, Venus, TX 76084For Sale
 MLS ID #21355099, Lanae Humbles. NTREIS
 - $309,9003 bd2 ba1.3k sqft204 Condie Russell Ave, Venus, TX 76084New Construction
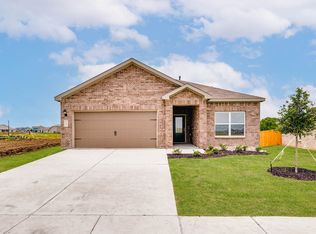 MLS ID #21372366, Mona Hill. NTREIS
 - $289,9003 bd2 ba1.2k sqft138 Condie Russell Ave, Venus, TX 76084New Construction
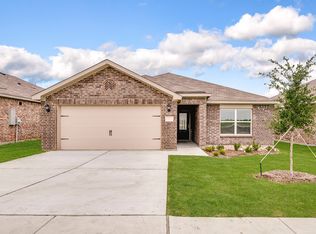 NTREIS
 - $315,9003 bd3 ba1.6k sqft313 Revolution Dr, Venus, TX 76084New Construction
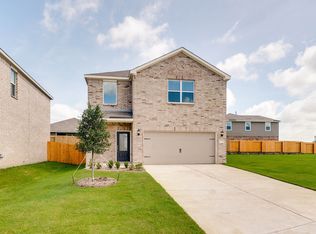 MLS ID #21372371, Mona Hill. NTREIS
