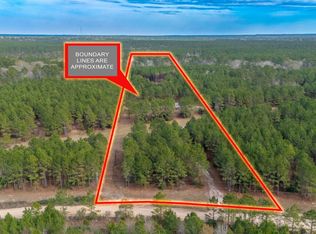
3BR/2BA barndominium on 32+ acres offering privacy, functionality, and modern comfort. Home features an open-concept layout with large island kitchen, stone countertops, upgraded appliances, and a huge walk-in pantry. Living room includes a wood-burning stove. Spacious primary suite with en suite bath featuring tiled walk-in shower, soaking tub, and walk-in closet.
Built with steel beam construction and spray foam insulation for durability and efficiency. Includes security system and oversized garage.
Property is cross-fenced with pastureland that previously held cattle, a nice-sized pond, covered front and back porches, fenced garden area with raised beds, and established chicken yard with coop and laying hens.
Set back from the road with minimal traffic, ideal for those seeking peace, raising animals, or growing their own food. Conveniently located just 10 minutes from town with access to groceries, gas, and everyday essentials.
Newer construction-Established Pastures-Call Today
For sale
Price cut: $180K (7/20)
$599,900
1533 Kickapoo Rd, Groveton, TX 75845
3beds
1,800sqft
Single Family Residence
Built in 2021
32.18 Acres Lot
$569,400 Zestimate®
$333/sqft
$-- HOA
What's special
Nice-sized pondSoaking tubOversized garageLarge island kitchenStone countertopsWalk-in closetUpgraded appliances
- 175 days
- 197
- 18
Zillow last checked:
Listing updated:
Listed by:
Donna Dixon TREC #0721398 713-409-2815,
Legacy Real Estate Group
Source: HAR,MLS#: 34524898
Facts & features
Interior
Bedrooms & bathrooms
- Bedrooms: 3
- Bathrooms: 2
- Full bathrooms: 2
Rooms
- Room types: Utility Room
Primary bedroom
- Level: First
- Area: 240
- Dimensions: 16x15
Bedroom
- Level: First
- Area: 169
- Dimensions: 13x13
Bedroom
- Level: First
- Area: 169
- Dimensions: 13x13
Heating
- Electric, Other
Cooling
- Ceiling Fan(s), Electric
Appliances
- Included: Disposal, Double Oven, Microwave, Electric Range, Dishwasher
- Laundry: Electric Dryer Hookup, Washer Hookup
Features
- High Ceilings, Prewired for Alarm System, Beamed Ceilings, All Bedrooms Down, En-Suite Bath, Primary Bed - 1st Floor, Split Plan, Walk-In Closet(s)
- Flooring: Tile, Vinyl
- Number of fireplaces: 1
- Fireplace features: Wood Burning Stove
Interior area
- Total structure area: 1,800
- Total interior livable area: 1,800 sqft
Property
Parking
- Total spaces: 2
- Parking features: Attached, Oversized, Additional Parking, Garage Door Opener
- Attached garage spaces: 2
Features
- Stories: 1
- Patio & porch: Covered, Patio/Deck, Porch
- Exterior features: Back Green Space, Side Yard
- Fencing: Back Yard,Cross Fenced,Full
Lot
- Size: 32.18 Acres
- Features: Back Yard, Cleared, Other, 20 Up to 50 Acres
Details
- Additional structures: Shed(s), Workshop
- Additional parcels included: 24390
- Parcel number: 25338
Construction
Type & style
- Home type: SingleFamily
- Property subtype: Single Family Residence
Materials
- Spray Foam Insulation, Aluminum Siding
- Foundation: Slab
- Roof: Metal
Condition
- New construction: No
- Year built: 2021
Utilities & green energy
- Sewer: Septic Tank
- Water: Well
Green energy
- Energy efficient items: Attic Vents, Thermostat, HVAC
Community & HOA
Community
- Security: Prewired for Alarm System
Location
- Region: Groveton
Financial & listing details
- Price per square foot: $333/sqft
- Tax assessed value: $328,635
- Annual tax amount: $17
- Date on market: 3/21/2026
- Listing terms: Cash,Conventional,FHA,Other,VA Loan
- Road surface type: Dirt, Gravel
Estimated market value
$569,400
$541,000 - $598,000
$2,116/mo
Price history
| Date | Event | Price |
|---|---|---|
| 7/20/2026 | Price change | $419,900-30%$233/sqft |
Source:  HAR #55817350 Report a problem HAR #55817350 Report a problem | ||
| 5/18/2026 | Price change | $599,900-5.5%$333/sqft |
Source:  Deep East Texas #70012514 Report a problem Deep East Texas #70012514 Report a problem | ||
| 3/21/2026 | Listed for sale | $635,000+176.2%$353/sqft |
Source: HAR #34524898 Report a problem | ||
| 10/7/2020 | Listing removed | $229,900$128/sqft |
Source: Evans and Associates #75809726 Report a problem | ||
| 9/2/2020 | Pending sale | $229,900$128/sqft |
Source: Evans and Associates #75809726 Report a problem | ||
| 8/17/2020 | Price change | $229,900-3.2%$128/sqft |
Source: Evans and Associates #75809726 Report a problem | ||
| 12/1/2019 | Price change | $237,500-5%$132/sqft |
Source: Evans and Associates #928754 Report a problem | ||
| 10/20/2019 | Price change | $249,900-3.8%$139/sqft |
Source: Evans and Associates #928754 Report a problem | ||
| 9/18/2019 | Price change | $259,900-1.9%$144/sqft |
Source: Evans and Associates #928754 Report a problem | ||
| 7/19/2019 | Price change | $265,000-1.8%$147/sqft |
Source: Evans and Associates #928754 Report a problem | ||
| 6/11/2019 | Listed for sale | $269,900$150/sqft |
Source: Evans and Associates #928754 Report a problem | ||
Public tax history
| Year | Property taxes | Tax assessment |
|---|---|---|
| 2024 | $2,849 +9.6% | $328,635 +7.3% |
| 2023 | $2,599 +85.5% | $306,283 +69.7% |
| 2022 | $1,401 +18.5% | $180,476 +16.1% |
| 2021 | $1,182 +5% | $155,492 +19% |
| 2020 | $1,126 +1122.7% | $130,686 +56.8% |
| 2018 | $92 | $83,354 -10.1% |
| 2017 | -- | $92,714 +20.2% |
| 2016 | -- | $77,150 |
| 2015 | -- | -- |
| 2014 | -- | -- |
| 2013 | -- | $27,603 +0% |
| 2012 | -- | $27,602 +7% |
| 2011 | -- | $25,802 |
Find assessor info on the county website
Monthly payment
Est. payment
Payment breakdown
Explore the cost of this home by adjusting the details. Changes won't be saved.Climate risks
Neighborhood: 75845
Nearby schools
Schools provided by the listing agent
- Elementary: Groveton Elementary School
- Middle: Groveton J H-H S
- High: Groveton J H-H S
Source: HAR. This data may not be complete. We recommend contacting the local school district to confirm school assignments for this home.

Similar homes
- $554,9003 bd3 ba2.3k sqft1780 Josserand Rd, Groveton, TX 75845For Sale
 MLS ID #33060656, Benjamin Chacon, RA Brokers. HAR
 - $599,0003 bd2 ba2.2k sqft188 Pullin Rd, Corrigan, TX 75939For Sale
 MLS ID #6242893, Richard Armand, Keller Williams Realty Northeast - Livingston. HAR
 - $640,0004 bd2 ba2.4k sqft12220 Fm 356, Trinity, TX 75862For Sale
 MLS ID #83550558, Donna Story, JLA Realty. HAR
 - $314,9004 bd2 ba2.5k sqft2265 Kickapoo Rd, Groveton, TX 75845For Sale
 MLS ID #55582417, Jayme Gibson, Superior Realty and Investments. HAR
