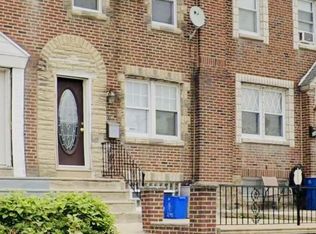
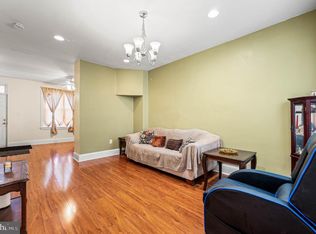
All brick and stone, corner end of row. Living room and dining room combo with high ceilings and wall-to-wall carpet, ceiling fans in both, coat closet, good-size kitchen with dishwasher, microwave, ceramic tile floor, plenty of cabinets; exit to huge wood deck. 2nd floor has 3 bedrooms all with wall-to-wall carpet, ceiling fans and closets, ceramic tile hall bath. Huge partially finished basement with tile floor, laundry area with tub, exit to rear drive. Home does need updating; however priced accordingly.
Pending
$199,900
1533 Rosalie St, Philadelphia, PA 19149
3beds
1,200sqft
Townhouse
Built in 1940
1,238 Square Feet Lot
$-- Zestimate®
$167/sqft
$-- HOA
What's special
All brick and stoneExit to rear driveLaundry area with tubPlenty of cabinetsCeramic tile hall bathCoat closetCeiling fans in both
- 18 days
- 891
- 112
Likely to sell faster than
Zillow last checked:
Listing updated:
Listed by:
Joseph Faro 215-280-3132,
RE/MAX 2000 2156982000
Source: Bright MLS,MLS#: PAPH2670868
Facts & features
Interior
Bedrooms & bathrooms
- Bedrooms: 3
- Bathrooms: 2
- Full bathrooms: 1
- 1/2 bathrooms: 1
Rooms
- Room types: Living Room, Dining Room, Bedroom 2, Bedroom 3, Kitchen, Basement, Primary Bathroom
Bedroom 2
- Level: Upper
- Area: 140 Square Feet
- Dimensions: 14 X 10
Bedroom 3
- Level: Upper
- Area: 121 Square Feet
- Dimensions: 11 X 11
Primary bathroom
- Level: Upper
- Area: 120 Square Feet
- Dimensions: 12 X 10
Basement
- Level: Lower
- Area: 525 Square Feet
- Dimensions: 15 X 35
Dining room
- Level: Main
- Area: 182 Square Feet
- Dimensions: 14 X 13
Kitchen
- Level: Main
- Area: 154 Square Feet
- Dimensions: 14 X 11
Living room
- Level: Main
- Area: 224 Square Feet
- Dimensions: 14 X 16
Heating
- Hot Water, Natural Gas
Cooling
- None
Appliances
- Included: Gas Water Heater
Features
- Basement: Partially Finished
- Has fireplace: No
Interior area
- Total structure area: 1,200
- Total interior livable area: 1,200 sqft
- Finished area above ground: 1,200
- Finished area below ground: 0
Property
Parking
- Total spaces: 1
- Parking features: On Street, Driveway
- Uncovered spaces: 1
Accessibility
- Accessibility features: None
Features
- Levels: Two
- Stories: 2
- Pool features: None
Lot
- Size: 1,238 Square Feet
Details
- Additional structures: Above Grade, Below Grade
- Parcel number: 621098400
- Zoning: RSA5
- Special conditions: Standard
Construction
Type & style
- Home type: Townhouse
- Architectural style: Straight Thru
- Property subtype: Townhouse
Materials
- Masonry
- Foundation: Concrete Perimeter
Condition
- New construction: No
- Year built: 1940
Utilities & green energy
- Sewer: Public Sewer
- Water: Public
Community & HOA
Community
- Subdivision: Northwood
HOA
- Has HOA: No
Location
- Region: Philadelphia
- Municipality: PHILADELPHIA
Financial & listing details
- Price per square foot: $167/sqft
- Tax assessed value: $182,100
- Annual tax amount: $2,549
- Date on market: 9/15/2026
- Listing agreement: Exclusive Right To Sell
- Inclusions: 1 Refrigerators, Washer, Dryer, 4 A / C Units All In As Is Condition.
- Ownership: Fee Simple
Estimated market value
Not available
Estimated sales range
Not available
Not available
Price history
| Date | Event | Price |
|---|---|---|
| 9/17/2026 | Pending sale | $199,900$167/sqft |
Source:  Bright MLS #PAPH2670868 Report a problem Bright MLS #PAPH2670868 Report a problem | ||
| 9/15/2026 | Listed for sale | $199,900+60.7%$167/sqft |
Source: Bright MLS #PAPH2670868 Report a problem | ||
| 10/22/2015 | Listing removed | $124,400$104/sqft |
Source: Keller Williams - Newtown #6614188 Report a problem | ||
| 10/5/2015 | Price change | $124,400-0.1%$104/sqft |
Source: Keller Williams - Newtown #6614188 Report a problem | ||
| 9/12/2015 | Price change | $124,500-0.1%$104/sqft |
Source: Keller Williams - Newtown #6614188 Report a problem | ||
| 8/22/2015 | Price change | $124,600-0.1%$104/sqft |
Source: Keller Williams - Newtown #6614188 Report a problem | ||
| 8/15/2015 | Price change | $124,700-0.1%$104/sqft |
Source: Keller Williams - Newtown #6614188 Report a problem | ||
| 8/4/2015 | Price change | $124,800-0.1%$104/sqft |
Source: Keller Williams - Newtown #6614188 Report a problem | ||
| 7/27/2015 | Price change | $124,9500%$104/sqft |
Source: Keller Williams - Newtown #6614188 Report a problem | ||
| 7/22/2015 | Listed for sale | $125,000+1.3%$104/sqft |
Source: Visual Tour #6614188 Report a problem | ||
| 1/12/2006 | Sold | $123,400+99.4%$103/sqft |
Source: Public Record Report a problem | ||
| 2/17/2000 | Sold | $61,900$52/sqft |
Source: Public Record Report a problem | ||
Public tax history
| Year | Property taxes | Tax assessment |
|---|---|---|
| 2025 | $2,373 +27.3% | $169,500 +27.3% |
| 2024 | $1,865 | $133,200 |
| 2023 | $1,865 +33.7% | $133,200 |
| 2022 | $1,394 | -- |
| 2021 | $1,394 +4.2% | -- |
| 2018 | $1,338 +71.9% | -- |
| 2017 | $778 -23.1% | -- |
| 2016 | $1,012 | -- |
| 2015 | $1,012 | -- |
| 2014 | $1,012 +4.5% | $102,300 +701.2% |
| 2012 | $969 | $12,768 |
| 2011 | -- | $12,768 |
| 2010 | -- | $12,768 |
| 2009 | -- | $12,768 |
| 2008 | -- | $12,768 |
| 2007 | -- | $12,768 +7.5% |
| 2006 | -- | $11,872 |
| 2005 | -- | $11,872 |
| 2004 | -- | $11,872 |
| 2003 | -- | $11,872 |
| 2002 | -- | $11,872 |
| 2000 | -- | $11,872 |
| 1999 | -- | $11,872 |
Find assessor info on the county website
Monthly payment
Est. payment
Payment breakdown
Explore the cost of this home by adjusting the details. Changes won't be saved.Climate risks
Neighborhood: Mayfair
Nearby schools


Similar homes
- $199,9993 bd1 ba1.1k sqft239 Higbee St, Philadelphia, PA 19111For Sale
 MLS ID #PAPH2654520, William Li, Global Hubs Realty Group, LLC. Bright MLS
 - $203,0003 bd2 ba1.2k sqft6764 Hegerman St, Philadelphia, PA 19135For Sale
 MLS ID #PAPH2644292, Tanisha Heath, Fowler and Co. Bright MLS
 - $210,0003 bd1 ba1.1k sqft3117 Chatham St, Philadelphia, PA 19134For Sale
 MLS ID #PAPH2669890, Kelsey Ryan, Honest Real Estate. Bright MLS
 - $225,0003 bd2 ba1k sqft4262 Salmon St, Philadelphia, PA 19137For Sale
 MLS ID #PAPH2666576, Missy Coen-Udowenko, McCarthy Real Estate. Bright MLS
 - $199,9003 bd1 ba896 sqft3238 Chatham St, Philadelphia, PA 19134For SaleMLS ID #PAPH2645120, Luna Ge, Canaan Realty Services INC. Bright MLS
- $205,0003 bd1 ba954 sqft1926 E Hazzard St, Philadelphia, PA 19125For SaleMLS ID #PAPH2665600, Tom Zhang, Premium Realty Castor Inc. Bright MLS
- $232,0003 bd2 ba1.5k sqft1653 W Mentor St, Philadelphia, PA 19141For SaleMLS ID #PAPH2648904, Dawn Wilson, Real of Pennsylvania. Bright MLS
- $220,0003 bd1 ba1.3k sqft7186 Montague St, Philadelphia, PA 19135For SaleMLS ID #PAPH2643334, Adam Nork, EXP Realty, LLC. Bright MLS
- $169,0003 bd1 ba1.2k sqft5219 N 11th St, Philadelphia, PA 19141For SaleMLS ID #PAPH2660894, Dylan Collie, KW Empower. Bright MLS
- $219,9003 bd2 ba1.4k sqft954 Wakeling St, Philadelphia, PA 19124For SaleMLS ID #PAPH2640016, Jim Byrd, Keller Williams Real Estate - Bensalem. Bright MLS
- $215,0003 bd3 ba1.3k sqft4843 A St, Philadelphia, PA 19120For SaleMLS ID #PAPH2670608, Darwin Laureano, OCF Realty LLC - Philadelphia. Bright MLS
- $179,9992 bd2 ba756 sqft3123 Edgemont St, Philadelphia, PA 19134For SaleMLS ID #PAPH2671246, Matt Dorsey, Keller Williams Real Estate Tri-County. Bright MLS
- $275,1003 bd2 ba1.1k sqft2237 Knorr St, Philadelphia, PA 19149For SaleMLS ID #PAPH2640216, Raquel Kivelier, Keller Williams Real Estate Tri-County. Bright MLS
- $225,0003 bd2 ba1.1k sqft1179 Dorset St, Philadelphia, PA 19150For SaleMLS ID #PAPH2670778, Dmytro Goldenberg, PA Realty Inc. Bright MLS
- $289,0003 bd2 ba1.4k sqft3241 Wellington St, Philadelphia, PA 19149For SaleMLS ID #PAPH2662888, Ella Thang, Canaan Realty Services INC. Bright MLS
- $290,0003 bd3 ba1.3k sqft5540 Miriam Rd, Philadelphia, PA 19124For SaleMLS ID #PAPH2667718, Tom Toole III, RE/MAX Main Line-West Chester. Bright MLS
- $180,0004 bd1 ba1.3k sqft6316 Cherokee St, Philadelphia, PA 19144For SaleMLS ID #PAPH2661830, Miriam Mosquera-Martinez, Elfant Wissahickon-Chestnut Hill. Bright MLS
- $289,8953 bd2 ba1.3k sqft6701 Kindred St, Philadelphia, PA 19149For SaleMLS ID #PAPH2630764, Osvaldo Oliveras, EXP Realty, LLC. Bright MLS
- $189,0003 bd2 ba1k sqft1924 N Darien St, Philadelphia, PA 19122For SaleMLS ID #PAPH2651394, Sean Adams, Compass RE. Bright MLS
- $189,9002 bd2 ba982 sqft3271 Edgemont St, Philadelphia, PA 19134For SaleMLS ID #PAPH2605584, Steven Osiecki, RE/MAX Access. Bright MLS
