**NEW SFH + ADU INCOME PROPERTY, OWNER OCCUPY OR HOUSE HACK // $100.8K ANNUAL RENTAL INCOME**
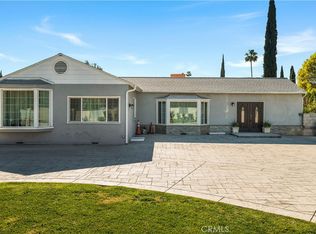
Incredible opportunity to own a fully stabilized, turnkey income property in one of the strongest rental markets in the Valley, or explore endless possibilities for owner occupancy, house-hacking or multi-generational living. Property features a fully renovated primary home + newly constructed detached ADU (both completed in 2024) currently generating $8,400 a month ($5,200 main house + $3,200 ADU) / $100,800 a year in gross rental income.
Main house boasts 4-beds / 3-baths / 1,796 sf and a spacious open floor plan filled with natural light. A BONUS/FLEX room with its own private entrance offers potential for an additional bedroom, a "Next Gen Suite" or Jr. ADU (buyer to verify all options), offering tremendous flexibility for a variety of living arrangements. Other impressive features include a great room with vaulted ceilings and skylights, a primary ensuite bath with oversized dual walk-in shower, and fully landscaped backyard.
Behind the house is a detached ADU with 2-beds / 2-baths / 887 sf and generously-sized rooms. Each unit has their own private entrance, outdoor spaces, a separate address and electrical meter. Premium finishes such as natural oak cabinets, quartz countertops, designer tile and in-unit laundry help command top rents and attract long-term tenants. All-new electrical, plumbing, HVAC, appliances and owned solar panels minimize ownership/operating costs and provide peace of mind for years to come.
Superb location in a coveted, Midvale Estates-adjacent pocket of Van Nuys offers easy and convenient access to the 405 and 101 freeways, as well as all the shops and restaurants along the bustling Sepulveda Boulevard corridor. Fishing, kayaking, golfing, miles of scenic paths and a host of other outdoor activities at Lake Balboa and the Sepulveda Basin Recreation Area are all just minutes away.
Both units currently occupied but can be delivered vacant or with tenant in place. Units may also be delivered furnished and turnkey mid-term rental ready. PLEASE DO NOT DISTURB OCCUPANTS OR WALK PROPERTY – DRIVE-BY ONLY. NOTE: Property address is actually 15333 Lemay St. (15331 is being used for listing purposes only).
For sale
Listed by: Realty One Group United • Randy Hui • Contact: 310-709-8898
$1,425,000
15331 Lemay St, Van Nuys, CA 91406
6beds
2,683sqft
Single Family Residence
Built in 1942
6,756 Square Feet Lot
$1,396,000 Zestimate®
$531/sqft
$-- HOA
What's special
Fully landscaped backyardOutdoor spacesFully renovated primary homeNewly constructed detached aduIn-unit laundryGenerously-sized rooms
- 19 days
- 199
- 23
Zillow last checked:
Listing updated:
Listed by:
Randy Hui DRE #02184420 310-709-8898,
Realty One Group United
Source: CRMLS,MLS#: DW26210804 Originating MLS: California Regional MLS
Facts & features
Interior
Bedrooms & bathrooms
- Bedrooms: 6
- Bathrooms: 5
- Full bathrooms: 4
- 3/4 bathrooms: 1
- Main level bathrooms: 5
- Main level bedrooms: 5
Rooms
- Room types: Bonus Room, Bedroom, Den, Entry/Foyer, Family Room, Foyer, Kitchen, Laundry, Living Room, Primary Bathroom, Primary Bedroom, Office, Other
Primary bedroom
- Features: Primary Suite
Primary bedroom
- Features: Main Level Primary
Bedroom
- Features: Bedroom on Main Level
Bathroom
- Features: Bathroom Exhaust Fan, Bathtub, Dual Sinks, Full Bath on Main Level, Low Flow Plumbing Fixtures, Stone Counters, Soaking Tub, Separate Shower, Tub Shower, Walk-In Shower
Kitchen
- Features: Kitchen Island, Kitchen/Family Room Combo, Quartz Counters, Stone Counters, Self-closing Cabinet Doors, Self-closing Drawers
Heating
- Central, Ductless, ENERGY STAR Qualified Equipment, High Efficiency, Heat Pump
Cooling
- Central Air, Ductless, Electric, ENERGY STAR Qualified Equipment, High Efficiency, Heat Pump
Appliances
- Included: Electric Range, Microwave, Refrigerator, Range Hood, Tankless Water Heater, Vented Exhaust Fan, Dryer, Washer
- Laundry: Washer Hookup, Electric Dryer Hookup, Inside, Stacked
Features
- Wet Bar, Breakfast Bar, Cathedral Ceiling(s), High Ceilings, Open Floorplan, Quartz Counters, Recessed Lighting, All Bedrooms Down, Bedroom on Main Level, Entrance Foyer, Main Level Primary, Primary Suite, Walk-In Closet(s)
- Flooring: Vinyl
- Doors: Panel Doors, Sliding Doors
- Windows: Double Pane Windows, ENERGY STAR Qualified Windows
- Has fireplace: No
- Fireplace features: None
- Common walls with other units/homes: No Common Walls
Interior area
- Total interior livable area: 2,683 sqft
Property
Parking
- Total spaces: 3
- Parking features: Driveway, Uncovered
- Uncovered spaces: 3
Accessibility
- Accessibility features: No Stairs, Accessible Doors, Accessible Entrance, Accessible Hallway(s)
Features
- Levels: One
- Stories: 1
- Entry location: Ground Level
- Patio & porch: Concrete, Front Porch, Open, Patio, Porch, See Remarks
- Exterior features: Lighting, Rain Gutters
- Pool features: None
- Spa features: None
- Fencing: New Condition,Privacy,Wood
Lot
- Size: 6,756 Square Feet
- Features: 0-1 Unit/Acre, Back Yard, Drip Irrigation/Bubblers, Sprinklers In Rear, Sprinklers In Front, Lawn, Landscaped, Near Park, Rectangular Lot, Sprinklers Timer, Sprinkler System, Street Level, Yard
Details
- Additional structures: Guest House Detached, Two On A Lot
- Parcel number: 2234021049
- Zoning: R1-1-RIO
- Special conditions: Standard
Construction
Type & style
- Home type: SingleFamily
- Architectural style: Contemporary,Modern
- Property subtype: Single Family Residence
Materials
- Drywall, Fiber Cement, Glass, Concrete, Stucco, Vertical Siding, Copper Plumbing
- Foundation: Slab
- Roof: Asphalt,Membrane
Condition
- Turnkey
- New construction: No
- Year built: 1942
Utilities & green energy
- Electric: 220 Volts in Kitchen, 220 Volts in Laundry, Photovoltaics Seller Owned, Standard
- Sewer: Public Sewer
- Utilities for property: Electricity Connected, Sewer Connected, Water Connected
Green energy
- Energy efficient items: Appliances, Construction, HVAC, Insulation, Roof, Water Heater, Windows
- Energy generation: Solar
- Water conservation: Water-Smart Landscaping
Community & HOA
Community
- Features: Foothills, Hiking, Near National Forest, Park
Location
- Region: Van Nuys
Financial & listing details
- Price per square foot: $531/sqft
- Date on market: 9/28/2026
- Cumulative days on market: 19 days
- Listing terms: Cash,Cash to New Loan,Conventional,Fannie Mae,Freddie Mac,VA Loan
- Inclusions: Appliances (Refrigerators, Stoves, Dishwashers, Microwave, Washers & Dryers)
- Exclusions: Furniture and furnishings
- Road surface type: Paved
Estimated market value
$1,396,000
$1.33M - $1.47M
$5,902/mo
Price history
| Date | Event | Price |
|---|---|---|
| 9/28/2026 | Listed for sale | $1,425,000$531/sqft |
Source:  CRMLS #DW26210804 Report a problem | ||
Public tax history
Tax history is unavailable.
Monthly payment
Est. payment
Payment breakdown
Explore the cost of this home by adjusting the details. Changes won't be saved.Climate risks
Neighborhood: Van Nuys
Nearby schools
Schools provided by the listing agent
- Elementary: Columbus
- Middle: Fulton
- High: Van Nuys
Source: CRMLS. This data may not be complete. We recommend contacting the local school district to confirm school assignments for this home.


Similar homes
- $1,429,0006 bd4 ba2.5k sqft13831 Bessemer St, Van Nuys, CA 91401For Sale
 MLS ID #SR26183355, George Hanna, Colonial Real Estate. CRMLS
- $1,550,0006 bd6 ba3.1k sqft15012 Wyandotte St, Van Nuys, CA 91405For Sale
 MLS ID #DW26184415, Rene Cobian, Colonial Real Estate. CRMLS
- $1,649,9005 bd5 ba2.9k sqft15358 Cohasset St, Van Nuys, CA 91406For Sale
 MLS ID #SR26012204, Luis Moran, Global Premier Properties, Inc.. CRMLS
- $949,0004 bd3 ba2.4k sqft15435 Runnymede St, Van Nuys, CA 91406For Sale
 MLS ID #26102346, Allison Gold DRE # 01865934, Equity Union. CLAW
