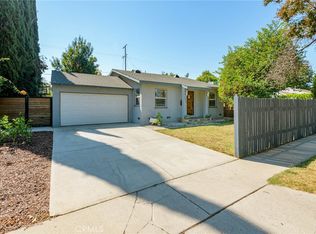
Step into your forever home in Lake Balboa, a gated property filled with natural light, featuring skylights, a waterfall quartz island, and a vaulted primary suite. A remote operated black iron gate opens to a wide driveway for about three vehicles. A brick herringbone porch welcomes you inside. The open concept layout has updated flooring in the living areas and bedrooms, recessed lighting throughout, and central air conditioning. The kitchen is made for entertaining, with a gas cooktop, island hood vent, farmhouse sink, shaker cabinets, stainless steel appliances, and a walk in pantry. The primary suite features a fireplace, two closets, and a bathroom with a new dual vanity and a skylight over the shower. The second bathroom is fully renovated and features a walk in shower with a sleek, fixed single glass panel. The laundry area has cabinets above and below. The washer and dryer are included. The converted garage adds flexible space with flooring, recessed lighting, and central air, and the original garage door remains (unpermitted conversion, not included in the stated living SqFt). Outside, lush St. Augustine lawns enhance both the front and backyard, while ficus hedges with drip irrigation complement the front landscaping. A guava tree grows in front and a growing avocado tree in back, and a paver patio sits off the living room. Roughly a mile from Lake Balboa Park, with Louise Park and neighborhood cafes even closer, this move in ready home delivers style, comfort, and value in the heart of Lake Balboa.
For sale
Listed by: Anthem Real Estate Group • Arturo Vivar • Contact: 213-477-5924
$1,095,000
16912 Marlin Pl, Van Nuys, CA 91406
3beds
1,969sqft
Single Family Residence
Built in 1949
6,420 Square Feet Lot
$1,081,100 Zestimate®
$556/sqft
$-- HOA
What's special
- 1 day
- 140
- 16
Zillow last checked:
Listing updated:
Listed by:
Arturo Vivar DRE #02211128 213-477-5924,
Anthem Real Estate Group
Source: CRMLS,MLS#: SB26223476 Originating MLS: California Regional MLS
Originating MLS: California Regional MLSFacts & features
Interior
Bedrooms & bathrooms
- Bedrooms: 3
- Bathrooms: 2
- Full bathrooms: 2
- Main level bathrooms: 2
- Main level bedrooms: 3
Rooms
- Room types: Bonus Room, Kitchen, Laundry, Living Room, Primary Bathroom, Primary Bedroom, Other, Pantry
Primary bedroom
- Features: Main Level Primary
Bathroom
- Features: Bathroom Exhaust Fan, Bathtub, Dual Sinks, Remodeled, Separate Shower, Tub Shower, Walk-In Shower
Kitchen
- Features: Kitchen Island, Quartz Counters, Walk-In Pantry
Pantry
- Features: Walk-In Pantry
Heating
- Central
Cooling
- Central Air
Appliances
- Included: Dishwasher, Gas Cooktop, Refrigerator, Water To Refrigerator, Water Heater, Dryer, Washer
- Laundry: Washer Hookup, Gas Dryer Hookup, Inside, Laundry Room
Features
- Ceiling Fan(s), Eat-in Kitchen, Open Floorplan, Pantry, Quartz Counters, Recessed Lighting, Main Level Primary, Walk-In Pantry
- Flooring: Laminate, Tile
- Doors: Sliding Doors
- Windows: Skylight(s)
- Has fireplace: Yes
- Fireplace features: Gas, Primary Bedroom
- Common walls with other units/homes: No Common Walls
Interior area
- Total interior livable area: 1,969 sqft
Video & virtual tour
Property
Parking
- Total spaces: 3
- Parking features: Concrete, Driveway, Gated
- Uncovered spaces: 3
Features
- Levels: One
- Stories: 1
- Entry location: Front gate
- Patio & porch: Brick, Patio, Porch, Wood
- Exterior features: Lighting, Rain Gutters
- Pool features: None
- Spa features: None
- Fencing: Brick,Privacy,Security,Wrought Iron
Lot
- Size: 6,420 Square Feet
- Features: 0-1 Unit/Acre, Back Yard, Drip Irrigation/Bubblers, Front Yard, Sprinklers In Rear, Sprinklers In Front, Sprinklers Timer, Sprinkler System
Details
- Parcel number: 2230006013
- Special conditions: Standard
Construction
Type & style
- Home type: SingleFamily
- Property subtype: Single Family Residence
Materials
- Foundation: Raised
- Roof: Shingle
Condition
- Updated/Remodeled,Turnkey
- New construction: No
- Year built: 1949
Utilities & green energy
- Electric: 220 Volts
- Sewer: Public Sewer
- Water: Public
- Utilities for property: Electricity Connected, Natural Gas Connected, Sewer Connected, Water Connected
Community & HOA
Community
- Features: Curbs, Sidewalks
- Security: Carbon Monoxide Detector(s), Security Gate, Smoke Detector(s), Security Lights
Location
- Region: Van Nuys
Financial & listing details
- Price per square foot: $556/sqft
- Tax assessed value: $775,702
- Date on market: 10/15/2026
- Listing terms: Cash,Conventional,FHA,Submit,VA Loan
- Inclusions: Refrigerator, Dishwasher, Washer, Dryer.
- Exclusions: All staging items, furniture, and decor.
Estimated market value
$1,081,100
$1.03M - $1.14M
$4,369/mo
Price history
| Date | Event | Price |
|---|---|---|
| 10/15/2026 | Listed for sale | $1,095,000+382.4%$556/sqft |
Source:  CRMLS #SB26223476 Report a problem CRMLS #SB26223476 Report a problem | ||
| 3/27/2014 | Sold | $227,000+4.1%$115/sqft |
Source: Public Record Report a problem | ||
| 5/24/2013 | Sold | $218,000-11%$111/sqft |
Source: Public Record Report a problem | ||
| 2/22/2013 | Listing removed | $245,000$124/sqft |
Source: All Counties Real Estate #OC13026472 Report a problem | ||
| 2/20/2013 | Listed for sale | $245,000-58.6%$124/sqft |
Source: All Counties Real Estate #OC13026472 Report a problem | ||
| 1/5/2007 | Sold | $592,000+225.3%$301/sqft |
Source: Public Record Report a problem | ||
| 11/23/1998 | Sold | $182,000+36300%$92/sqft |
Source: Public Record Report a problem | ||
| 7/8/1997 | Sold | $500 |
Source: Public Record Report a problem | ||
Public tax history
| Year | Property taxes | Tax assessment |
|---|---|---|
| 2026 | -- | $775,702 +2% |
| 2025 | $9,376 +1.3% | $760,500 +2% |
| 2024 | $9,257 +2% | $745,589 +2% |
| 2023 | $9,079 +4.9% | $730,970 +2% |
| 2022 | $8,658 +1.3% | $716,638 +2% |
| 2021 | $8,548 -1% | $702,588 +1% |
| 2020 | $8,632 | $695,385 +34% |
| 2019 | $8,632 +100.8% | $518,973 +51.5% |
| 2018 | $4,299 | $342,600 +2% |
| 2017 | $4,299 +2.2% | $335,883 +2% |
| 2016 | $4,204 +2.7% | $329,298 +1.5% |
| 2015 | $4,092 +43.7% | $324,353 +48.1% |
| 2014 | $2,848 | $218,989 -29.6% |
| 2012 | -- | $311,000 -23.2% |
| 2011 | -- | $405,000 +22.4% |
| 2010 | -- | $330,800 |
| 2009 | -- | $330,800 -33.3% |
| 2008 | -- | $496,200 +107.4% |
| 2007 | -- | $239,266 +2% |
| 2006 | -- | $234,576 |
| 2005 | -- | $234,576 +4% |
| 2004 | -- | $225,468 +1.9% |
| 2003 | -- | $221,337 +9.7% |
| 2002 | -- | $201,728 +8.7% |
| 2000 | -- | $185,640 |
Find assessor info on the county website
Monthly payment
Est. payment
Payment breakdown
Explore the cost of this home by adjusting the details. Changes won't be saved.Climate risks
Neighborhood: Lake Balboa


Similar homes
- $939,0003 bd2 ba1.2k sqft17527 Lemay Pl, Van Nuys, CA 91406For Sale
 MLS ID #SR26217497, Meghan Nyback, Equity Union. CRMLS
 - $--3 bd2 ba1.8k sqft17440 Cohasset St, Van Nuys, CA 91406AuctionServiceLink Auction
- $869,0003 bd2 ba1.6k sqft17640 Kittridge St, Van Nuys, CA 91406For Sale
 MLS ID #SR26221359, Jill Fischer-Politz, The One Luxury Properties. CRMLS
 - $765,0003 bd2 ba1.8k sqft16819 Wyandotte St, Van Nuys, CA 91406For Sale
 MLS ID #SR26220302, Stephanie Vitacco, Equity Union. CRMLS
