Experience the perfect blend of country charm and modern comfort with this stunning custom-built home nestled on 2.4 scenic acres just southwest of Madill, OK. Designed in a timeless rustic farmhouse style, this spacious 4-bedroom, 2-bath home features an inviting open floor plan ideal for both everyday living and entertaining. Warm wood accents, thoughtfully designed living spaces, and abundant natural light create a welcoming atmosphere throughout. Step outside and enjoy wide-open Oklahoma skies from your own outdoor firepit and cooking area—perfect for gatherings with family and friends. A large shop building provides ample space for hobbies, storage, or equipment, adding both function and flexibility to the property. Conveniently located near Lake Texoma and positioned between Oklahoma City and Dallas, with just a short 30-minute drive to I-35, this property offers the tranquility of rural living without sacrificing accessibility. This home sells fully furnished. Whether you're looking for a full-time residence or a peaceful retreat, this one checks all the boxes.
For sale
Price cut: $29K (9/18)
$470,000
15337 Lewis Ln, Madill, OK 73446
4beds
3,100sqft
Single Family Residence
Built in 2008
2.39 Acres Lot
$-- Zestimate®
$152/sqft
$-- HOA
What's special
Large shop buildingFully furnishedTimeless rustic farmhouse styleInviting open floor planWarm wood accentsAbundant natural light
- 209 days
- 246
- 13
Zillow last checked:
Listing updated:
Listed by:
Shawn Stovall 580-795-5368,
Active Real Estate
Source: MLS Technology, Inc.,MLS#: 2611337 Originating MLS: MLS Technology
Originating MLS: MLS TechnologyFacts & features
Interior
Bedrooms & bathrooms
- Bedrooms: 4
- Bathrooms: 2
- Full bathrooms: 2
Heating
- Central, Electric
Cooling
- Central Air
Appliances
- Included: Dishwasher, Electric Water Heater, Disposal, Oven, Range, Refrigerator
- Laundry: Washer Hookup, Electric Dryer Hookup
Features
- Granite Counters, Other, Vaulted Ceiling(s), Ceiling Fan(s), Electric Range Connection
- Flooring: Concrete, Wood
- Doors: Insulated Doors
- Windows: Vinyl, Insulated Windows
- Number of fireplaces: 1
- Fireplace features: Wood Burning, Outside
Interior area
- Total structure area: 3,100
- Total interior livable area: 3,100 sqft
Property
Features
- Levels: One
- Stories: 1
- Patio & porch: Covered, Patio
- Exterior features: Fire Pit
- Pool features: None
- Fencing: Barbed Wire
Lot
- Size: 2.39 Acres
- Features: Cul-De-Sac
Details
- Additional structures: Workshop
- Parcel number: 009200000005000000
Construction
Type & style
- Home type: SingleFamily
- Architectural style: Ranch
- Property subtype: Single Family Residence
Materials
- Brick Veneer, Other, Wood Frame
- Foundation: Slab
- Roof: Metal
Condition
- Year built: 2008
Utilities & green energy
- Sewer: Septic Tank
- Water: Rural
- Utilities for property: Electricity Available, Water Available
Green energy
- Energy efficient items: Doors, Windows
Community & HOA
Community
- Security: No Safety Shelter, Smoke Detector(s)
- Subdivision: Combs Corner Estates
HOA
- Has HOA: No
Location
- Region: Madill
Financial & listing details
- Price per square foot: $152/sqft
- Tax assessed value: $352,451
- Annual tax amount: $3,544
- Date on market: 3/31/2026
- Cumulative days on market: 209 days
- Listing terms: Conventional,FHA 203(k),FHA,USDA Loan,VA Loan
Estimated market value
Not available
Estimated sales range
Not available
Not available
Price history
| Date | Event | Price |
|---|---|---|
| 9/18/2026 | Price change | $470,000-5.8%$152/sqft |
Source:  MLS Technology, Inc. #2611337 Report a problem MLS Technology, Inc. #2611337 Report a problem | ||
| 3/31/2026 | Listed for sale | $499,000+53.5%$161/sqft |
Source: MLS Technology, Inc. #2611337 Report a problem | ||
| 11/7/2019 | Listing removed | $325,000$105/sqft |
Source: Active Real Estate #1916725 Report a problem | ||
| 5/30/2019 | Price change | $325,000-6.9%$105/sqft |
Source: Active Real Estate #1916725 Report a problem | ||
| 5/6/2019 | Listed for sale | $349,000$113/sqft |
Source: Active Real Estate #1916725 Report a problem | ||
Public tax history
| Year | Property taxes | Tax assessment |
|---|---|---|
| 2025 | $3,544 +1.8% | $39,651 |
| 2024 | $3,481 +3.1% | $39,651 +3% |
| 2023 | $3,378 +5.2% | $38,496 +3.6% |
| 2022 | $3,212 +1.2% | $37,154 +5.5% |
| 2021 | $3,173 +3.7% | $35,230 +3% |
| 2020 | $3,060 +0% | $34,204 |
| 2019 | $3,060 +78.7% | $34,204 +60.9% |
| 2018 | $1,712 | $21,261 +3% |
| 2017 | $1,712 +7.1% | $20,642 +3% |
| 2016 | $1,598 +7.4% | $20,041 +3% |
| 2015 | $1,487 +2.1% | $19,457 -0.9% |
| 2014 | $1,457 -2.5% | $19,627 +0.2% |
| 2013 | $1,494 +1.8% | $19,585 |
| 2012 | $1,467 -4.1% | $19,585 |
| 2011 | $1,529 +0.8% | $19,585 |
| 2010 | $1,517 | $19,585 |
| 2009 | $1,517 +2.7% | $19,585 |
| 2008 | $1,478 | $19,585 |
Find assessor info on the county website
Monthly payment
Est. payment
Payment breakdown
Explore the cost of this home by adjusting the details. Changes won't be saved.Climate risks
Neighborhood: 73446
Nearby schools
Schools provided by the listing agent
- Elementary: Madill
- High: Madill
- District: Madill - Sch Dist (MA1)
Source: MLS Technology, Inc.. This data may not be complete. We recommend contacting the local school district to confirm school assignments for this home.


Similar homes
- $459,5003 bd2 ba2k sqft19392 Easton Riley Rd, Madill, OK 73446For Sale
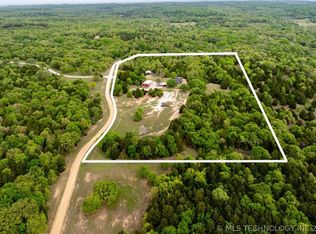 MLS ID #2638293, Shawn Stovall, Active Real Estate. MLS Technology, Inc.
 - $475,0004 bd4 ba3k sqft21451 Randolph Bottom Rd, Madill, OK 73446For Sale
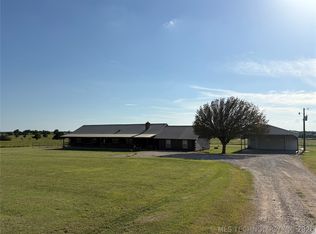 MLS ID #2624497, Chad Taylor, 1907 Realty. MLS Technology, Inc.
 - $589,8003 bd3 ba3k sqft16674 Shebester Rd, Madill, OK 73446For Sale
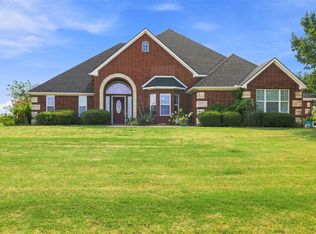 MLS ID #2631895, Heather Stanfield, HST & CO. MLS Technology, Inc.
 - $499,0004 bd3 ba2.9k sqft17957 Bridgeview Rd, Madill, OK 73446For Sale
 MLS ID #2617294, Brent Lyday, Legacy Land & Realty. MLS Technology, Inc.
