Executive Luxury Living in Madill, Oklahoma
Experience exceptional craftsmanship, timeless design, and everyday comfort in this stunning custom-built executive home located in one of Madill's most desirable and peaceful neighborhoods on the northwest side of town.
Offering 4 spacious bedrooms and 4.5 bathrooms, this thoughtfully designed residence provides the perfect blend of elegance and functionality. Three private ensuite bedrooms ensure comfort and privacy for family members and guests alike, while the luxurious primary suite serves as a true retreat with generous space and a well designed bath.
Designed for both entertaining and daily living, the home features two expansive living areas, a dedicated home office, and an open, inviting floor plan with quality finishes throughout. Two laundry rooms add unmatched convenience, while zoned heating and air conditioning and multiple water heaters provide year-round comfort and efficiency.
Step outside to a large covered back patio where you can relax, entertain, or simply enjoy peaceful evenings overlooking your private pond. The tranquil setting creates the perfect backdrop for outdoor gatherings or quiet mornings with a cup of coffee.
Situated in a quiet, established subdivision on the northwest side of Madill, this exceptional property offers the best of small-town living with outstanding recreational opportunities nearby. Enjoy quick access to Madill City Lake and be less than 10 miles from the beautiful shores of Lake Texoma, where boating, fishing, golfing, and waterfront dining await.
Luxury, space, and an unbeatable location come together in this one-of-a-kind custom home. Schedule your private showing today and discover everything this remarkable property has to offer.
For sale
$599,000
108 Whitney Way, Madill, OK 73446
4beds
3,628sqft
Single Family Residence
Built in 2012
0.8 Acres Lot
$-- Zestimate®
$165/sqft
$-- HOA
What's special
Timeless designQuality finishes throughoutEveryday comfortTranquil settingOpen inviting floor planExceptional craftsmanshipWell designed bath
- 71 days
- 99
- 3
Zillow last checked:
Listing updated:
Listed by:
Shawn Stovall 580-795-5368,
Active Real Estate
Source: MLS Technology, Inc.,MLS#: 2625456 Originating MLS: MLS Technology
Originating MLS: MLS TechnologyFacts & features
Interior
Bedrooms & bathrooms
- Bedrooms: 4
- Bathrooms: 5
- Full bathrooms: 4
- 1/2 bathrooms: 1
Heating
- Gas, Multiple Heating Units
Cooling
- 2 Units
Appliances
- Included: Built-In Oven, Cooktop, Double Oven, Dishwasher, Gas Water Heater, Microwave, Oven, Range, Refrigerator, Water Heater
- Laundry: Washer Hookup, Electric Dryer Hookup
Features
- Granite Counters, Vaulted Ceiling(s), Ceiling Fan(s), Gas Range Connection, Gas Oven Connection
- Flooring: Carpet, Concrete, Tile
- Doors: Insulated Doors
- Windows: Vinyl, Insulated Windows
- Has fireplace: No
Interior area
- Total structure area: 3,628
- Total interior livable area: 3,628 sqft
Property
Parking
- Total spaces: 3
- Parking features: Attached, Garage
- Attached garage spaces: 3
Features
- Levels: Two
- Stories: 2
- Patio & porch: Covered, Patio
- Exterior features: Concrete Driveway, Rain Gutters
- Pool features: None
- Fencing: None
- Waterfront features: Other
- Body of water: Texoma Lake
Lot
- Size: 0.8 Acres
- Features: Pond on Lot, Sloped
- Topography: Sloping
Details
- Additional structures: None
- Parcel number: 063800001013000000
Construction
Type & style
- Home type: SingleFamily
- Property subtype: Single Family Residence
Materials
- Brick, Wood Frame
- Foundation: Slab
- Roof: Asphalt,Fiberglass
Condition
- Year built: 2012
Utilities & green energy
- Sewer: Public Sewer
- Water: Public
- Utilities for property: Electricity Available, Natural Gas Available, Water Available
Green energy
- Energy efficient items: Doors, Windows
Community & HOA
Community
- Features: Gutter(s)
- Security: Storm Shelter, Smoke Detector(s)
- Subdivision: Lakeridge Addition
HOA
- Has HOA: No
Location
- Region: Madill
Financial & listing details
- Price per square foot: $165/sqft
- Tax assessed value: $571,836
- Annual tax amount: $5,899
- Date on market: 7/12/2026
- Cumulative days on market: 8 days
- Listing terms: Conventional,FHA 203(k),FHA,VA Loan
Estimated market value
Not available
Estimated sales range
Not available
Not available
Price history
| Date | Event | Price |
|---|---|---|
| 7/12/2026 | Listed for sale | $599,000+14.1%$165/sqft |
Source:  MLS Technology, Inc. #2625456 Report a problem MLS Technology, Inc. #2625456 Report a problem | ||
| 9/6/2022 | Sold | $525,000$145/sqft |
Source: MLS Technology, Inc. #2223133 Report a problem | ||
| 7/16/2022 | Pending sale | $525,000$145/sqft |
Source: MLS Technology, Inc. #2223133 Report a problem | ||
| 7/15/2022 | Listed for sale | $525,000+54.4%$145/sqft |
Source: MLS Technology, Inc. #2223133 Report a problem | ||
| 6/17/2016 | Sold | $340,000+871.4%$94/sqft |
Source: MLS Technology, Inc. #28763 Report a problem | ||
| 7/11/2011 | Sold | $35,000$10/sqft |
Source: Public Record Report a problem | ||
Public tax history
| Year | Property taxes | Tax assessment |
|---|---|---|
| 2025 | $5,899 +0.6% | $64,331 -1.2% |
| 2024 | $5,865 +10.2% | $65,116 +10.3% |
| 2023 | $5,321 +54.9% | $59,062 +52.7% |
| 2022 | $3,435 -1.6% | $38,667 |
| 2021 | $3,492 +0.6% | $38,667 |
| 2020 | $3,471 +0% | $38,667 -1.9% |
| 2019 | $3,471 +10.3% | $39,397 +3% |
| 2018 | $3,147 | $38,249 |
| 2017 | $3,147 +3.9% | $38,249 -24% |
| 2016 | $3,030 -24.9% | $50,313 +0.5% |
| 2015 | $4,036 +8.2% | $50,084 +5% |
| 2014 | $3,730 -2.7% | $47,699 |
| 2013 | $3,834 +1133.3% | $47,699 +1111.2% |
| 2012 | $311 +91.8% | $3,938 +100% |
| 2011 | $162 +0.8% | $1,969 |
| 2010 | $161 | $1,969 |
| 2009 | $161 +2.7% | $1,969 |
| 2008 | $157 -1.2% | $1,969 |
| 2007 | $159 | $1,969 |
Find assessor info on the county website
Monthly payment
Est. payment
Payment breakdown
Explore the cost of this home by adjusting the details. Changes won't be saved.Climate risks
Neighborhood: 73446
Nearby schools
Schools provided by the listing agent
- Elementary: Madill
- High: Madill
- District: Madill - Sch Dist (MA1)
Source: MLS Technology, Inc.. This data may not be complete. We recommend contacting the local school district to confirm school assignments for this home.
Similar homes
- $599,9003 bd3 ba3k sqft16674 Shebester Rd, Madill, OK 73446For Sale
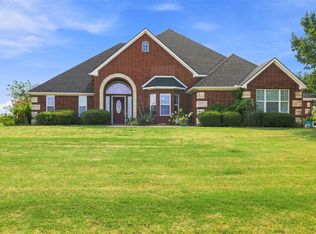 MLS ID #2631895, Heather Stanfield, HST & CO. MLS Technology, Inc.
 - $485,0004 bd4 ba3k sqft21451 Randolph Bottom Rd, Madill, OK 73446For Sale
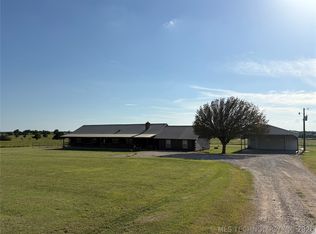 MLS ID #2624497, Chad Taylor, 1907 Realty. MLS Technology, Inc.
 - $470,0004 bd2 ba3.1k sqft15337 Lewis Ln, Madill, OK 73446For Sale
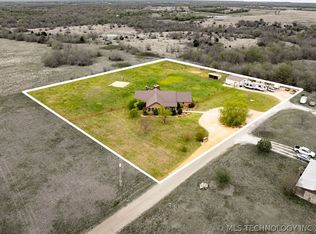 MLS ID #2611337, Shawn Stovall, Active Real Estate. MLS Technology, Inc.
 - $525,0004 bd3 ba2.9k sqft17957 Bridgeview Rd, Madill, OK 73446For Sale
 MLS ID #2617294, Brent Lyday, Legacy Land & Realty. MLS Technology, Inc.
